Save
Ask
Tour
Hide
Share
$569,900
New Listing

101 S Railway Street
Okotoks, AB T1S 1K6

For Sale|Single Family Residence|Active
3
Beds
2
Total Baths
2
Full Baths
902.42
SqFt
$632
/SqFt
1940
Built
Subdivision:
Heritage Okotoks
County:
Foothills County
Call Now: (403) 872-6544
Is this the listing for you? We can help make it yours.
(403) 872-6544
Upcoming Open Houses
Sat, Sep 19, 12:00 PM - 2:00 PM
Sat, Sep 26, 1:00 PM - 3:00 PM
101 S Railway Street101 S Railway Street101 S Railway Street101 S Railway Street
Save
Ask
Tour
Hide
Share

Mortgage Calculator

Monthly Payment (Est.)

$2,600
Calculator powered by Showcase IDX, a Constellation1 Company. Copyright ©2026 Information is deemed reliable but not guaranteed.

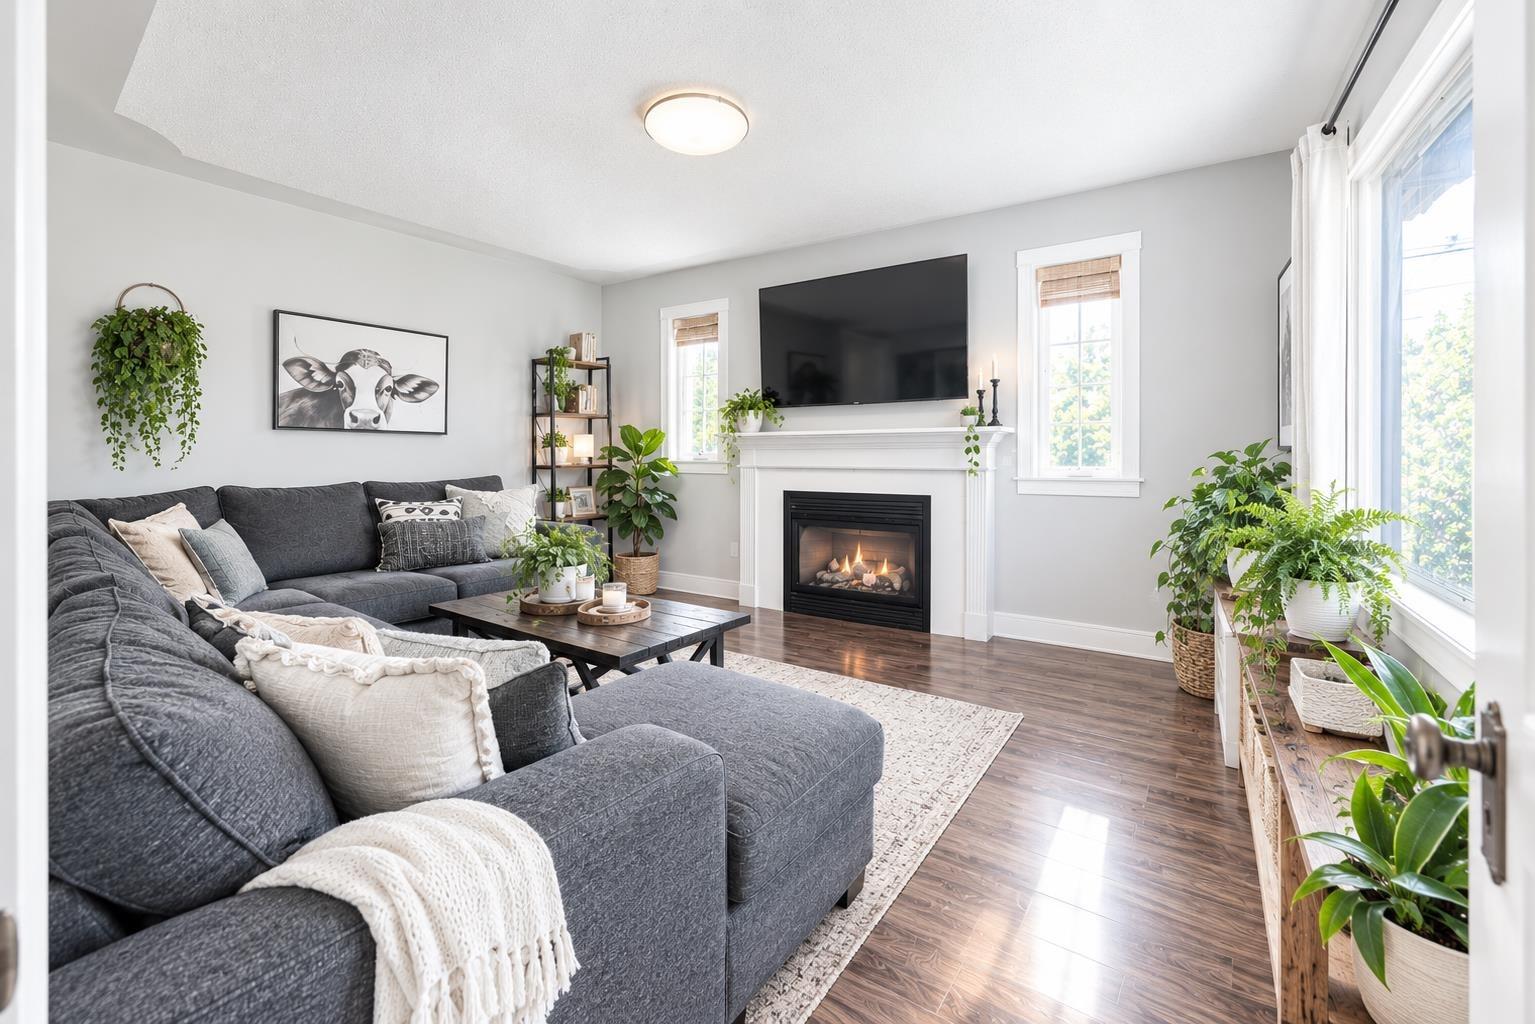
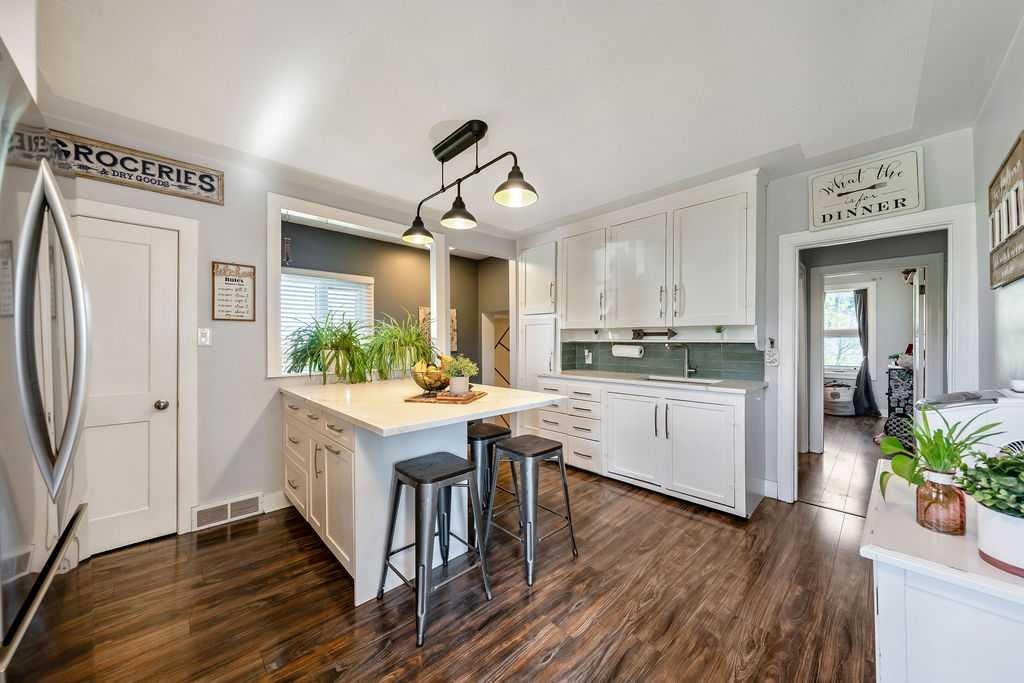
Enjoy the best of Okotoks living in this extensively renovated bungalow, situated on two lots along a newly paved, no-through-traffic road! Walk to downtown, scenic pathways and the river for fishing and outdoor adventures. This charming home combines the character and established location you love with the comfort and convenience of modern updates already completed. The main floor features new flooring throughout, a fully updated kitchen with brand-new appliances and beautifully updated bathrooms and tile. Major improvements include a new electrical panel, new hot water tank, new soffits and fascia, and a new roof on the shop. Simply move in and enjoy. Outside, the property really shines. The oversized radiant-heated shop is ideal for vehicles, hobbies, a home business or extra storage. Parking is abundant with three rear parking pads, three side parking pads and RV parking at the front. The large fenced backyard offers plenty of room for kids and furry friends, while the covered hot tub and outdoor TV area create the perfect setting to relax and entertain. Whether you’re a first-time buyer, growing family, investor or someone looking for an incredible shop and outdoor lifestyle, this property offers space, flexibility and value in one fantastic package.

Save
Ask
Tour
Hide
Share
Listing Snapshot
Price 
$569,900
Days On Site 
0 Days
Bedrooms 
3
Inside Area (SqFt) 
902.42 sqft
Total Baths 
2
Full Baths 
2
Partial Baths 
N/A
Lot Size 
0.13 Acres
Year Built 
1940
MLS® Number 
A2345272
Status 
Active
Property Tax 
$2,941
Maintenance Fees 
N/A
Sq Ft Source 
N/A
Friends & Family
Recent Activity
12 hours agoListing first seen on site
18 hours agoListing updated with changes from the MLS®
General Features
Acres 
0.13
Garage 
Yes
Garage Spaces 
2
Levels 
One
Parking 
GarageGarage Door Opener
Parking Spaces 
7
Property Sub Type 
Single Family Residence
SqFt Above 
902.42
SqFt Below 
806
Style 
Bungalow
Water Source 
Well
Zoning 
TN
Interior Features
Appliances 
DishwasherDryerRefrigeratorWasherElectric Range
Basement 
FullFinished
Fireplace 
Yes
Fireplace Features 
GasLiving Room
Fireplaces 
1
Flooring 
CarpetCeramic TileLaminate
Heating 
Forced AirNatural Gas
Interior 
Ceiling Fan(s)High CeilingsKitchen IslandPantryStone CountersStorage
Laundry Features 
In Basement
Window Features 
Window Coverings
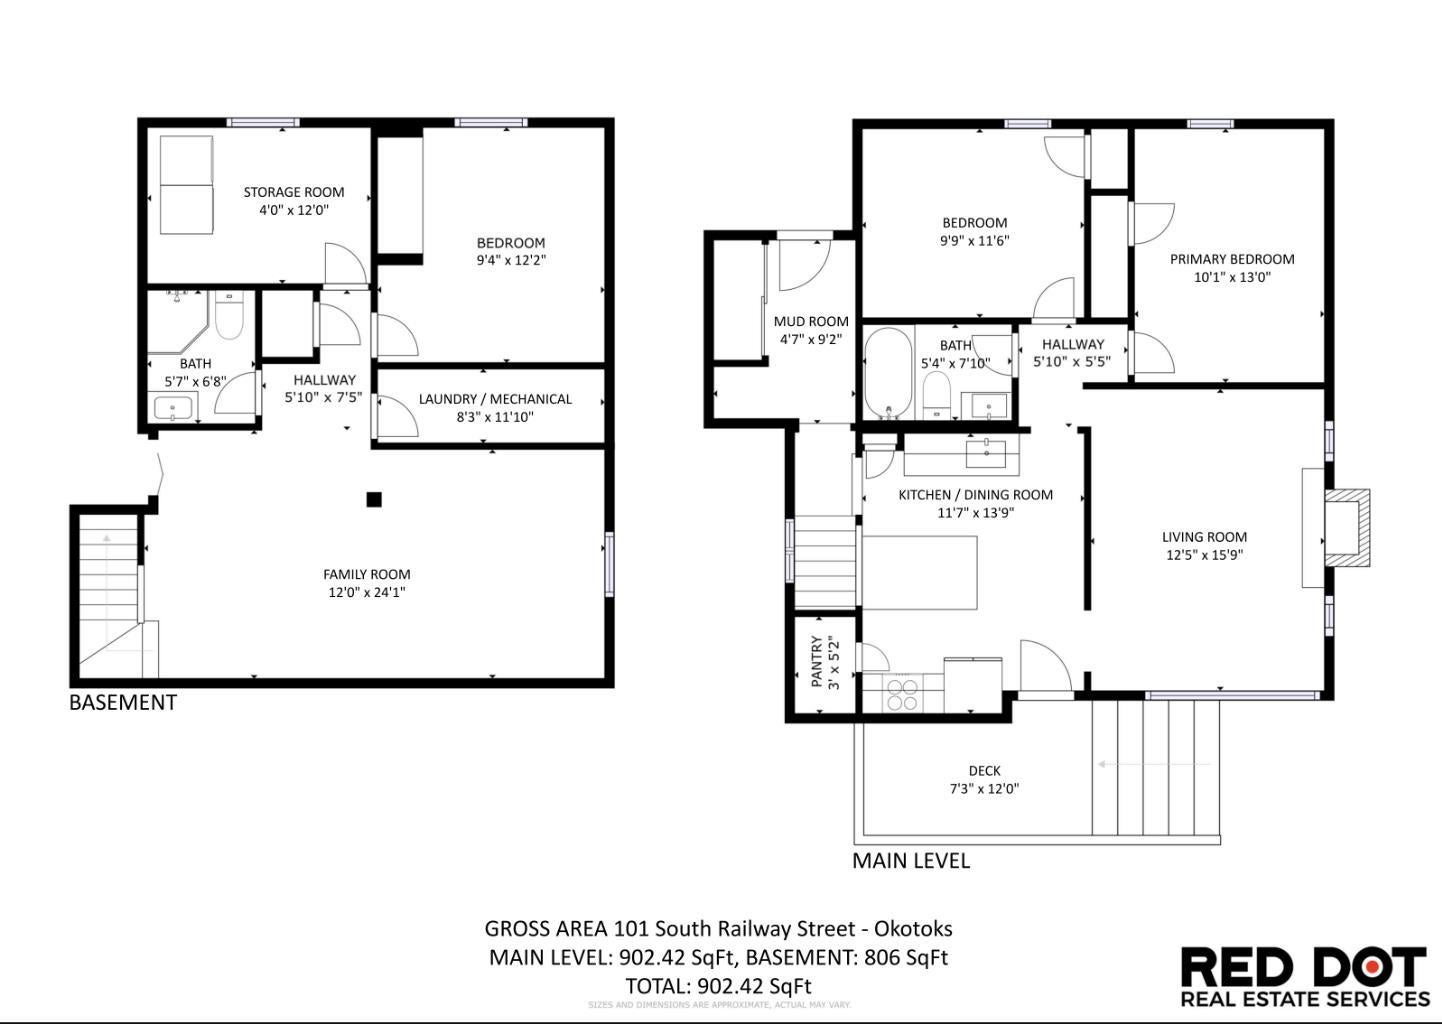
3pc Bathroom 
Dimensions - 5`7" x 6`8"Level - Basement
4pc Bathroom 
Dimensions - 5`4" x 7`10"Level - Main
Bedroom 
Dimensions - 9`9" x 11`6"Level - Main
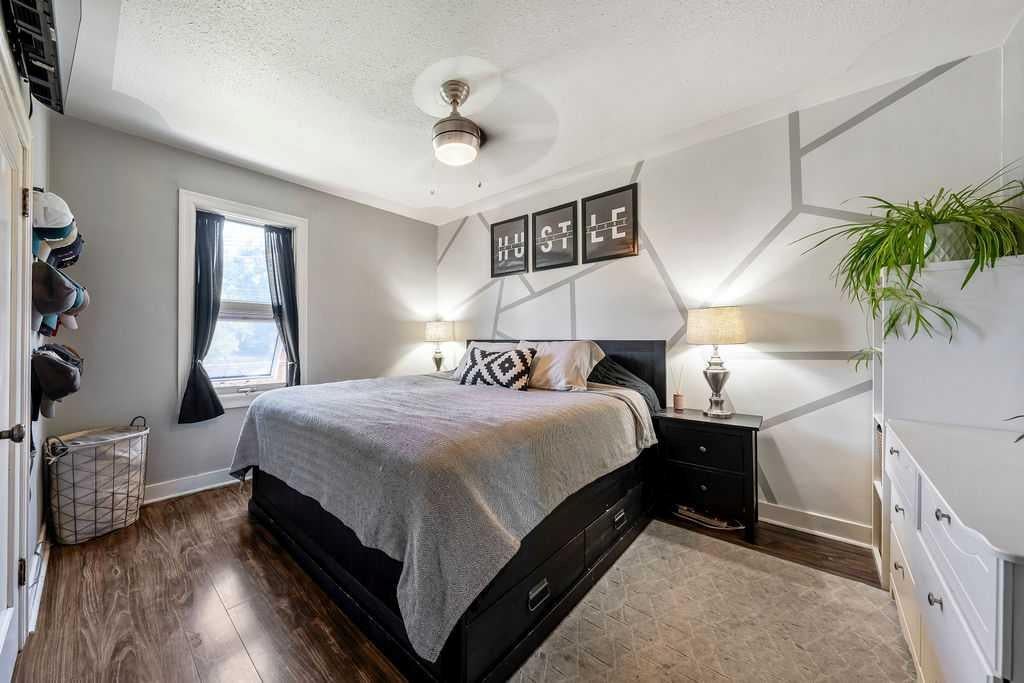
Bedroom - Primary 
Dimensions - 10`1" x 13`0"Level - Main
Family Room 
Dimensions - 12`0" x 24`1"Level - Basement
Kitchen 
Dimensions - 11`7" x 13`9"Level - Main
Laundry 
Dimensions - 8`3" x 11`10"Level - Basement
Living Room 
Dimensions - 12`5" x 15`9"Level - Main
Mud Room 
Dimensions - 4`7" x 9`2"Level - Main
Storage 
Dimensions - 4`0" x 12`0"Level - Basement
Save
Ask
Tour
Hide
Share
Exterior Features
Construction Details 
Vinyl SidingFrame
Exterior 
Fire PitPrivate EntrancePrivate YardRain GuttersStorage
Fencing 
Fenced
Frontage 
17.67M 58`0"
Lot Features 
Corner LotLandscapedLevelPie Shaped Lot
Patio And Porch 
Deck
Roof 
Metal
Windows/Doors 
Window Coverings
Community Features
Community Features 
FishingPark
Listing courtesy of Christy deJong of CIR Realty

Listing information is provided by Participants of the Alberta One Realty Listing Services (Pillar 9). IDX information is provided exclusively for personal, non-commercial use, and may not be used for any purpose other than to identify prospective properties consumers may be interested in purchasing. Information is deemed reliable but not guaranteed. Copyright 2026, Alberta One Realty Listing Services (Pillar 9)
Last checked 2026-09-16 11:11 AM UTC

Neighborhood & Commute
Source: Walkscore
Save
Ask
Tour
Hide
Share