Save
Ask
Tour
Hide
Share
$615,000
New Listing

17 Westfall Crescent
Okotoks, AB T0L 1V6

For Sale|Single Family Residence|Active
4
Beds
3
Total Baths
3
Full Baths
1,300.31
SqFt
$473
/SqFt
2000
Built
Subdivision:
Westridge
County:
Foothills County
Call Now: (403) 872-6544
Is this the listing for you? We can help make it yours.
(403) 872-6544
17 Westfall Crescent17 Westfall Crescent17 Westfall Crescent17 Westfall Crescent
Save
Ask
Tour
Hide
Share

Mortgage Calculator

Monthly Payment (Est.)

$2,806
Calculator powered by Showcase IDX, a Constellation1 Company. Copyright ©2026 Information is deemed reliable but not guaranteed.

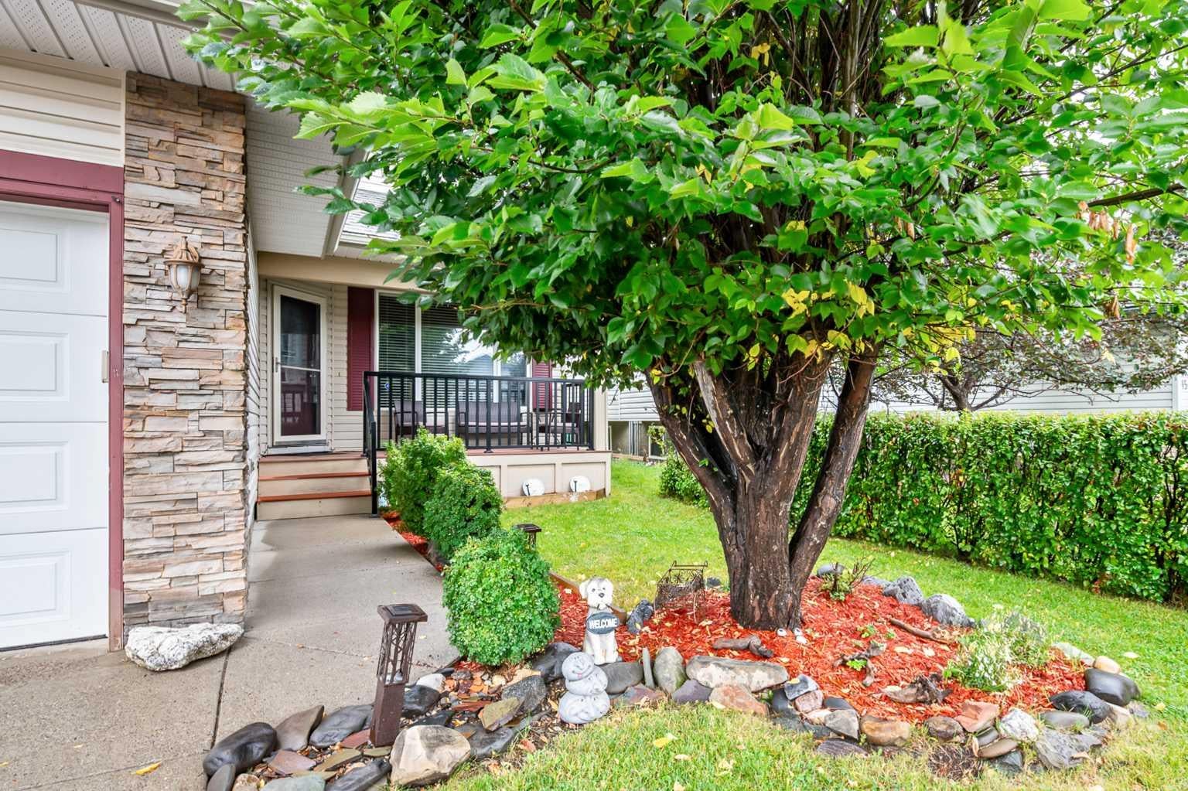
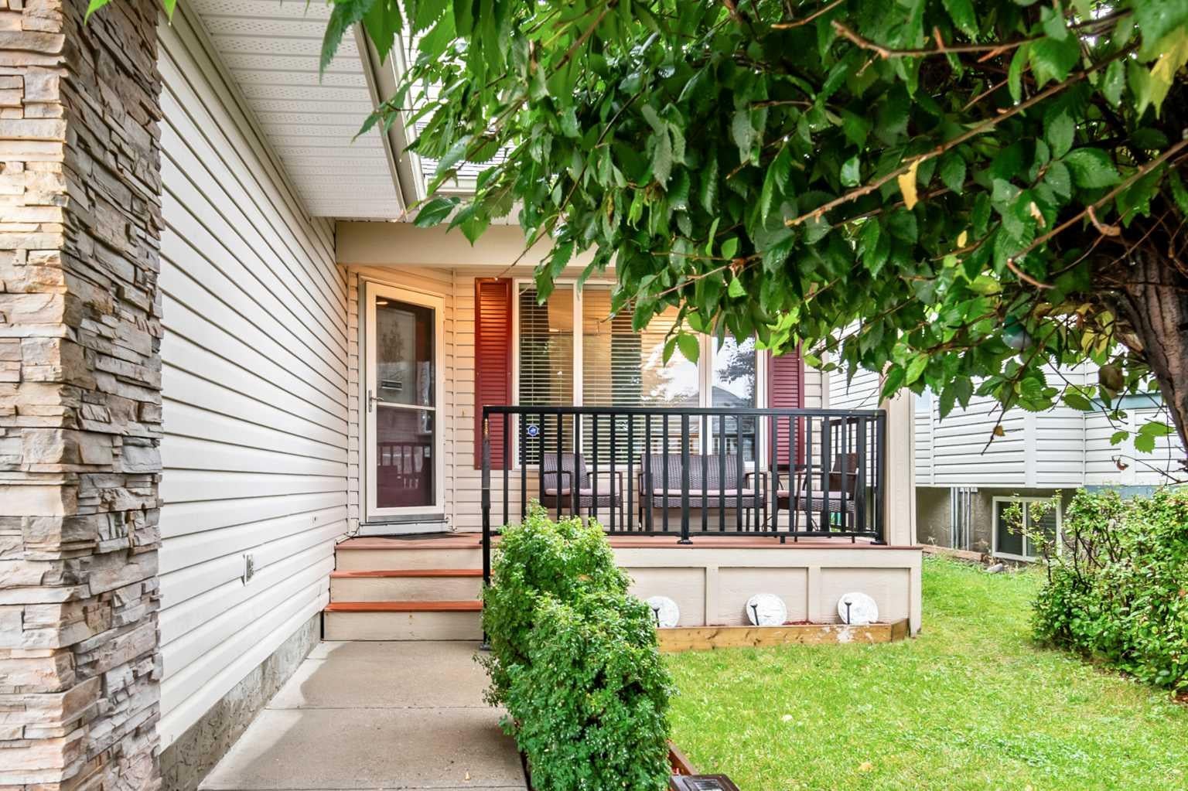
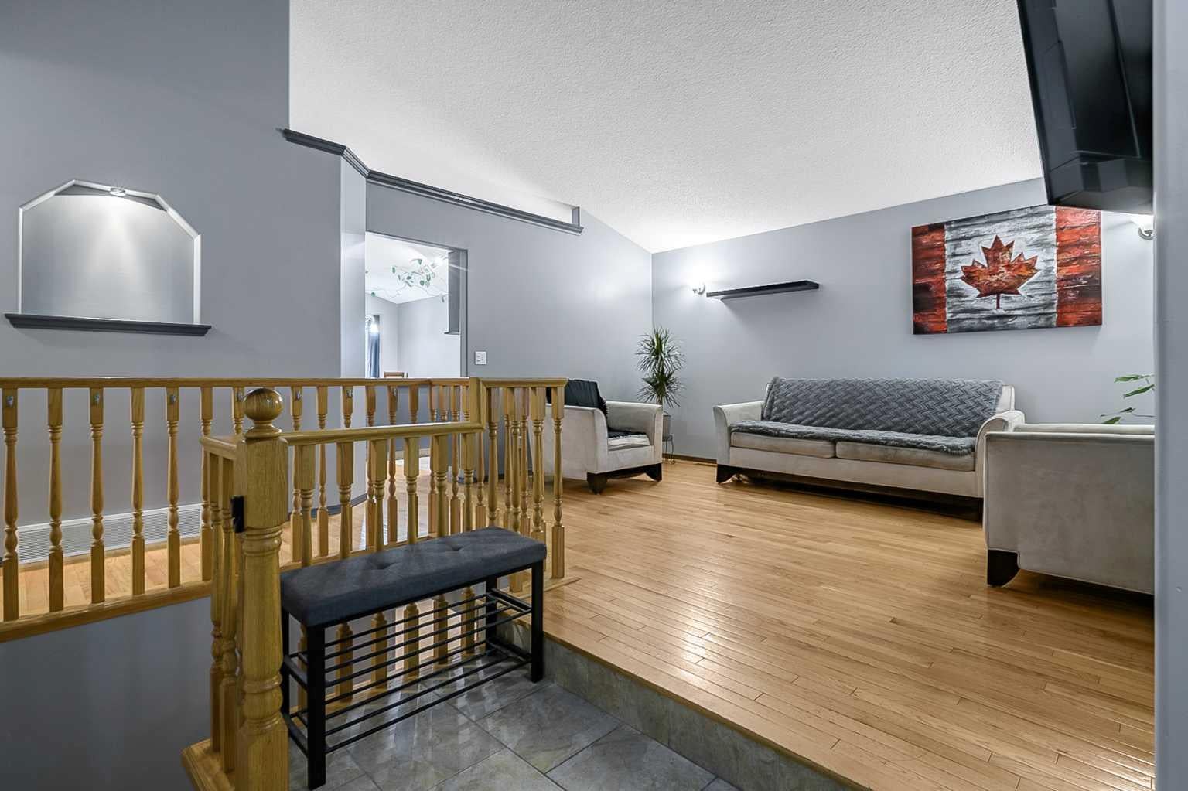
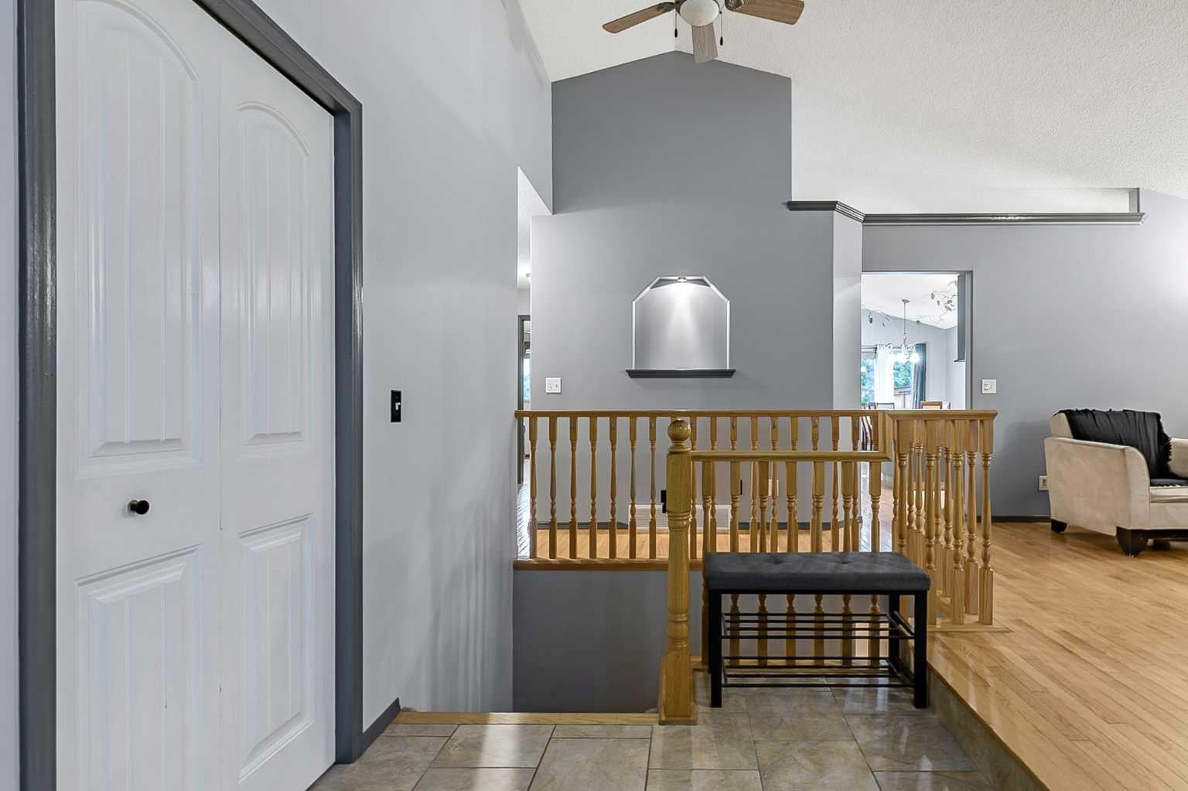
Lovely Westridge Bungalow near beautiful park & playground, Schools, Shopping and on a quiet street with a very private fenced yard, surrounded with many mature trees for lots of privacy and shade. Back yard deck has beautiful pergola. Front drive double attached garage with workshop and built in storage is very convenient. Fully finished basement with bonus/flex room great for office space or gym. Family Room has stone fireplace and great home theatre space and still there is plenty of space for a pool table in large rec room and a 4th bedroom and full bath downstairs. On the Main level, you will enjoy the main floor laundry space, 2 extra bedrooms, plus a spacious Master with brand new renovated master en-suite bathroom complete with double glass door shower, and so much more. Kitchen has granite counters, large pantry, plenty of cupboard space and an island space too. Property has been virtually staged in various spaces throughout the home.

Save
Ask
Tour
Hide
Share
Listing Snapshot
Price 
$615,000
Days On Site 
0 Days
Bedrooms 
4
Inside Area (SqFt) 
1,300.31 sqft
Total Baths 
3
Full Baths 
3
Partial Baths 
N/A
Lot Size 
0.12 Acres
Year Built 
2000
MLS® Number 
A2344917
Status 
Active
Property Tax 
$4,542.07
Maintenance Fees 
N/A
Sq Ft Source 
N/A
Friends & Family
Recent Activity
11 hours agoListing first seen on site
17 hours agoListing updated with changes from the MLS®
General Features
Acres 
0.12
Attached Garage 
Yes
Garage 
Yes
Garage Spaces 
2
Levels 
One
Parking 
ConcreteOn StreetAttachedGarageDriveway
Parking Spaces 
6
Property Sub Type 
Single Family Residence
SqFt Above 
1300.31
SqFt Below 
1199.09
Style 
Bungalow
Zoning 
R1
Interior Features
Appliances 
DishwasherMicrowaveRefrigeratorWasher/DryerElectric Range
Basement 
FullFinished
Fireplace 
Yes
Fireplace Features 
BasementGasStone
Fireplaces 
1
Flooring 
CarpetCeramic TileHardwood
Heating 
Fireplace InsertForced Air
Interior 
Ceiling Fan(s)Central VacuumGranite CountersKitchen IslandPantrySee Remarks
Laundry Features 
In HallMain Level
Window Features 
Window Coverings
3pc Bathroom 
Dimensions - 5`0" x 11`0"Level - Lower
3pc Ensuite bath 
Dimensions - 7`5" x 10`8"Level - Main
4pc Bathroom 
Dimensions - 5`0" x 8`10"Level - Main
Bedroom 
Dimensions - 9`5" x 10`7"Level - Main
Bedroom - Primary 
Dimensions - 13`0" x 13`3"Level - Main
Dining Room 
Dimensions - 9`8" x 11`5"Level - Main
Entrance 
Dimensions - 6`3" x 6`4"Level - Main
Flex Space 
Dimensions - 11`2" x 13`0"Level - Lower
Furnace/Utility Room 
Dimensions - 9`0" x 12`6"Level - Lower
Game Room 
Dimensions - 15`7" x 36`9"Level - Lower
Kitchen 
Dimensions - 11`4" x 11`5"Level - Main
Laundry 
Dimensions - 3`0" x 5`4"Level - Main
Living Room 
Dimensions - 11`10" x 16`6"Level - Main
Storage 
Dimensions - 6`6" x 8`10"Level - Lower
Save
Ask
Tour
Hide
Share
Exterior Features
Construction Details 
ConcreteStoneVinyl SidingFrame
Exterior 
Private Yard
Fencing 
Fenced
Frontage 
13.42M 44`0"
Lot Features 
Back YardFront YardLandscapedLevelMany TreesPrivate
Patio And Porch 
DeckFront PorchSee Remarks
Roof 
ShingleAsphalt
Windows/Doors 
Window Coverings
Community Features
Community Features 
ParkPlaygroundSidewalksStreet Lights
Listing courtesy of Tracy Barker of RE/MAX Complete Realty

Listing information is provided by Participants of the Alberta One Realty Listing Services (Pillar 9). IDX information is provided exclusively for personal, non-commercial use, and may not be used for any purpose other than to identify prospective properties consumers may be interested in purchasing. Information is deemed reliable but not guaranteed. Copyright 2026, Alberta One Realty Listing Services (Pillar 9)
Last checked 2026-09-14 10:36 PM UTC

Neighborhood & Commute
Source: Walkscore
Save
Ask
Tour
Hide
Share