


70 D'arcy BoulevardOkotoks, AB T1S 5S7
Mortgage Calculator
Monthly Payment (Est.)
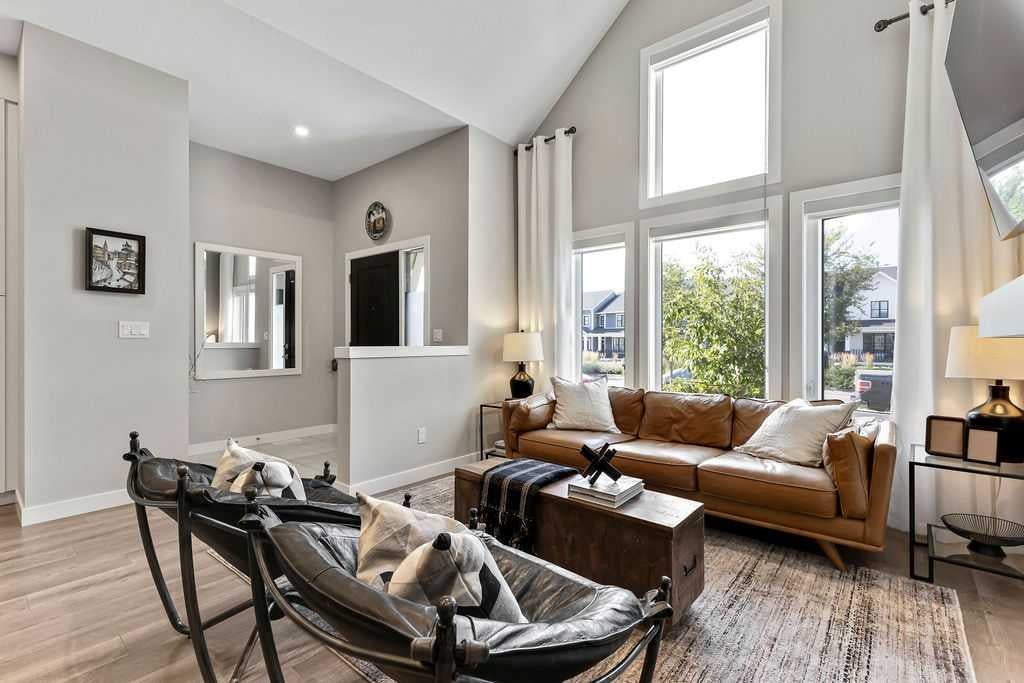
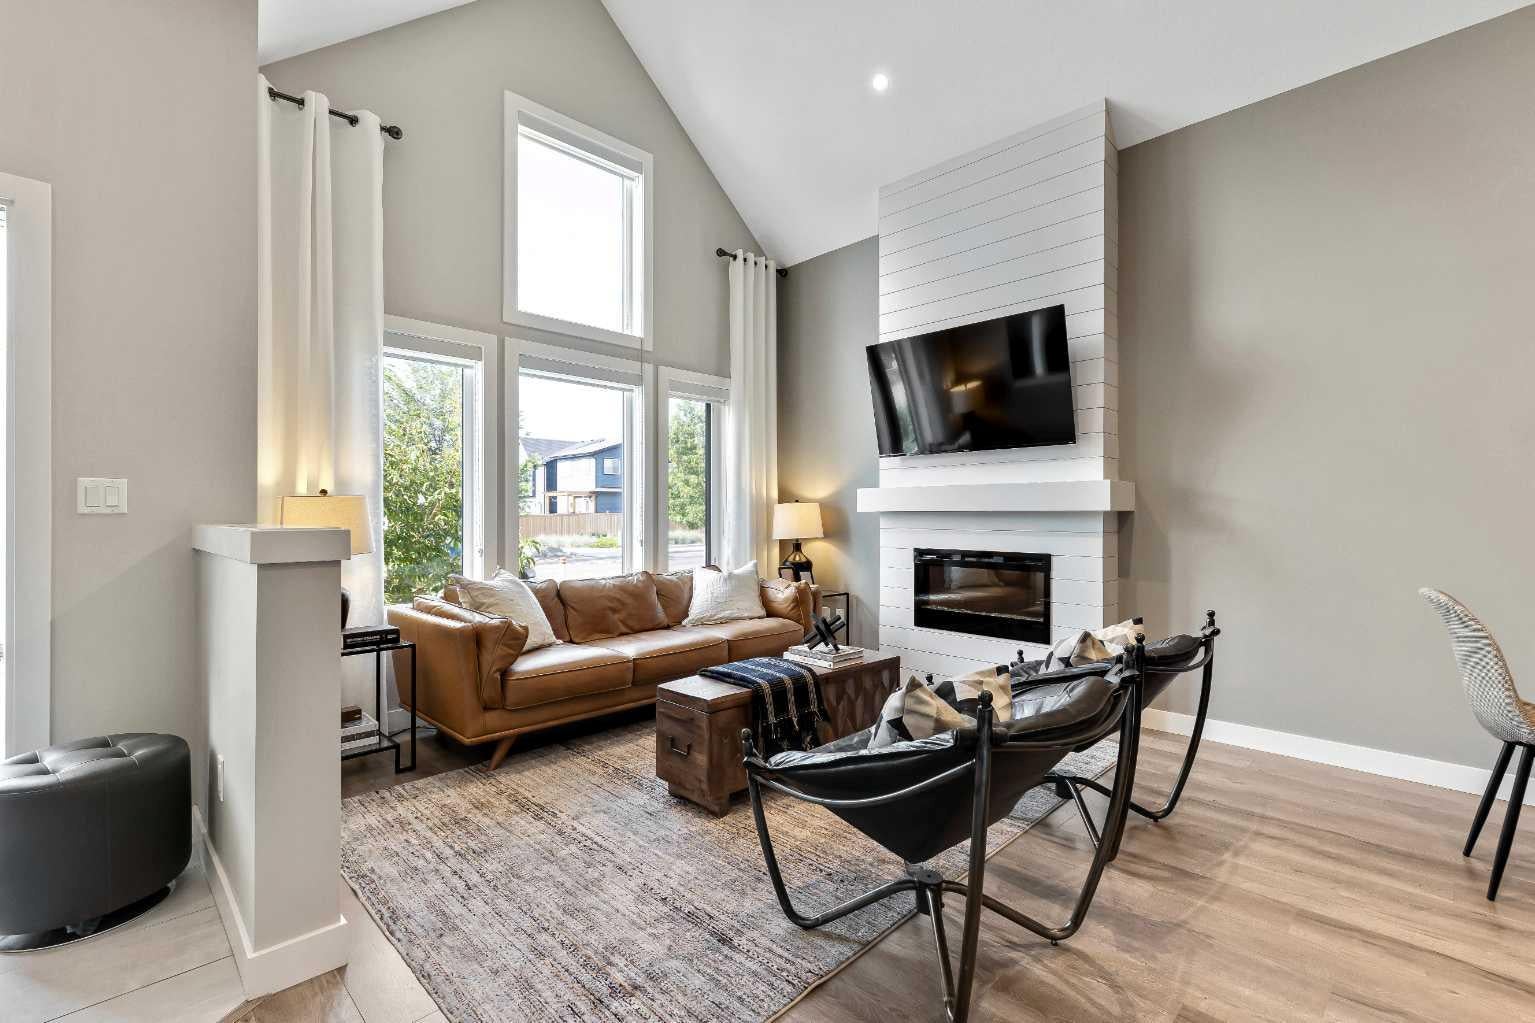
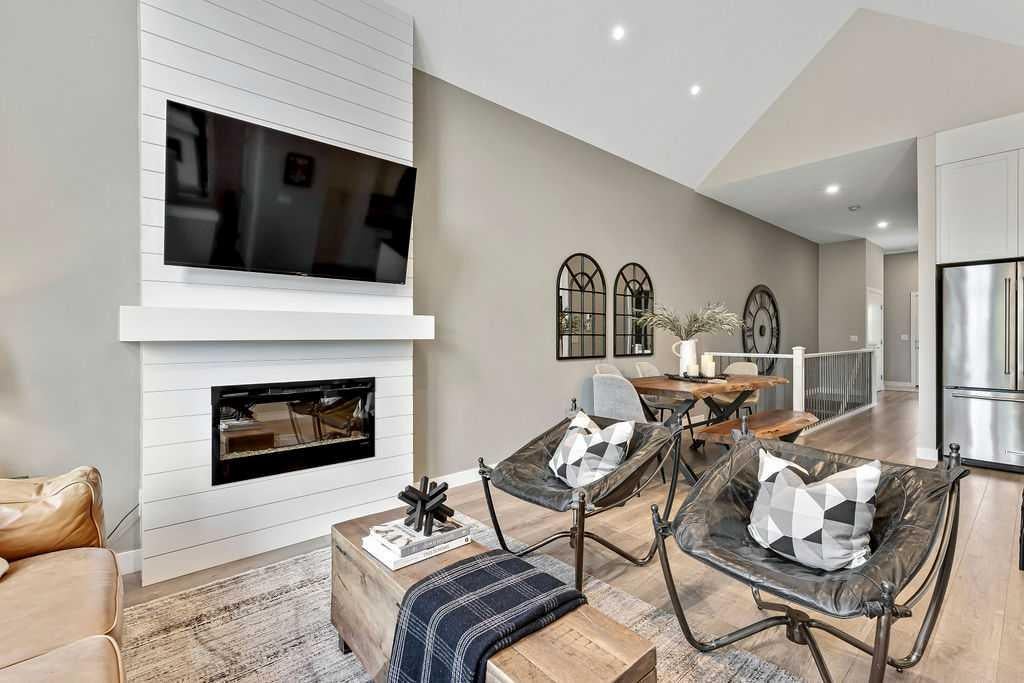
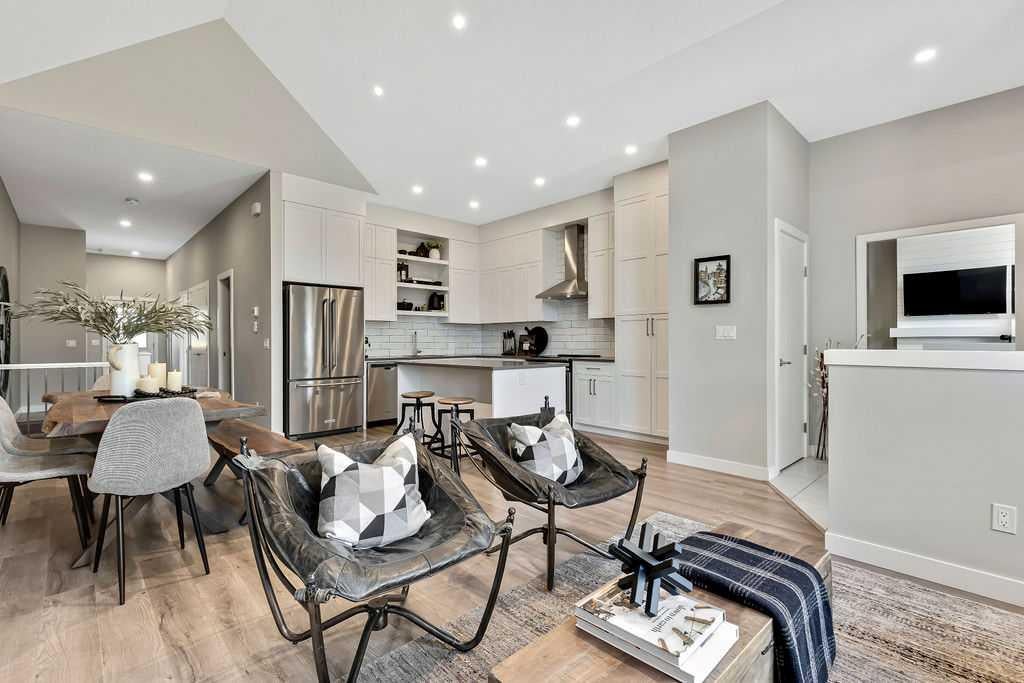
$2,783OPEN HOUSE – SEPTEMBER 12 & 13 | 2:00-4:00 PM! Welcome to this beautifully finished bungalow townhome in the sought-after community of D'Arcy Ranch, offering the ease of main-floor living, zero maintenance landscaping, a fully developed basement, and best of all, NO CONDO FEES! From the moment you step inside, soaring vaulted ceilings and large windows create an incredible sense of light and space. The bright, open-concept main floor features luxury vinyl plank flooring and a warm, inviting living room anchored by a stunning shiplap fireplace that adds character and charm. The crisp white kitchen is both stylish and functional, featuring ceiling-height cabinetry, quartz countertops, chimney-style hood fan, tile backsplash with built in shelving, pantry, and a generous island perfect for entertaining. The adjacent dining area easily accommodates a full-sized table and flows seamlessly into the living space. Conveniently located on the main floor, the spacious primary bedroom offers a walk-in closet and a beautifully appointed ensuite complete with dual sinks, quartz countertops, and a fully tiled shower. A powder room and main-floor laundry add additional convenience to this thoughtfully designed layout. The fully developed basement significantly expands the living space with a large family/recreation room, oversized windows, two additional bedrooms, and a full bathroom, providing flexibility for family, guests, teenagers, a home office, or fitness space. Outside, enjoy your private outdoor retreat along with the convenience and storage of a 20'x21' double detached garage. Nestled in desirable D'Arcy Ranch, you'll enjoy access to walking paths, parks, green spaces, and nearby amenities, with D'Arcy Ranch Golf Club just minutes away and convenient access to Calgary. Whether you're looking to downsize without sacrificing space, accommodate family and guests, or simply enjoy a beautifully upgraded, low-maintenance home, this property checks every box: 3 bedrooms, 2.5 bathrooms, a fully developed basement, double detached garage, premium finishes, and no condo fees. Be sure to check out the virtual tour for a complete walkthrough of this exceptional home!
| 3 days ago | Listing first seen on site | |
| 3 days ago | Listing updated with changes from the MLS® |

Listing information is provided by Participants of the Alberta One Realty Listing Services (Pillar 9). IDX information is provided exclusively for personal, non-commercial use, and may not be used for any purpose other than to identify prospective properties consumers may be interested in purchasing. Information is deemed reliable but not guaranteed. Copyright 2026, Alberta One Realty Listing Services (Pillar 9)
Last checked 2026-09-06 07:18 AM UTC