Save
Ask
Tour
Hide
Share
$299,900
1 Day On Site

92 Crystal Shores 2408
Okotoks, AB T1S 2M9

For Sale|Apartment|Active
1
Bed
1
Total Bath
1
Full Bath
707.73
SqFt
$424
/SqFt
2006
Built
Subdivision:
Crystal Shores
County:
Foothills County
Call Now: (403) 872-6544
Is this the listing for you? We can help make it yours.
(403) 872-6544
92 Crystal Shores 240892 Crystal Shores 240892 Crystal Shores 240892 Crystal Shores 2408
Save
Ask
Tour
Hide
Share

Mortgage Calculator

Monthly Payment (Est.)

$1,368
Calculator powered by Showcase IDX, a Constellation1 Company. Copyright ©2026 Information is deemed reliable but not guaranteed.

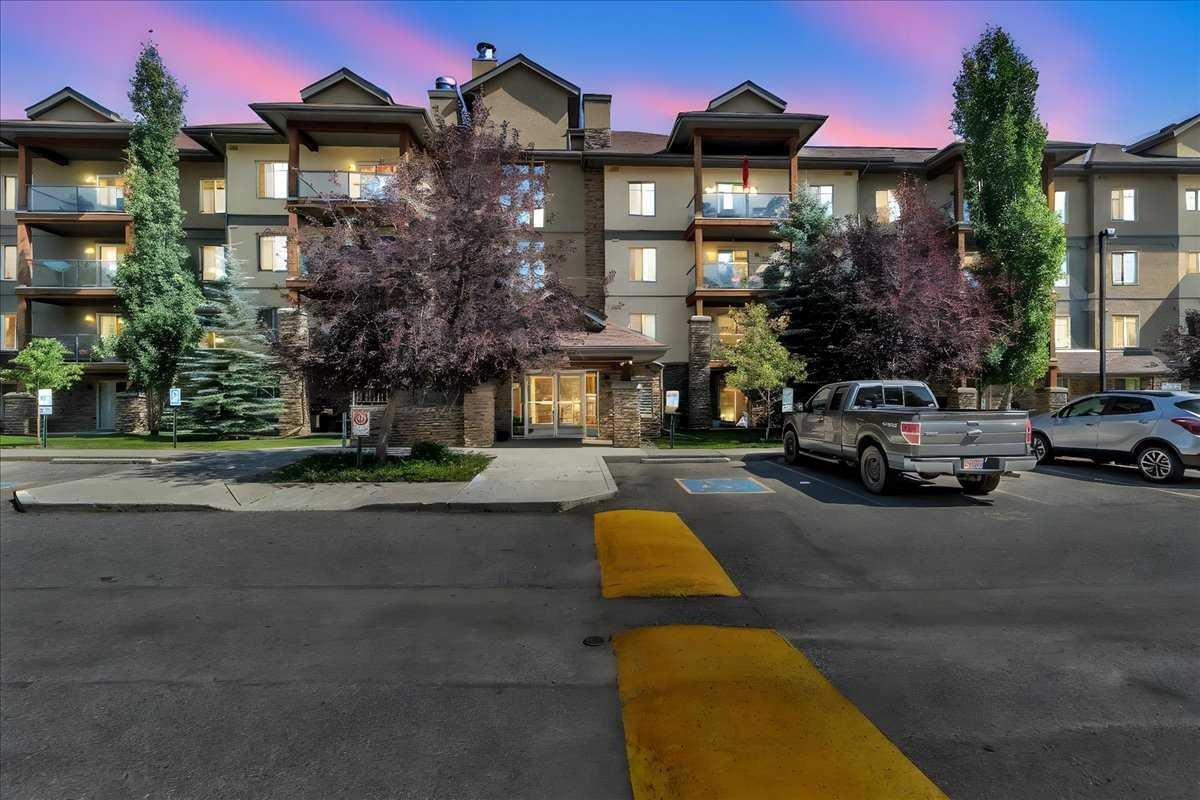
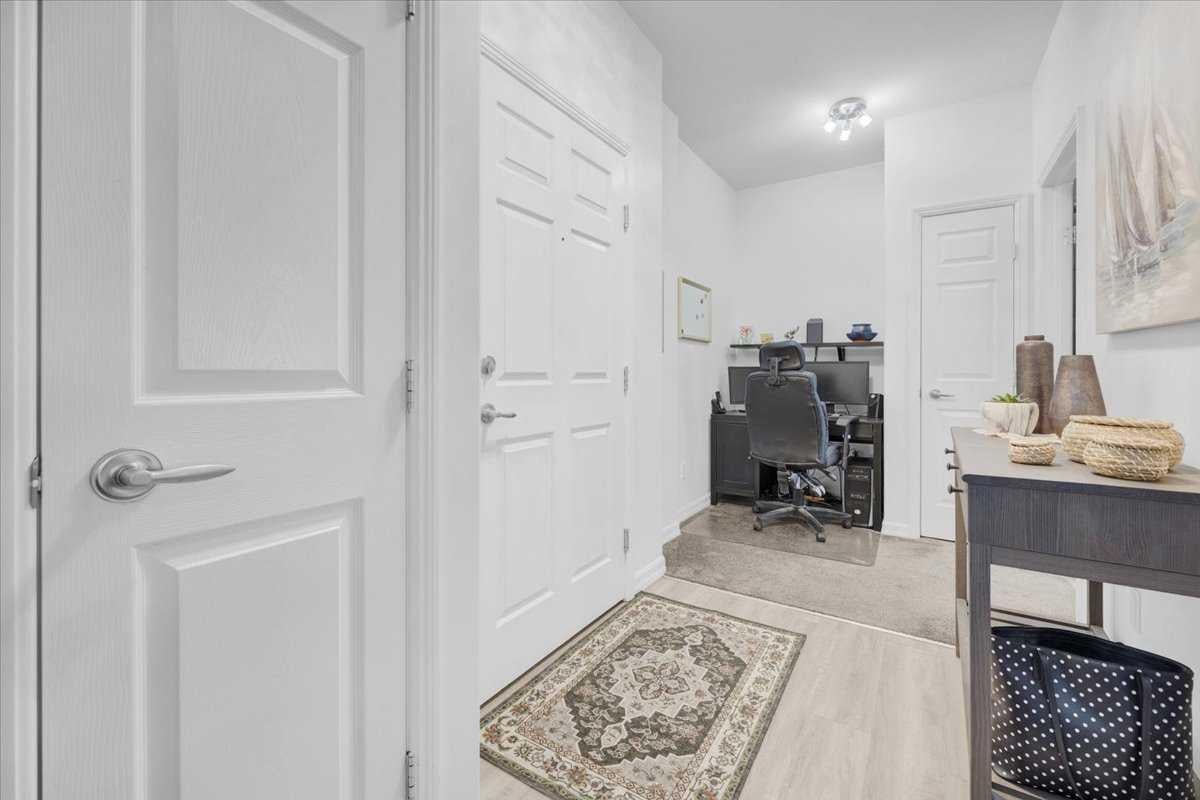
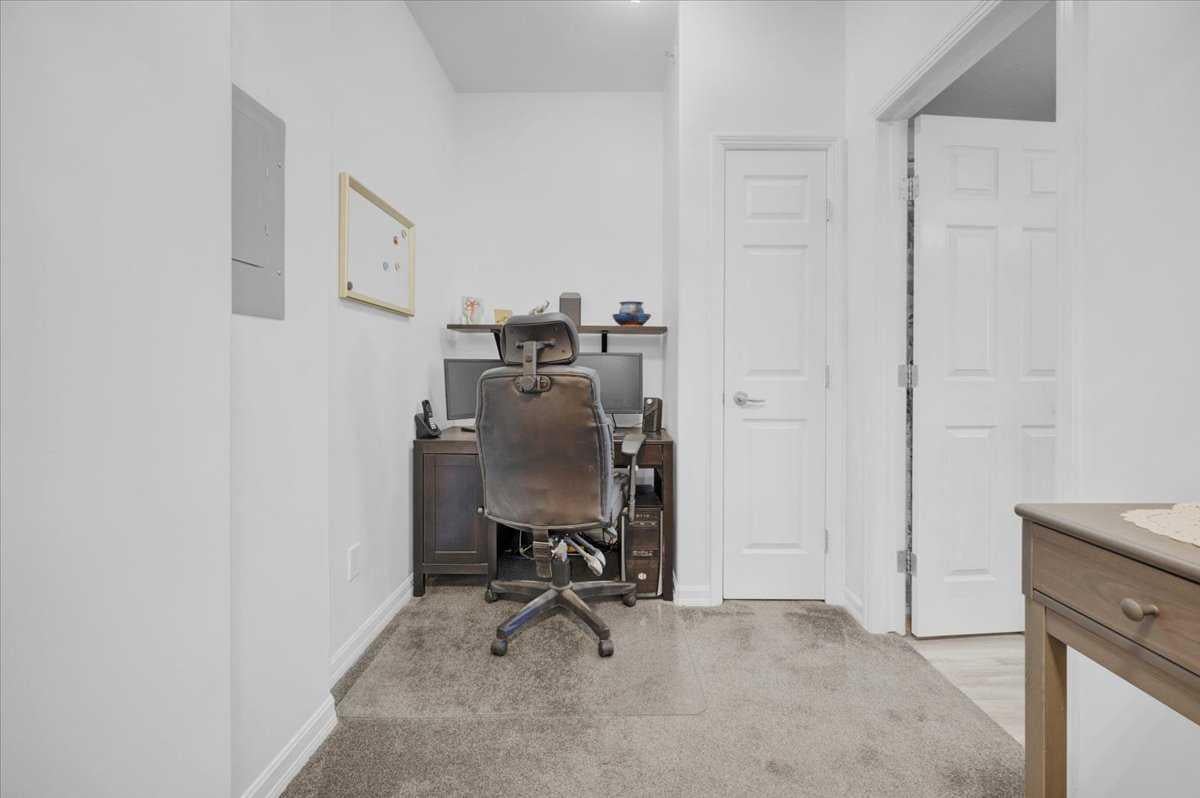
Welcome home to this amazing top-floor one-bedroom apartment that truly shows 10 out of 10! Immaculately maintained and beautifully updated, this home has had nearly everything replaced, while the original cabinets have been thoughtfully retained because they remain in excellent condition. Recent updates include new flooring, lighting, countertops, backsplash, appliances, cabinet handles, and solar-tech window film, along with fresh paint throughout. The result is a bright, stylish, and move-in-ready home you’ll be proud to call your own. The den provides the perfect spot for a home office or reading area and the convenient laundry area also includes a new washer and dryer. You’ll love the complex itself, which is well managed and beautifully maintained. Residents enjoy access to a well maintianed clubhouse featuring an exercise room, billiards area, kitchenette, and library—a wonderful space for connecting with neighbours, meeting friends, or hosting family gatherings. And the location is hard to beat, with lake access, beautiful surroundings, and easy access to the city. This lovely home combines comfort, style, and an exceptional community setting. Come see it for yourself—you won’t be disappointed!

Save
Ask
Tour
Hide
Share
Listing Snapshot
Price 
$299,900
Days On Site 
1 Day
Bedrooms 
1
Inside Area (SqFt) 
707.73 sqft
Total Baths 
1
Full Baths 
1
Partial Baths 
N/A
Lot Size 
N/A
Year Built 
2006
MLS® Number 
A2341912
Status 
Active
Property Tax 
$1,722.85
Maintenance Fees 
$421.41 monthly
Sq Ft Source 
N/A
Friends & Family
Recent Activity
yesterdayListing first seen on site
2 days agoListing updated with changes from the MLS®
General Features
Levels 
One
Number Of Stories 
4
Parking 
Garage Door OpenerGuest
Parking Spaces 
1
Pets 
Cats OKBreed Restrictions
Property Sub Type 
Apartment
Style 
Apartment-Single Level Unit
Zoning 
NC
Interior Features
Appliances 
DishwasherRefrigeratorWasher/DryerCooktop
Flooring 
CarpetVinyl
Heating 
Natural Gas
Interior 
Breakfast BarCeiling Fan(s)Pantry
Laundry Features 
In Unit
Window Features 
Window Coverings
4pc Bathroom 
Level - Main
Bedroom 
Dimensions - 11`0" x 11`8"Level - Main
Den 
Dimensions - 7`2" x 6`7"Level - Main
Dining Room 
Dimensions - 9`5" x 69`0"Level - Main
Foyer 
Dimensions - 5`0" x 5`7"Level - Main
Kitchen 
Dimensions - 11`2" x 12`2"Level - Main
Living Room 
Dimensions - 11`11" x 11`9"Level - Main
Save
Ask
Tour
Hide
Share
Exterior Features
Construction Details 
StuccoFrame
Exterior 
Balcony
Patio And Porch 
Deck
Waterfront Features 
Lake
Windows/Doors 
Window Coverings
Community Features
Association Amenities 
Beach AccessClubhouseElevator(s)Fitness CenterParkingParty RoomSnow RemovalTrash
Community Features 
ClubhouseLakeParkPlayground
Maintenance Fee 
421.41
Maintenance Fee Frequency 
Monthly
Listing courtesy of Audrey Thiessen of RE/MAX Complete Realty

Listing information is provided by Participants of the Alberta One Realty Listing Services (Pillar 9). IDX information is provided exclusively for personal, non-commercial use, and may not be used for any purpose other than to identify prospective properties consumers may be interested in purchasing. Information is deemed reliable but not guaranteed. Copyright 2026, Alberta One Realty Listing Services (Pillar 9)
Last checked 2026-09-04 10:13 AM UTC

Neighborhood & Commute
Source: Walkscore
Save
Ask
Tour
Hide
Share