Save
Ask
Tour
Hide
Share
$790,000
1 Day On Site

246 Crystal Green Point
Okotoks, AB T1S 2K7

For Sale|Single Family Residence|Active
4
Beds
4
Total Baths
3
Full Baths
1
Partial Bath
2,242
SqFt
$352
/SqFt
2006
Built
Subdivision:
Crystal Green
County:
Foothills County
Call Now: (403) 872-6544
Is this the listing for you? We can help make it yours.
(403) 872-6544
246 Crystal Green Point246 Crystal Green Point246 Crystal Green Point246 Crystal Green Point
Save
Ask
Tour
Hide
Share

Mortgage Calculator

Monthly Payment (Est.)

$3,604
Calculator powered by Showcase IDX, a Constellation1 Company. Copyright ©2026 Information is deemed reliable but not guaranteed.

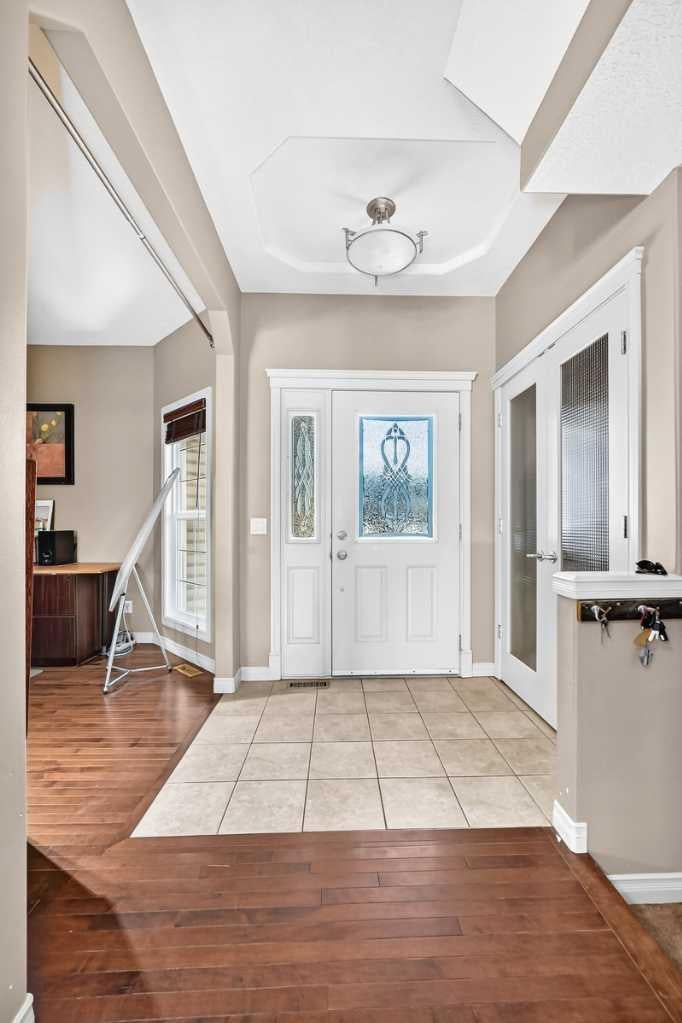
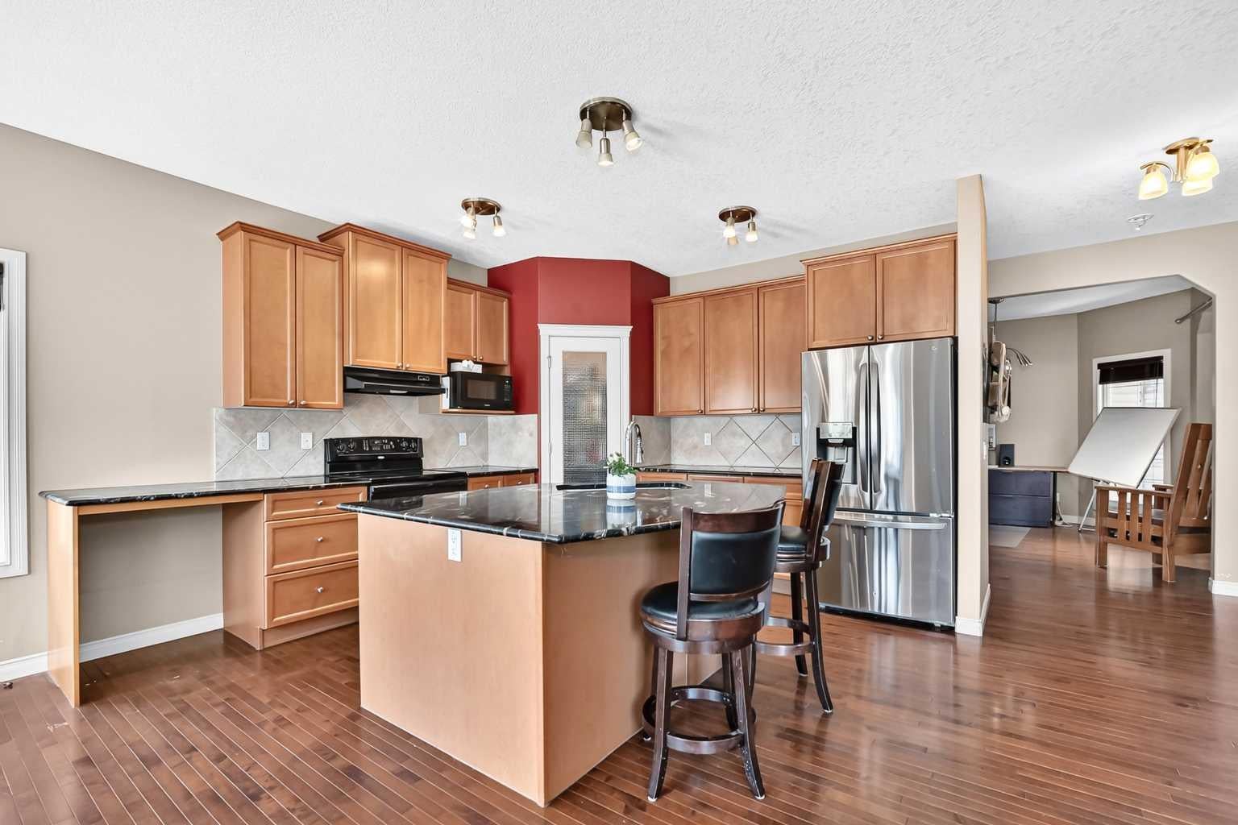
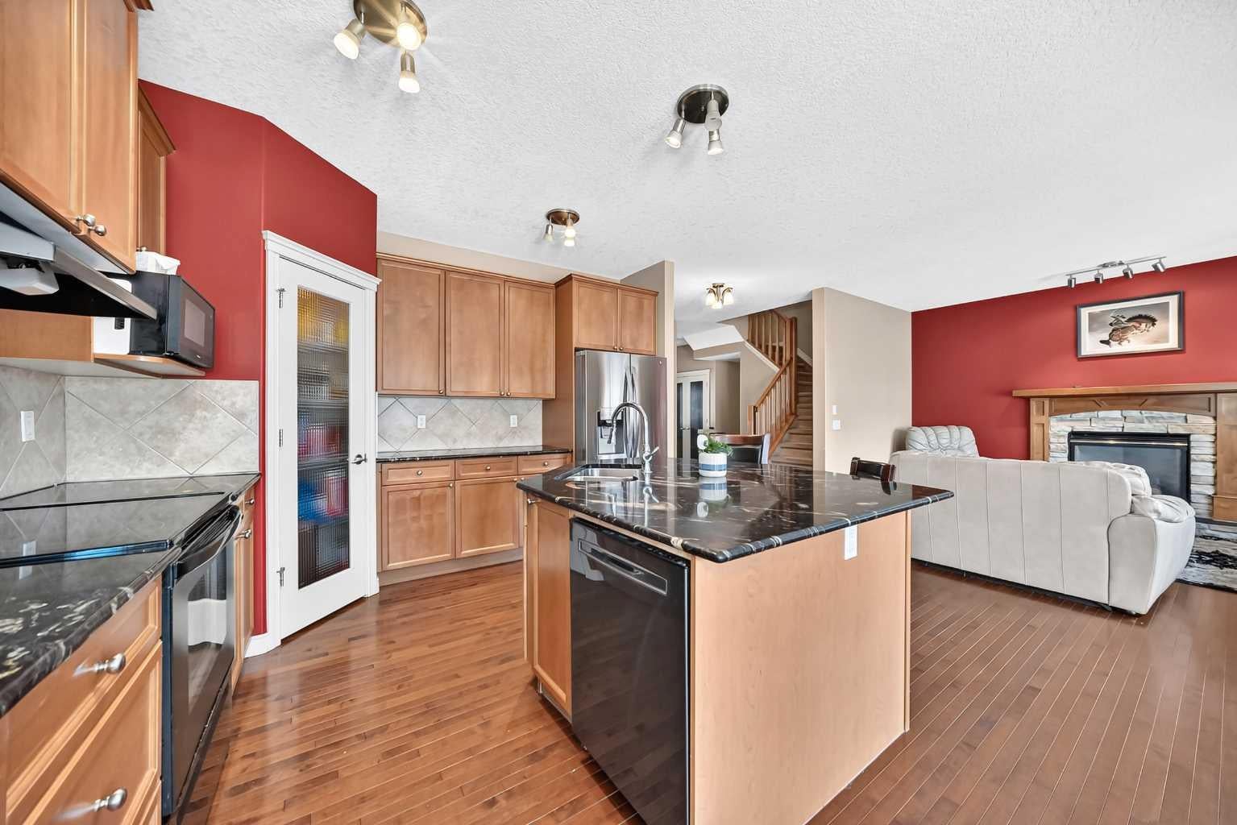
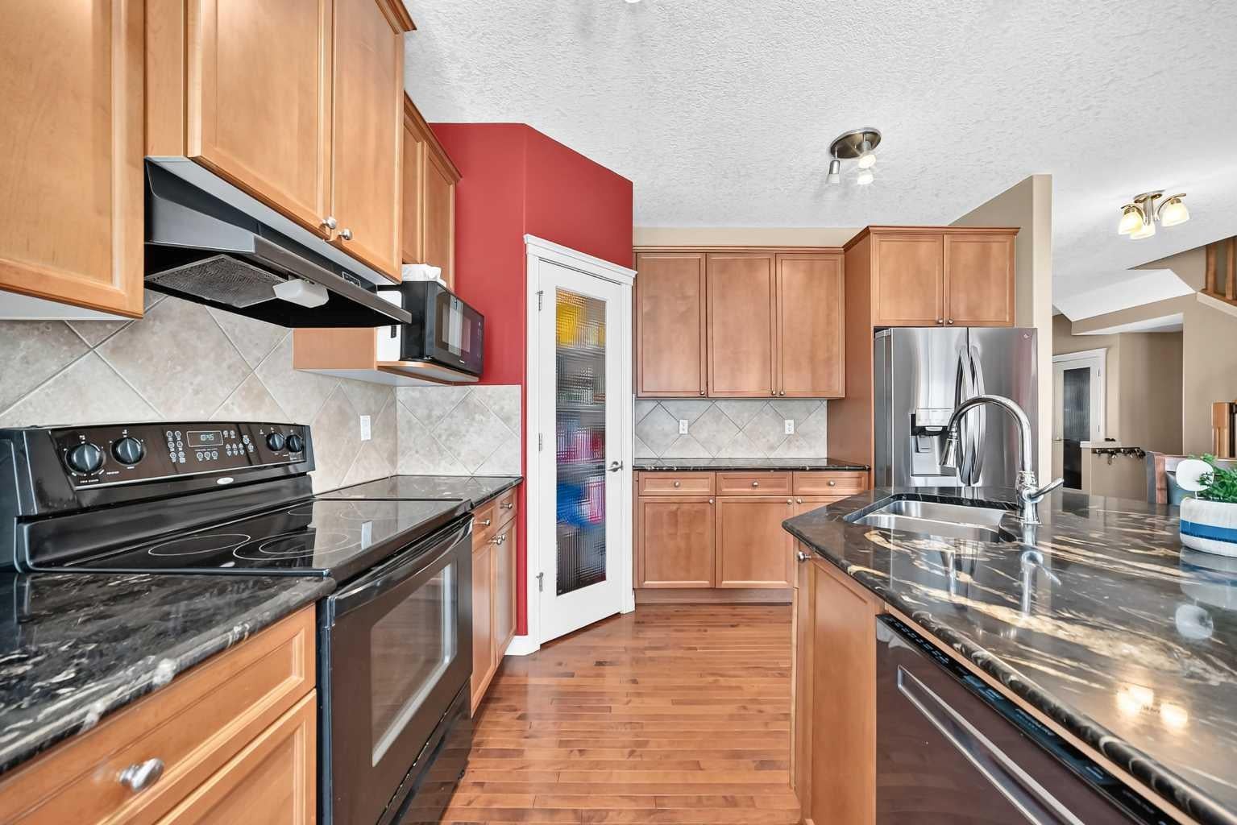
Tucked into a quiet cul-de-sac with lake privileges, this spacious 4-bedroom, 3.5-bath home offers room to spread out and one of the best backyards on the street. The main floor showcases hardwood throughout, 9 ft ceilings, and granite counters, with central air conditioning for year-round comfort. Upstairs, a bonus room adds flexible living space, and the ensuite offers the convenience of double sinks. The fully finished basement extends the living space further with a rec room, games room, a fourth bedroom, and a full bath — ideal for guests, movie nights, or a home gym. Outside, there is pie-shaped lot with sun-filled southwest exposure and a two-tiered deck made for long summer evenings. Quiet street, lake access, and space for everyone.

Save
Ask
Tour
Hide
Share
Listing Snapshot
Price 
$790,000
Days On Site 
1 Day
Bedrooms 
4
Inside Area (SqFt) 
2,242 sqft
Total Baths 
4
Full Baths 
3
Partial Baths 
1
Lot Size 
0.14 Acres
Year Built 
2006
MLS® Number 
A2341683
Status 
Active
Property Tax 
$5,093
Maintenance Fees 
N/A
Sq Ft Source 
N/A
Friends & Family
Recent Activity
yesterdayListing first seen on site
yesterdayListing updated with changes from the MLS®
General Features
Acres 
0.14
Attached Garage 
Yes
Garage 
Yes
Garage Spaces 
2
Levels 
Two
Parking 
AttachedGarageGarage Door Opener
Parking Spaces 
4
Property Sub Type 
Single Family Residence
SqFt Above 
2242
SqFt Below 
745
Style 
2 Storey
Zoning 
TN
Interior Features
Appliances 
DishwasherRefrigeratorWasher/DryerElectric Range
Basement 
FullFinished
Cooling 
Central Air
Fireplace 
Yes
Fireplace Features 
Family RoomGasRecreation Room
Fireplaces 
2
Flooring 
CarpetHardwoodTile
Heating 
Forced AirNatural Gas
Interior 
Breakfast BarGranite CountersHigh Ceilings
Laundry Features 
Main Level
Window Features 
Window Coverings
2pc Bathroom 
Dimensions - 0`0" x 0`0"Level - Main
4pc Bathroom 
Dimensions - 0`0" x 0`0"Level - Basement
5pc Ensuite bath 
Dimensions - 0`0" x 0`0"Level - Upper
Bedroom 
Dimensions - 11`5" x 9`4"Level - Upper
Bedroom - Primary 
Dimensions - 16`4" x 15`2"Level - Upper
Bonus Room 
Dimensions - 18`0" x 13`7"Level - Upper
Den 
Dimensions - 8`11" x 5`6"Level - Upper
Dining Room 
Dimensions - 11`5" x 8`6"Level - Main
Game Room 
Dimensions - 20`4" x 10`2"Level - Basement
Kitchen 
Dimensions - 13`7" x 12`9"Level - Main
Living Room 
Dimensions - 15`6" x 14`1"Level - Main
Office 
Dimensions - 11`4" x 10`8"Level - Main
Save
Ask
Tour
Hide
Share
Exterior Features
Construction Details 
Frame
Exterior 
Other
Fencing 
Fenced
Frontage 
7.70M 25`3"
Lot Features 
Pie Shaped Lot
Patio And Porch 
Deck
Roof 
ShingleAsphalt
Waterfront Features 
Lake
Windows/Doors 
Window Coverings
Community Features
Association Amenities 
None
Community Features 
Lake
Maintenance Fee 
312.55
Maintenance Fee Frequency 
Annually
Listing courtesy of Mike Ouellette of RE/MAX Realty Professionals

Listing information is provided by Participants of the Alberta One Realty Listing Services (Pillar 9). IDX information is provided exclusively for personal, non-commercial use, and may not be used for any purpose other than to identify prospective properties consumers may be interested in purchasing. Information is deemed reliable but not guaranteed. Copyright 2026, Alberta One Realty Listing Services (Pillar 9)
Last checked 2026-09-03 08:27 AM UTC

Neighborhood & Commute
Source: Walkscore
Save
Ask
Tour
Hide
Share