Save
Ask
Tour
Hide
Share
$584,900
New Listing

17 Sheep River Crescent
Okotoks, AB T1S 1N6

Single Family Residence|Pending
5
Beds
3
Total Baths
3
Full Baths
1,480.27
SqFt
$395
/SqFt
1992
Built
Subdivision:
Sheep River Ridge
County:
Foothills County
Call Now: (403) 872-6544
Is this the listing for you? We can help make it yours.
(403) 872-6544
17 Sheep River Crescent17 Sheep River Crescent17 Sheep River Crescent17 Sheep River Crescent
Save
Ask
Tour
Hide
Share

Mortgage Calculator

Monthly Payment (Est.)

$2,669
Calculator powered by Showcase IDX, a Constellation1 Company. Copyright ©2026 Information is deemed reliable but not guaranteed.

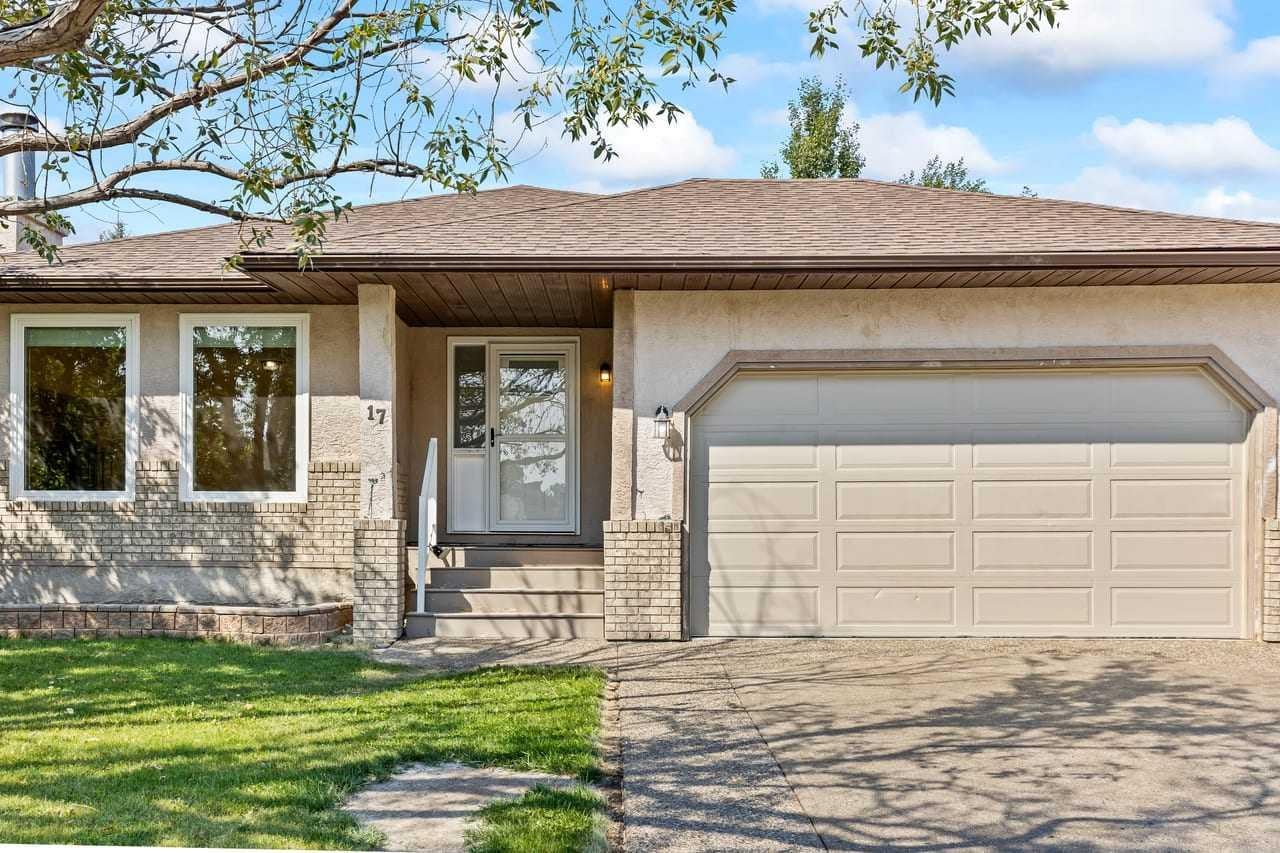
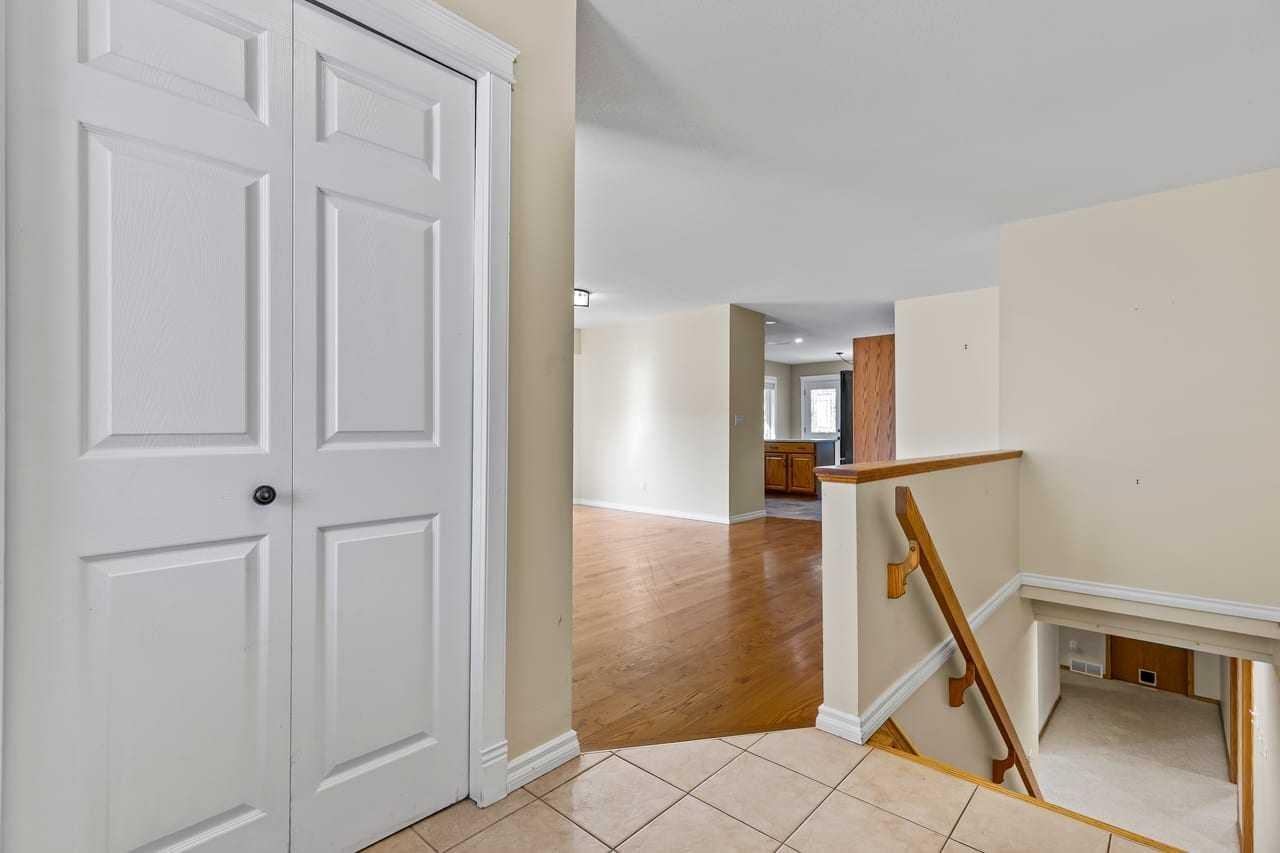
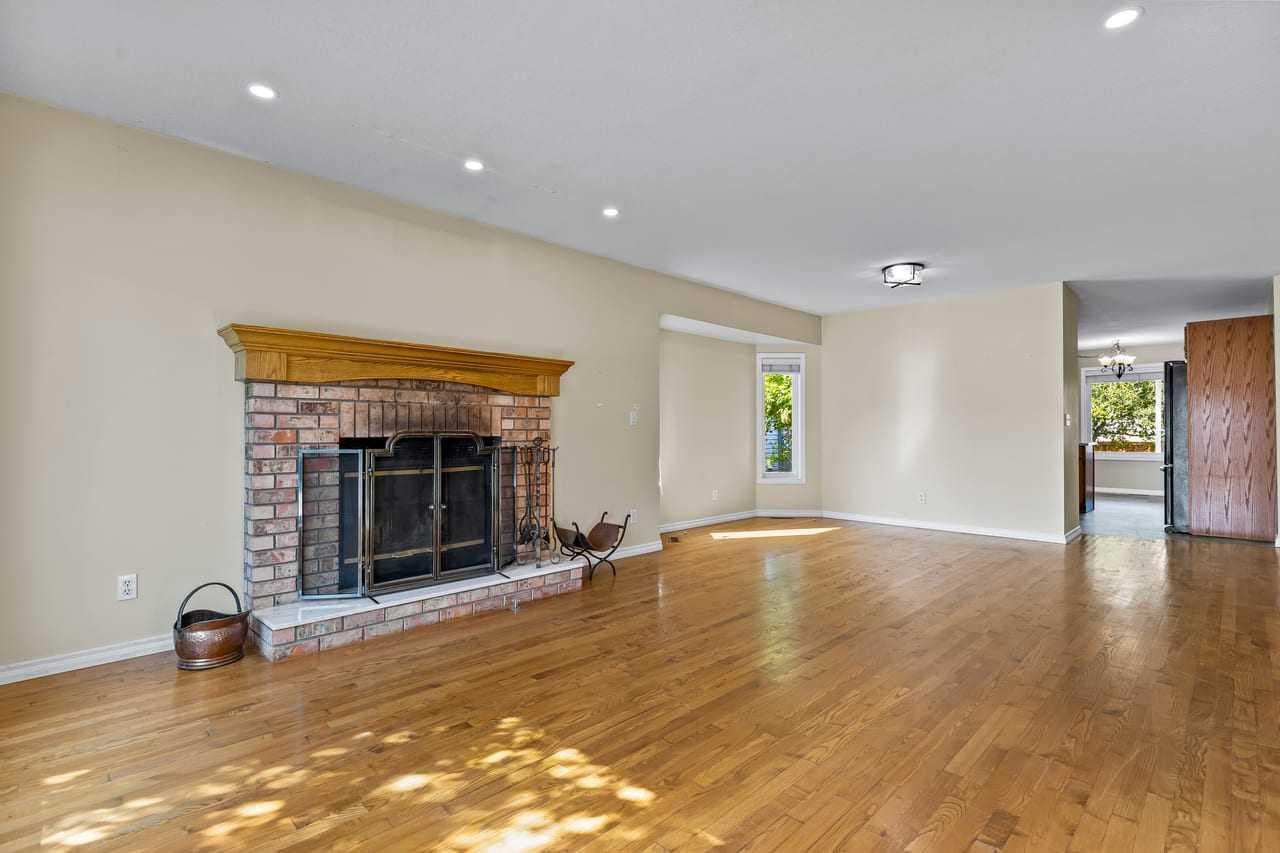
Welcome home to this fantastic 5-bedroom, 3-bathroom bungalow in the sought-after community of Sheep River in Okotoks! Walk into this beauty and you will see stunning hardwood floors a wood burning fireplace complete with a gas lighter and a bright open living room. In the kitchen you will find plenty of working space as well as tons of cupboards. The back door leads out onto a covered deck as well as a great sized back yard. A garden shed is conveniently tucked around the corner of the house so you don't have to take up space in your garage!! 3 generous sized bedrooms are located down the hall. The master bedroom features a large walk in closet as well as a huge soaker tub. Downstairs is a families dream with a huge rec room and an added room complete with barn doors perfect for a play area or extra storage. 2 more bedrooms are located downstairs as well as a 3rd bathroom. Plenty of storage is also located through out the home. Located in Sheep River, you'll be close to parks, pathways, schools, shopping, and all the amenities Okotoks has to offer.

Save
Ask
Tour
Hide
Share
Listing Snapshot
Price 
$584,900
Days On Site 
0 Days
Bedrooms 
5
Inside Area (SqFt) 
1,480.27 sqft
Total Baths 
3
Full Baths 
3
Partial Baths 
N/A
Lot Size 
0.13 Acres
Year Built 
1992
MLS® Number 
A2341388
Status 
Pending
Property Tax 
$4,753
Maintenance Fees 
N/A
Sq Ft Source 
N/A
Friends & Family
Recent Activity
17 hours agoListing first seen on site
yesterdayListing updated with changes from the MLS®
General Features
Acres 
0.13
Attached Garage 
Yes
Available on 
2026-09-25
Garage 
Yes
Garage Spaces 
2
Levels 
One
Parking 
AttachedGarage
Parking Spaces 
2
Property Sub Type 
Single Family Residence
Style 
Bungalow
Zoning 
TN
Interior Features
Appliances 
DishwasherDryerRange HoodRefrigeratorWasher
Basement 
FullFinished
Fireplace 
Yes
Fireplace Features 
GasWood Burning
Fireplaces 
1
Flooring 
CarpetHardwoodLinoleum
Heating 
Forced Air
Interior 
Ceiling Fan(s)
Laundry Features 
In Basement
Window Features 
Window Coverings
3pc Ensuite bath 
Dimensions - 7`0" x 9`10"Level - Main
4pc Bathroom 
Dimensions - 12`2" x 11`5"Level - Basement
Bedroom 
Dimensions - 12`2" x 10`1"Level - Main
Bedroom - Primary 
Dimensions - 15`9" x 14`8"Level - Main
Breakfast Nook 
Dimensions - 12`8" x 9`1"Level - Main
Dining Room 
Dimensions - 18`11" x 13`2"Level - Main
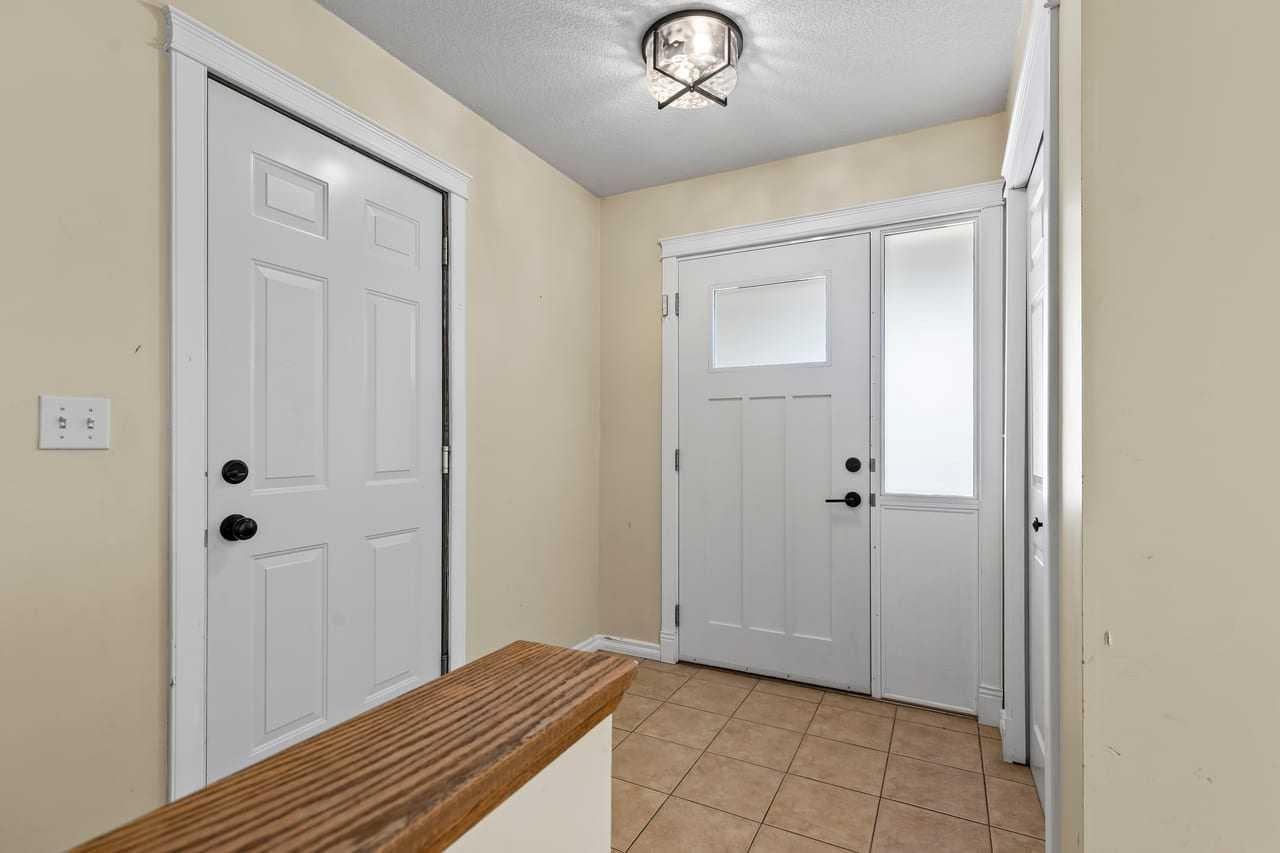
Foyer 
Dimensions - 6`2" x 7`5"Level - Main
Furnace/Utility Room 
Dimensions - 8`2" x 8`11"Level - Basement
Game Room 
Dimensions - 21`1" x 30`11"Level - Basement
Kitchen 
Dimensions - 12`8" x 10`4"Level - Main
Laundry 
Dimensions - 12`2" x 8`8"Level - Basement
Living Room 
Dimensions - 17`1" x 13`9"Level - Main
Storage 
Dimensions - 3`3" x 10`9"Level - Basement
Save
Ask
Tour
Hide
Share
Exterior Features
Construction Details 
StoneStucco
Exterior 
Private YardStorage
Fencing 
Fenced
Frontage 
16.90M 55`5"
Lot Features 
Back YardFew TreesFront YardLevel
Other Structures 
Shed(s)
Patio And Porch 
DeckFront Porch
Roof 
ShingleAsphalt
Windows/Doors 
Window Coverings
Community Features
Community Features 
ParkPlaygroundPoolSidewalksStreet Lights
Listing courtesy of Sarah Langenhoff of Century 21 Foothills Real Estate

Listing information is provided by Participants of the Alberta One Realty Listing Services (Pillar 9). IDX information is provided exclusively for personal, non-commercial use, and may not be used for any purpose other than to identify prospective properties consumers may be interested in purchasing. Information is deemed reliable but not guaranteed. Copyright 2026, Alberta One Realty Listing Services (Pillar 9)
Last checked 2026-09-03 09:17 AM UTC

Neighborhood & Commute
Source: Walkscore
Save
Ask
Tour
Hide
Share