Save
Ask
Tour
Hide
Share
$360,000
New Listing

50 Westland Road 416
Okotoks, AB T1S 2G4

For Sale|Townhouse|Active
2
Beds
2
Total Baths
2
Full Baths
1,161.82
SqFt
$310
/SqFt
2015
Built
Subdivision:
Westridge
County:
Foothills County
Call Now: (403) 872-6544
Is this the listing for you? We can help make it yours.
(403) 872-6544
50 Westland Road 41650 Westland Road 41650 Westland Road 41650 Westland Road 416
Save
Ask
Tour
Hide
Share

Mortgage Calculator

Monthly Payment (Est.)

$1,642
Calculator powered by Showcase IDX, a Constellation1 Company. Copyright ©2026 Information is deemed reliable but not guaranteed.

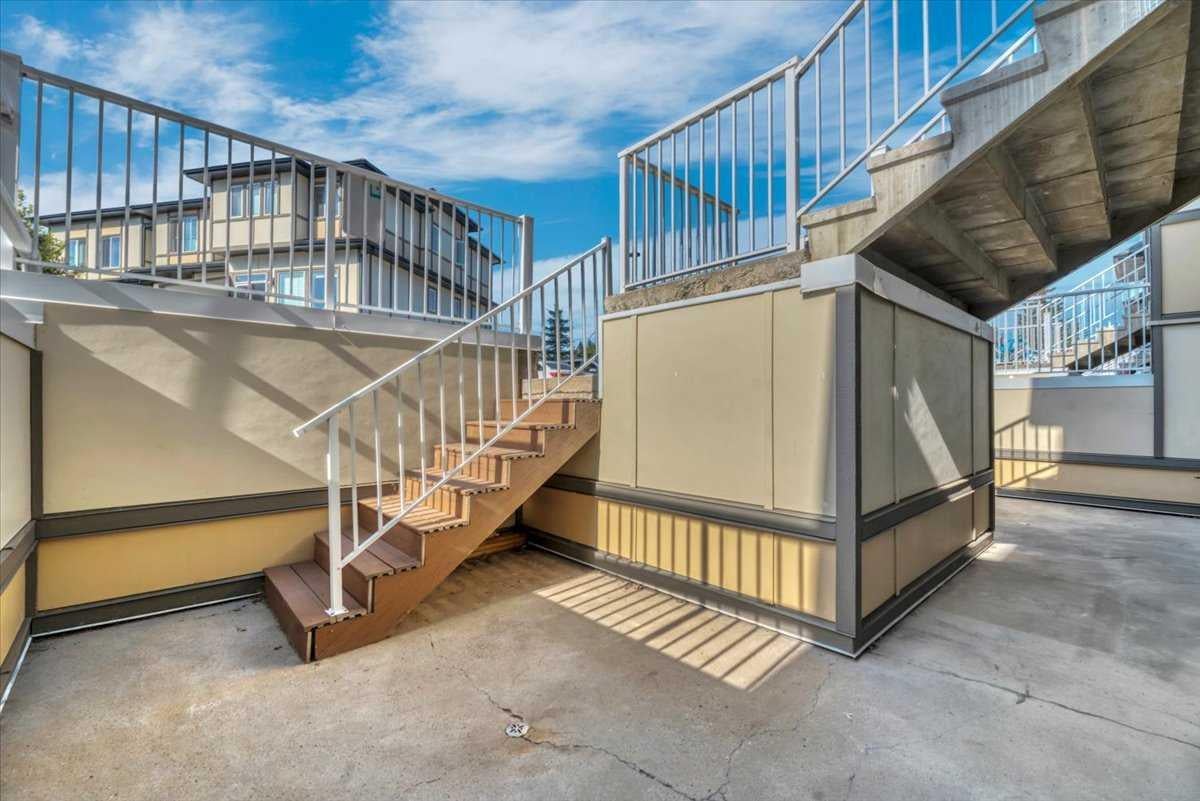
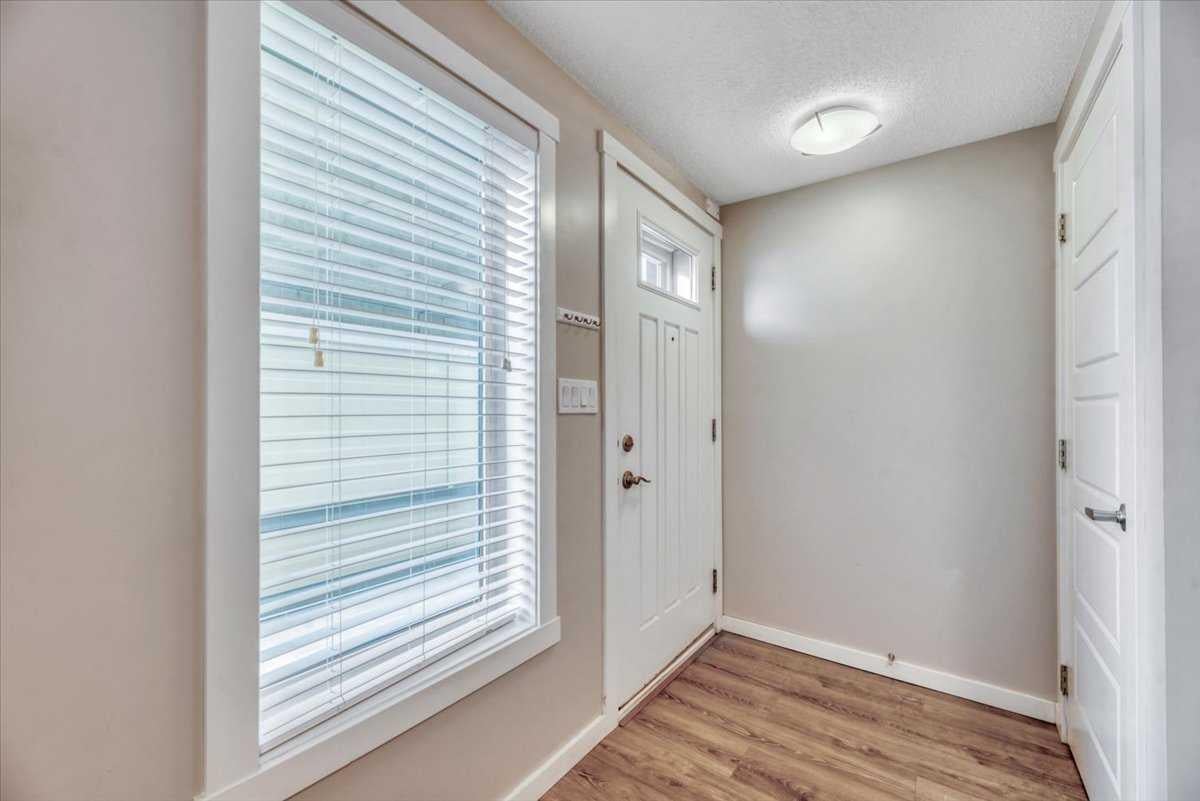
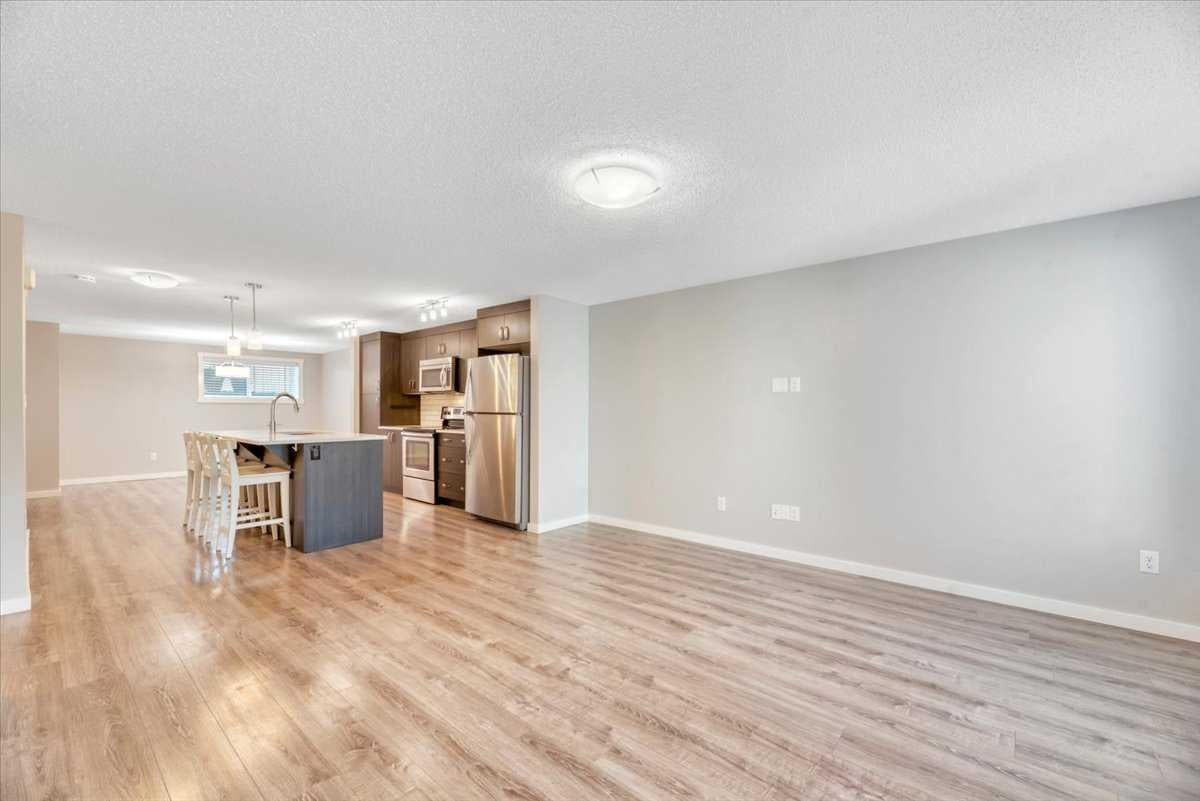
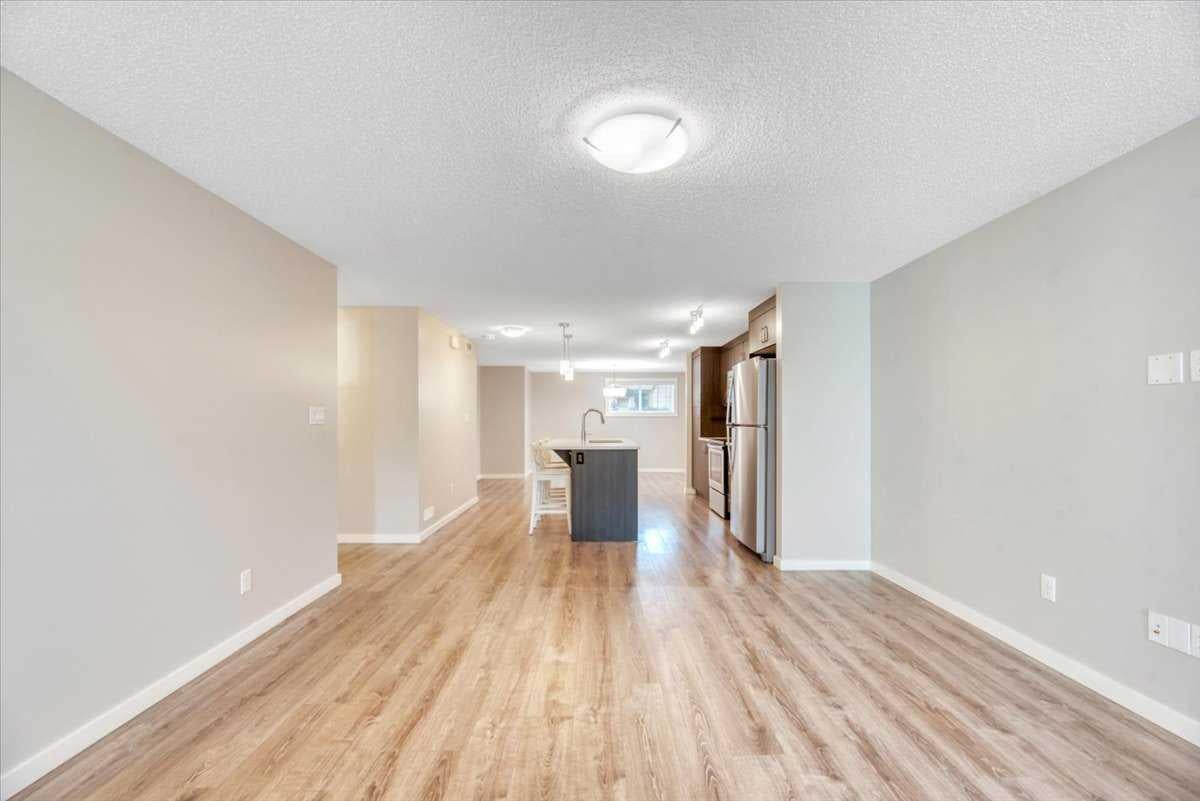
Are you ready to just move in? Do nothing and just unpack? This affordable Westridge townhome is exactly what you’ve been looking for. You get the convenience of TWO parking stalls, a large patio with a gas BBQ hookup, and you’re close to parks, playgrounds, shops and schools. Inside, you get what everyone wants — open plan, granite countertops, durable laminate flooring, stainless steel appliances, great accent lighting throughout, in-suite laundry and in-floor heat. It’s all here, and it is absolutely immaculate. There are two good-sized bedrooms, with the primary offering a walk-in closet and its own 4 piece ensuite. The second bedroom is also a great size with another full 4 piece bathroom nearby, making it perfect for guests, kids or a home office. Affordable, immaculate and completely MOVE IN READY. It is ready when you are!

Save
Ask
Tour
Hide
Share
Listing Snapshot
Price 
$360,000
Days On Site 
0 Days
Bedrooms 
2
Inside Area (SqFt) 
1,161.82 sqft
Total Baths 
2
Full Baths 
2
Partial Baths 
N/A
Lot Size 
0.03 Acres
Year Built 
2015
MLS® Number 
A2341321
Status 
Active
Property Tax 
$2,444
Maintenance Fees 
$302.31 monthly
Sq Ft Source 
N/A
Friends & Family
Recent Activity
16 hours agoListing first seen on site
2 days agoListing updated with changes from the MLS®
General Features
Acres 
0.03
Levels 
One
Parking 
AssignedGuest
Parking Spaces 
2
Pets 
YesBreed Restrictions
Property Sub Type 
Townhouse
SqFt Above 
1161.82
Style 
Bungalow
Zoning 
NC
Interior Features
Appliances 
DishwasherRefrigeratorWasher/Dryer StackedElectric Range
Basement 
None
Flooring 
CarpetVinyl
Interior 
Ceiling Fan(s)Granite CountersKitchen IslandOpen FloorplanStorageWalk-In Closet(s)
Laundry Features 
In Unit
Window Features 
Window Coverings
4pc Bathroom 
Dimensions - 8`0" x 4`11"Level - Main
4pc Ensuite bath 
Dimensions - 8`0" x 4`11"Level - Main
Bedroom 
Dimensions - 11`5" x 11`9"Level - Main
Furnace/Utility Room 
Dimensions - 7`3" x 6`7"Level - Main
Save
Ask
Tour
Hide
Share
Exterior Features
Construction Details 
Frame
Frontage 
0.00M 0`0"
Lot Features 
Other
Patio And Porch 
Patio
Roof 
ShingleAsphalt
Windows/Doors 
Window Coverings
Community Features
Association Amenities 
OtherParkingTrash
Community Features 
PlaygroundSidewalks
Maintenance Fee 
302.31
Maintenance Fee Frequency 
Monthly
Listing courtesy of Amy Bates of RE/MAX Complete Realty

Listing information is provided by Participants of the Alberta One Realty Listing Services (Pillar 9). IDX information is provided exclusively for personal, non-commercial use, and may not be used for any purpose other than to identify prospective properties consumers may be interested in purchasing. Information is deemed reliable but not guaranteed. Copyright 2026, Alberta One Realty Listing Services (Pillar 9)
Last checked 2026-09-03 08:06 AM UTC

Neighborhood & Commute
Source: Walkscore
Save
Ask
Tour
Hide
Share