Save
Ask
Tour
Hide
Share
$515,000
New Listing

118 Cimarron Grove Crescent
Okotoks, AB T1S 2E2

For Sale|Single Family Residence|Active
3
Beds
2
Total Baths
2
Full Baths
883.52
SqFt
$583
/SqFt
2003
Built
Subdivision:
Cimarron Grove
County:
Foothills County
Call Now: (403) 872-6544
Is this the listing for you? We can help make it yours.
(403) 872-6544
118 Cimarron Grove Crescent118 Cimarron Grove Crescent118 Cimarron Grove Crescent118 Cimarron Grove Crescent
Save
Ask
Tour
Hide
Share

Mortgage Calculator

Monthly Payment (Est.)

$2,350
Calculator powered by Showcase IDX, a Constellation1 Company. Copyright ©2026 Information is deemed reliable but not guaranteed.

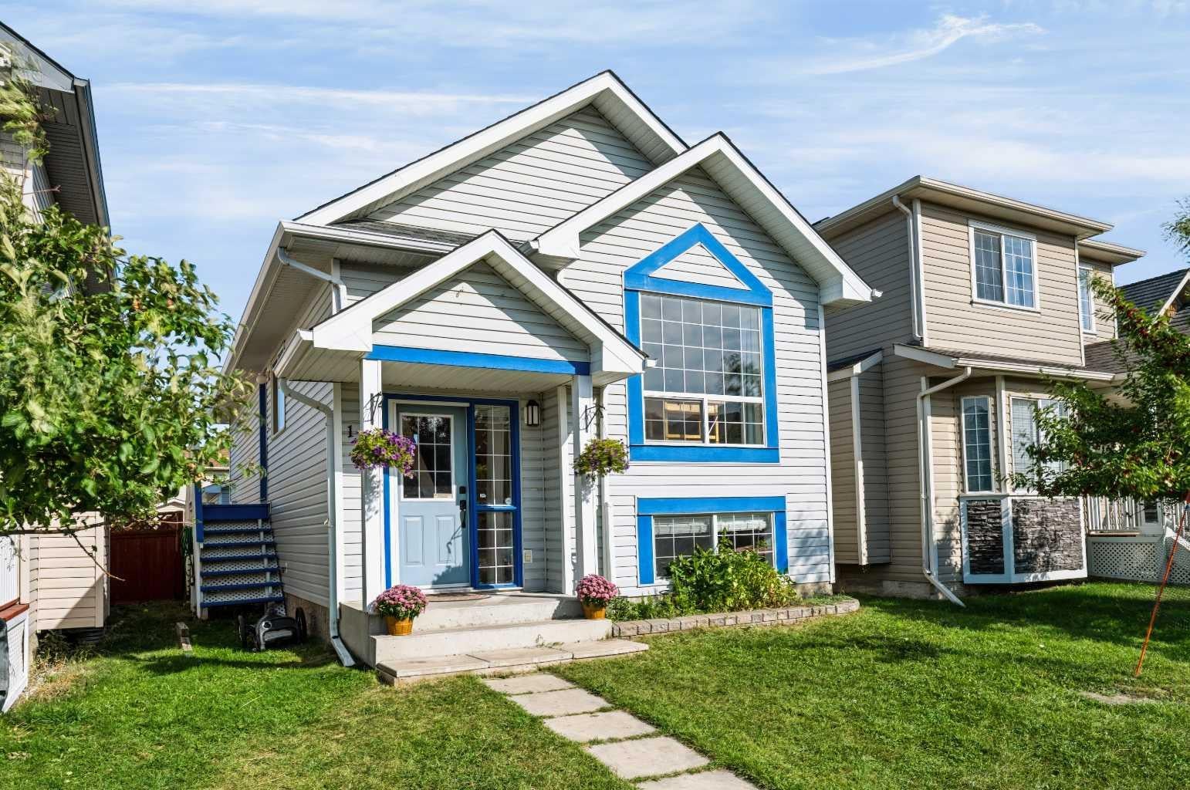
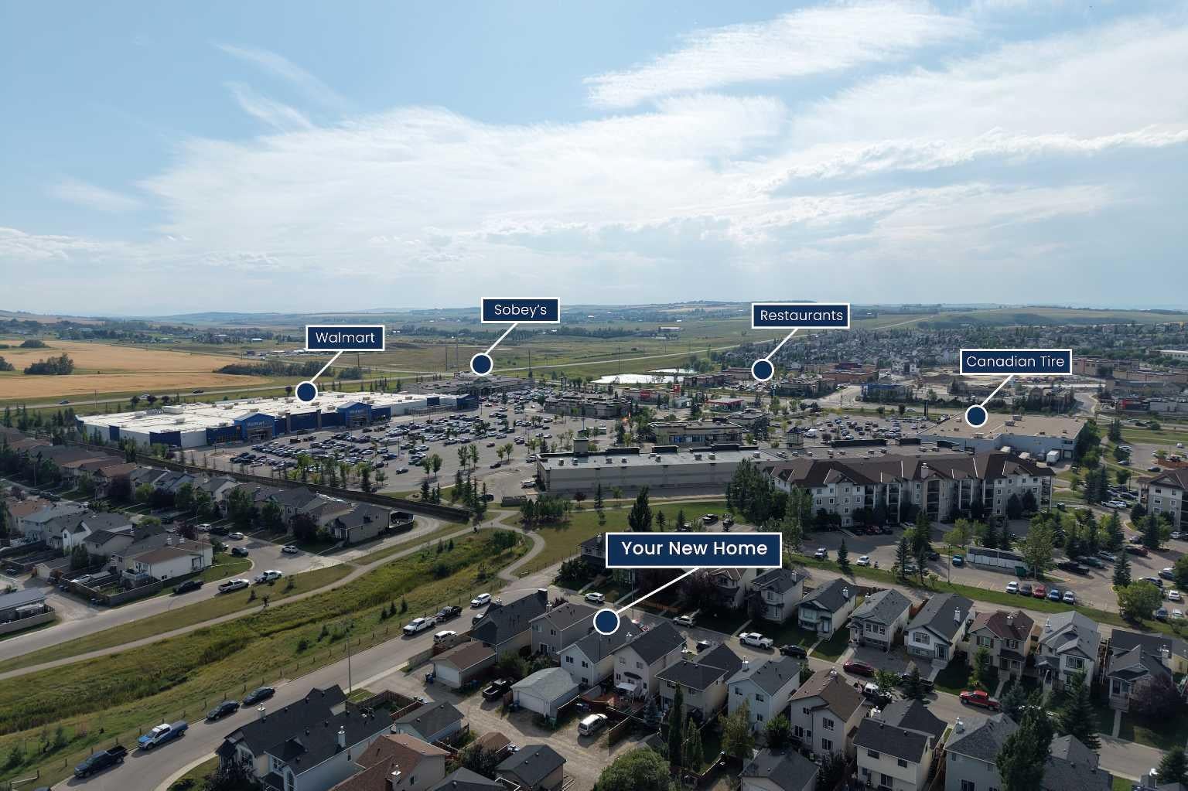
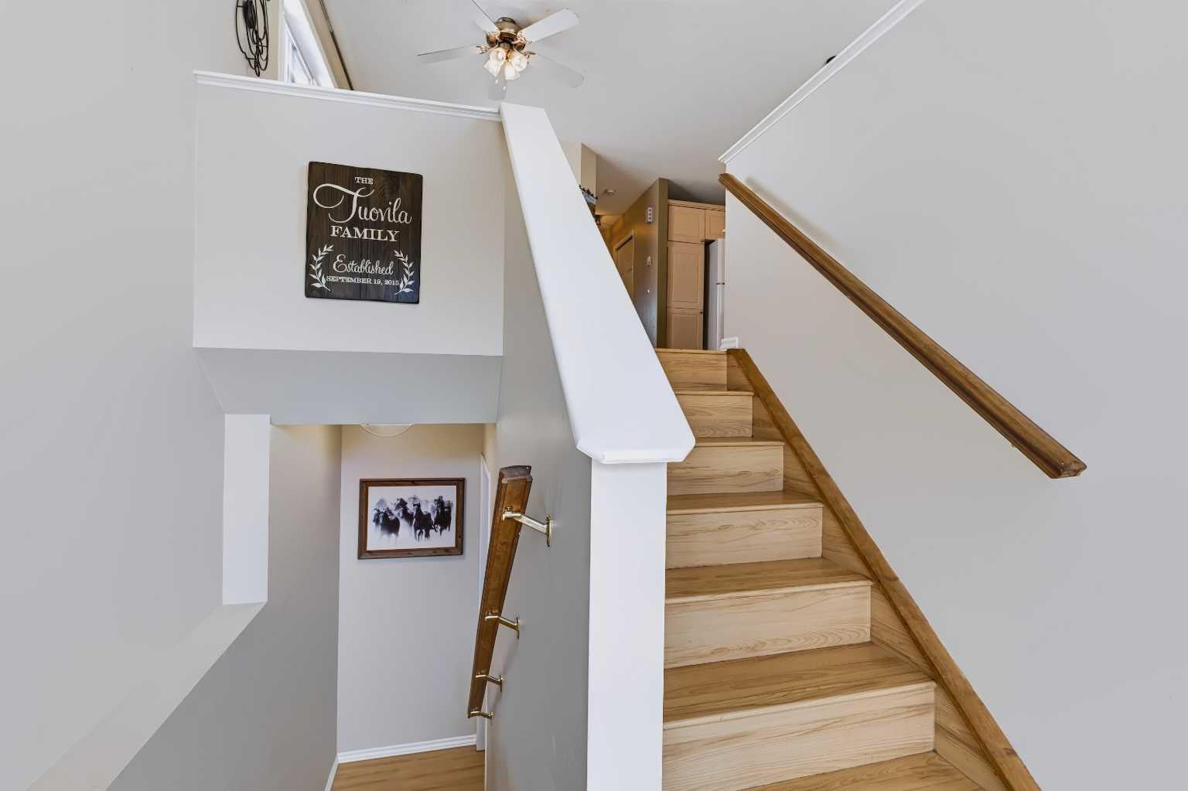
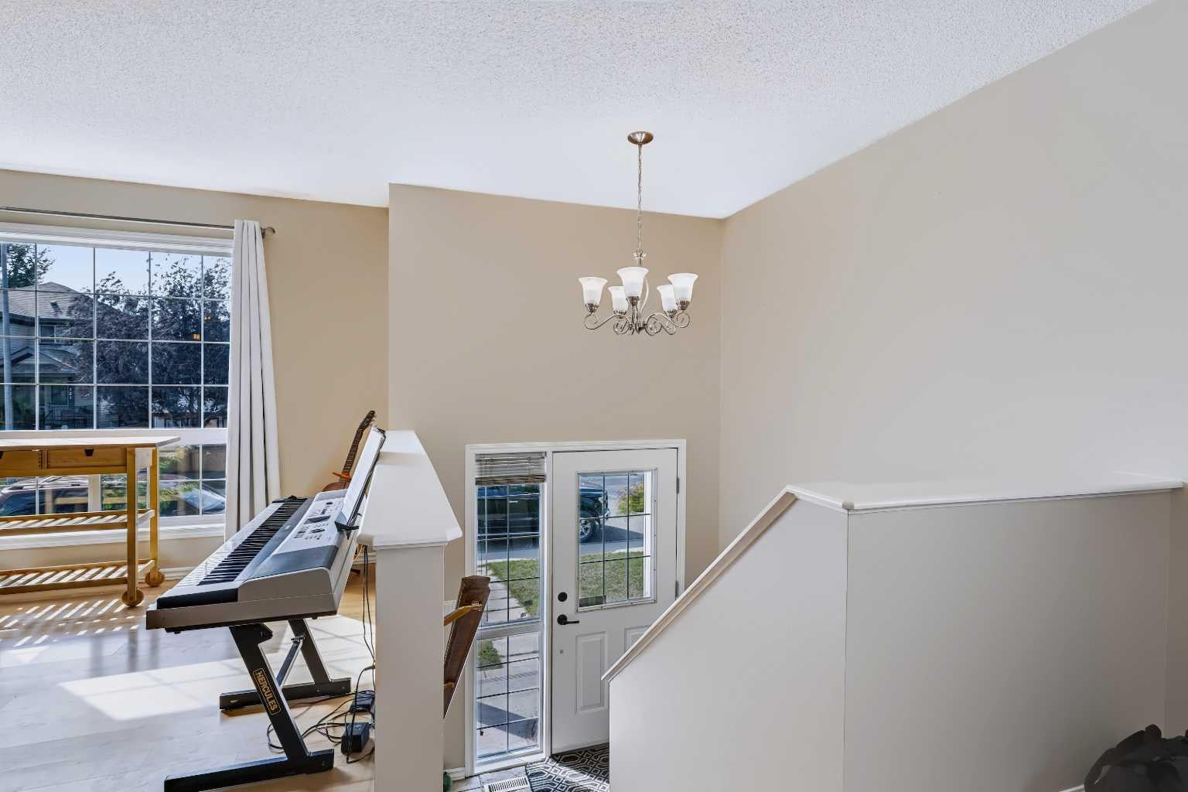
Incredible opportunity for first-time buyers, families, or investors! This charming bi-level offers over 1,700 sq ft of developed living space in an ideal location—just steps from shopping, dining, parks, walking paths, and major routes. The bright main level features an west-facing living room filled with natural light, a spacious dining area, and a functional kitchen with abundant cabinet and counter space. Two generous bedrooms—including a primary suite with a walk-in closet—and a full 4-piece bath complete the main floor. The fully finished basement expands your space with a large rec room and office space, 3rd bedroom, full bath, and flexible space easily converted into a 4th bedroom. Recent updates include a new roof (2021) and new hot water tank (2024) for added peace of mind. Outdoors, enjoy a low-maintenance backyard. The oversized double detached garage is drywalled, insulated, and offers exceptional storage. A move-in ready home packed with value. Book your private showing today!

Save
Ask
Tour
Hide
Share
Listing Snapshot
Price 
$515,000
Days On Site 
0 Days
Bedrooms 
3
Inside Area (SqFt) 
883.52 sqft
Total Baths 
2
Full Baths 
2
Partial Baths 
N/A
Lot Size 
0.07 Acres
Year Built 
2003
MLS® Number 
A2341276
Status 
Active
Property Tax 
$3,466
Maintenance Fees 
N/A
Sq Ft Source 
N/A
Friends & Family
Recent Activity
14 hours agoListing first seen on site
20 hours agoListing updated with changes from the MLS®
General Features
Acres 
0.07
Garage 
Yes
Garage Spaces 
2
Parking 
Garage
Parking Spaces 
2
Property Sub Type 
Single Family Residence
SqFt Above 
883.52
SqFt Below 
820.74
Style 
Bi-Level
Zoning 
TN
Interior Features
Appliances 
DishwasherRange HoodRefrigeratorWasher/DryerWater SoftenerElectric Range
Basement 
FullFinished
Flooring 
Ceramic TileLaminateLinoleum
Heating 
Forced Air
Interior 
Open FloorplanStorageWalk-In Closet(s)
Laundry Features 
In Basement
Window Features 
Window Coverings
4pc Bathroom 
Dimensions - 7`4" x 4`10"Level - Main
Bedroom - Primary 
Dimensions - 10`0" x 13`8"Level - Main
Dining Room 
Dimensions - 11`0" x 11`8"Level - Main
Furnace/Utility Room 
Dimensions - 7`2" x 10`9"Level - Basement
Game Room 
Dimensions - 14`3" x 34`0"Level - Basement
Kitchen 
Dimensions - 7`10" x 10`11"Level - Main
Storage 
Dimensions - 7`4" x 9`6"Level - Basement
Save
Ask
Tour
Hide
Share
Exterior Features
Construction Details 
Vinyl SidingFrame
Exterior 
BalconyFire PitPrivate EntrancePrivate Yard
Fencing 
Fenced
Frontage 
8.60M 28`3"
Lot Features 
Back YardFront YardLevel
Patio And Porch 
Patio
Roof 
ShingleAsphalt
Windows/Doors 
Window Coverings
Community Features
Community Features 
ParkPlaygroundSidewalksStreet Lights
Listing courtesy of Derek Chevrefils of 2% Realty

Listing information is provided by Participants of the Alberta One Realty Listing Services (Pillar 9). IDX information is provided exclusively for personal, non-commercial use, and may not be used for any purpose other than to identify prospective properties consumers may be interested in purchasing. Information is deemed reliable but not guaranteed. Copyright 2026, Alberta One Realty Listing Services (Pillar 9)
Last checked 2026-09-02 05:23 AM UTC

Neighborhood & Commute
Source: Walkscore
Save
Ask
Tour
Hide
Share