Save
Ask
Tour
Hide
Share
$699,000
1 Day On Site

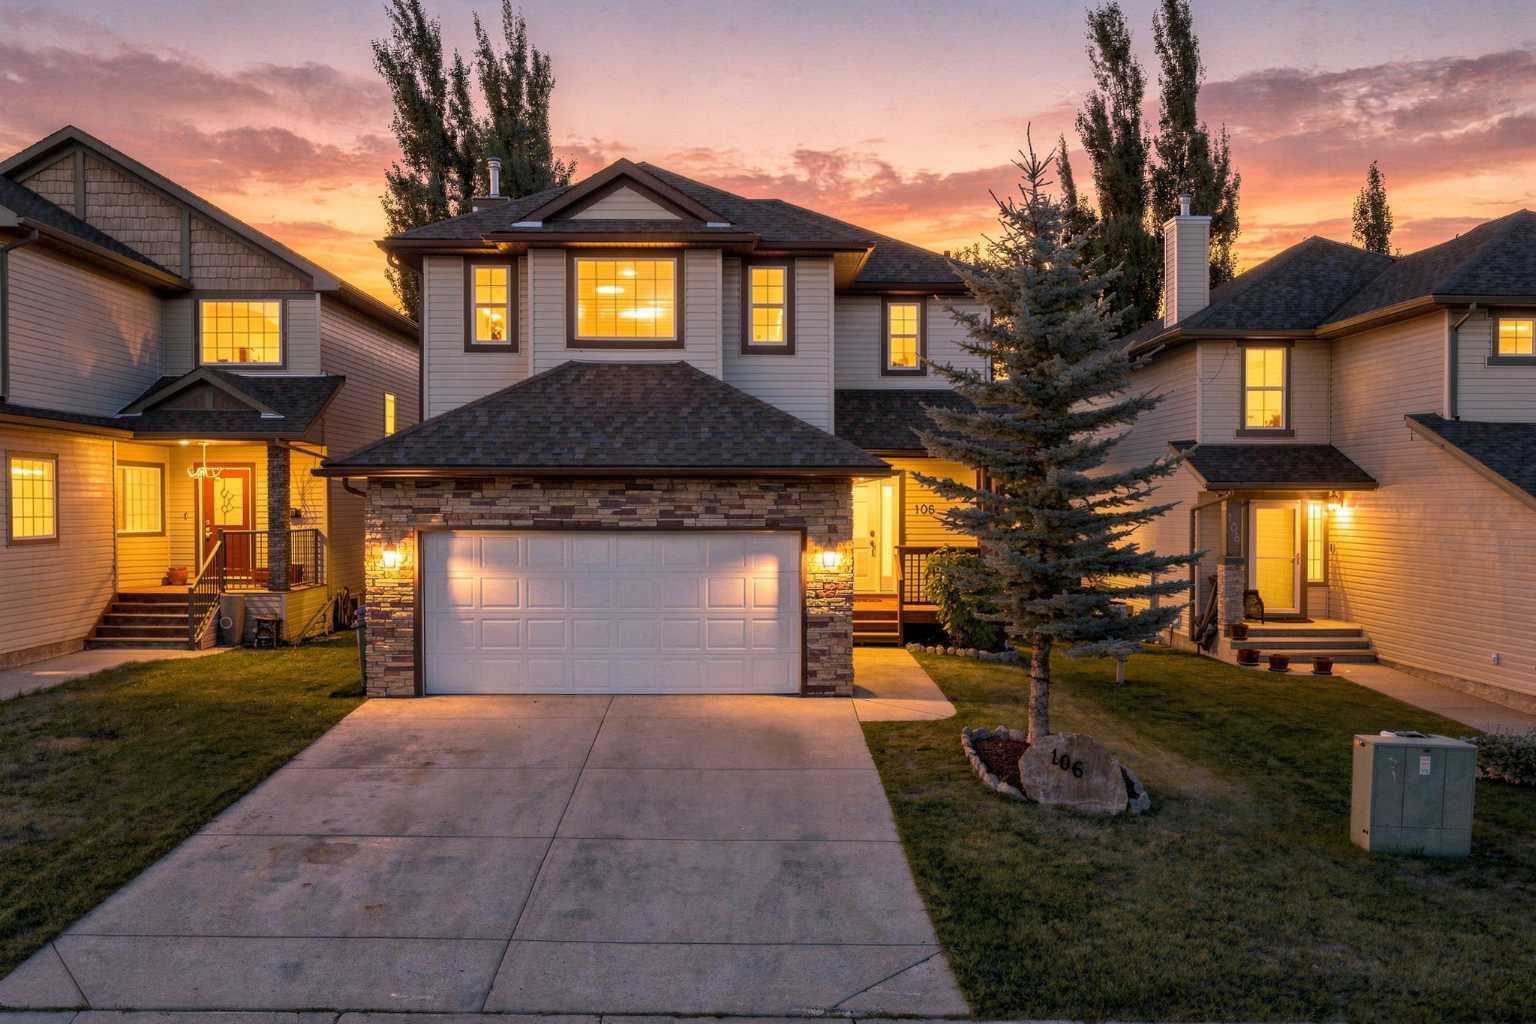
106 Crystal Shores Manor
Okotoks, AB T1S 2H6

For Sale|Single Family Residence|Active
4
Beds
4
Total Baths
3
Full Baths
1
Partial Bath
1,870
SqFt
$374
/SqFt
2006
Built
Subdivision:
Crystal Shores
County:
Foothills County
Call Now: (403) 872-6544
Is this the listing for you? We can help make it yours.
(403) 872-6544
Upcoming Open Houses
Sat, Sep 5, 2:00 PM - 4:00 PM
Sun, Sep 6, 2:00 PM - 4:00 PM
106 Crystal Shores Manor106 Crystal Shores Manor106 Crystal Shores Manor106 Crystal Shores Manor
Save
Ask
Tour
Hide
Share

Mortgage Calculator

Monthly Payment (Est.)

$3,189
Calculator powered by Showcase IDX, a Constellation1 Company. Copyright ©2026 Information is deemed reliable but not guaranteed.

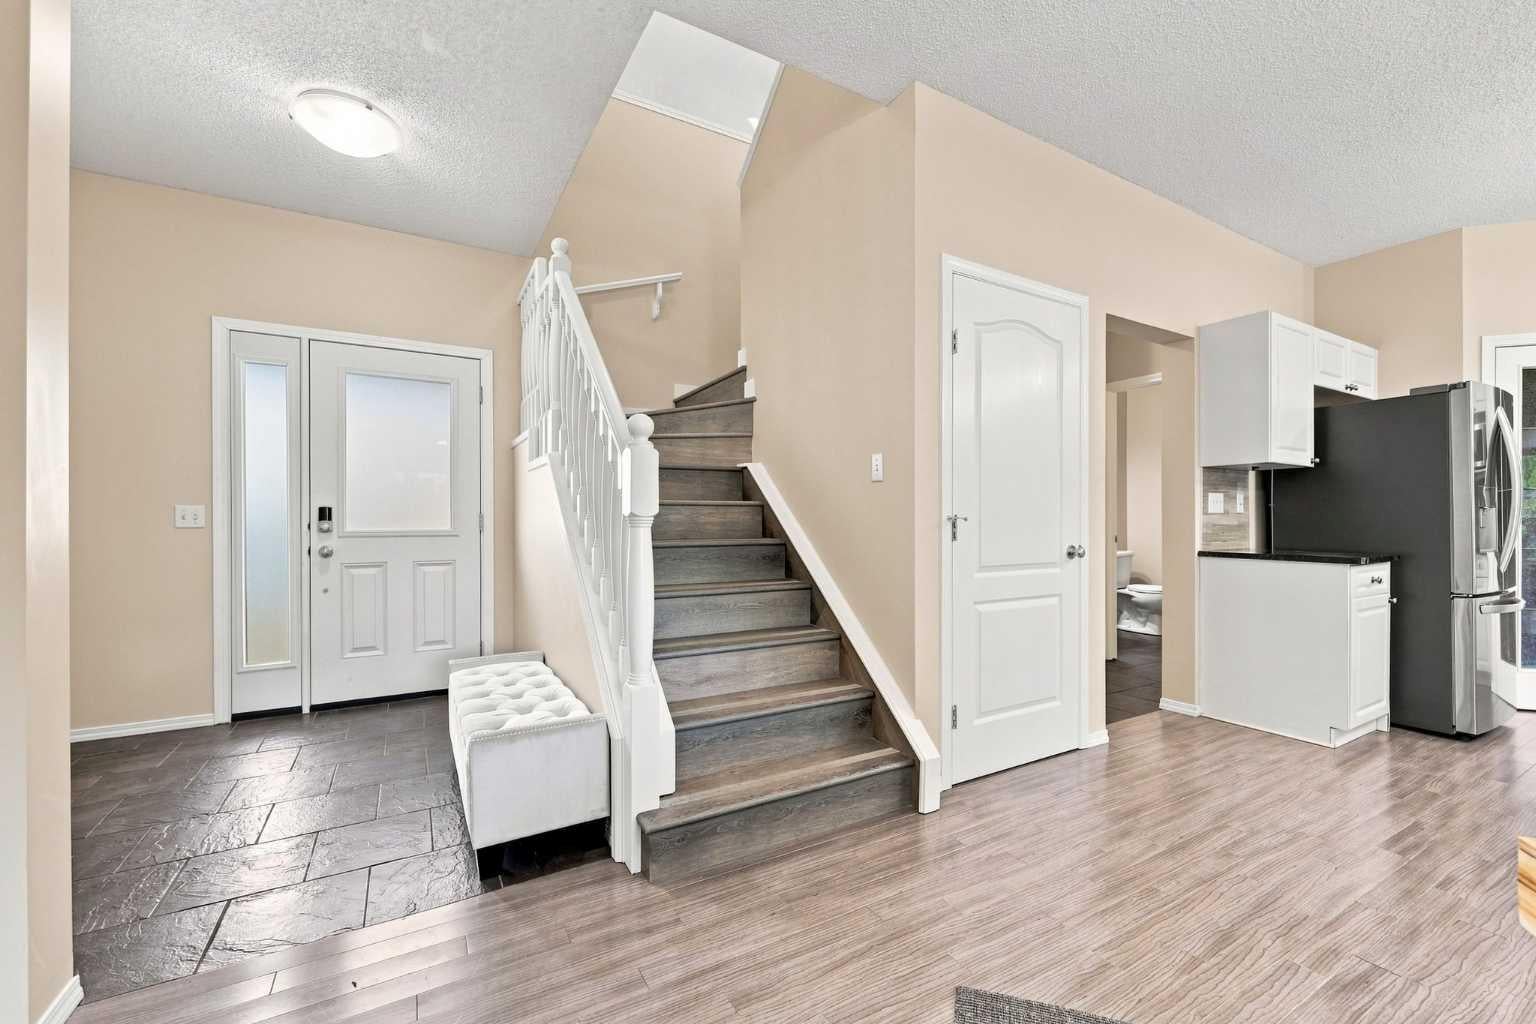
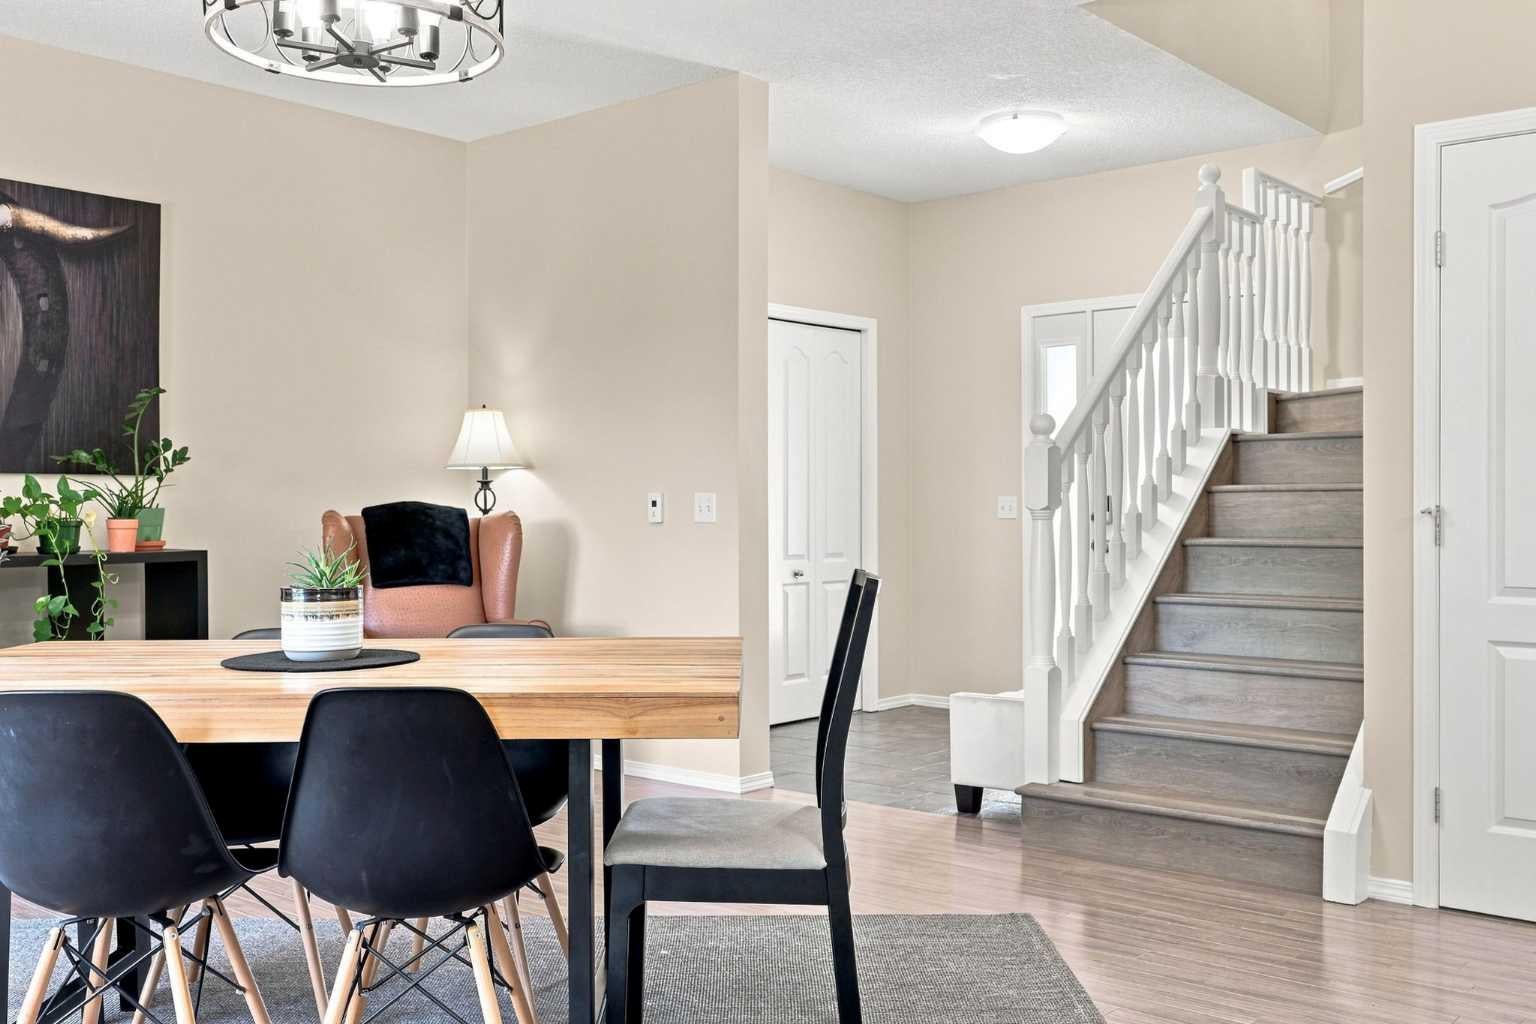
**OPEN HOUSE **. Saturday, September 5, 2:00–4:00 PM & Sunday, September 6, 2:00–4:00 PM. Come check this beauty out! Welcome to 106 Crystal Shores Manor! With over 2,400 square feet of living space, 4 total bedrooms, 3 full bathrooms and 1 half bathroom, this is a home with room for REAL life, busy mornings, big dinners, kids, guests, laundry piles and everything in between! Recently refreshed with fresh paint, updated lighting and new laminate flooring throughout the upper and lower levels, this home feels bright, current and ready to enjoy. The main floor features beautiful hardwood and a layout with fantastic flow. The traditional living room is currently being used as an oversized dining room and honestly, it’s a great idea! There’s plenty of room to gather everyone around the table, while the kitchen offers stainless steel appliances, granite countertops, bar style island, ample cabinetry and an easy connection to the rest of the main living space. Upstairs, you’ll find three bedrooms, beautifully updated bathrooms with new quartz countertops, a large open bonus room with big windows, and conveniently located upper-floor laundry. The finished lower level adds even more space, with a private fourth bedroom on one side and a generous rec room on the other, perfect for giving everyone a little room to spread out. Outside, the private backyard is a little retreat of its own, offering plenty of privacy and a large, low-maintenance deck that leaves more time for enjoying summer and less time staining boards. And when you feel like venturing beyond the backyard, Crystal Shores Lake offers year-round fun with beach days, swimming and summer afternoons, followed by skating and winter adventures when the seasons change. With plenty of space, smart and thoughtful updates throughout, a private yard, quick access in and out of the community, and the opportunity to enjoy the Crystal Shores lifestyle at a price under $700,000, this beautiful home checks a lot of boxes. Come see it at the Open House or book a private showing with your favourite REALTOR® before it’s gone!

Save
Ask
Tour
Hide
Share
Listing Snapshot
Price 
$699,000
Days On Site 
1 Day
Bedrooms 
4
Inside Area (SqFt) 
1,870 sqft
Total Baths 
4
Full Baths 
3
Partial Baths 
1
Lot Size 
0.11 Acres
Year Built 
2006
MLS® Number 
A2341200
Status 
Active
Property Tax 
$4,725
Maintenance Fees 
N/A
Sq Ft Source 
N/A
Friends & Family
Recent Activity
yesterdayListing first seen on site
yesterdayListing updated with changes from the MLS®
General Features
Acres 
0.11
Attached Garage 
Yes
Garage 
Yes
Garage Spaces 
2
Levels 
Two
Parking 
AttachedGarageGarage Door Opener
Parking Spaces 
4
Property Sub Type 
Single Family Residence
SqFt Above 
1870
SqFt Below 
597
Style 
2 Storey
Zoning 
TN
Interior Features
Appliances 
DishwasherRange HoodRefrigeratorWasher/DryerWater SoftenerElectric Range
Basement 
FullFinished
Fireplace 
Yes
Fireplace Features 
Gas
Fireplaces 
1
Flooring 
Ceramic TileHardwoodLaminateLinoleum
Heating 
Fireplace(s)Forced Air
Interior 
Ceiling Fan(s)ChandelierGranite CountersHigh CeilingsKitchen IslandWalk-In Closet(s)
Laundry Features 
Upper Level
Window Features 
Window Coverings
2pc Bathroom 
Dimensions - 5`11" x 6`1"Level - Main
3pc Bathroom 
Dimensions - 6`11" x 8`10"Level - Lower
4pc Bathroom 
Dimensions - 8`5" x 4`11"Level - Second
4pc Ensuite bath 
Dimensions - 9`6" x 8`1"Level - Second
Bedroom 
Dimensions - 8`5" x 10`7"Level - Second
Bedroom - Primary 
Dimensions - 10`11" x 14`6"Level - Second
Dining Room 
Dimensions - 13`6" x 8`11"Level - Main
Family Room 
Dimensions - 19`0" x 13`2"Level - Second
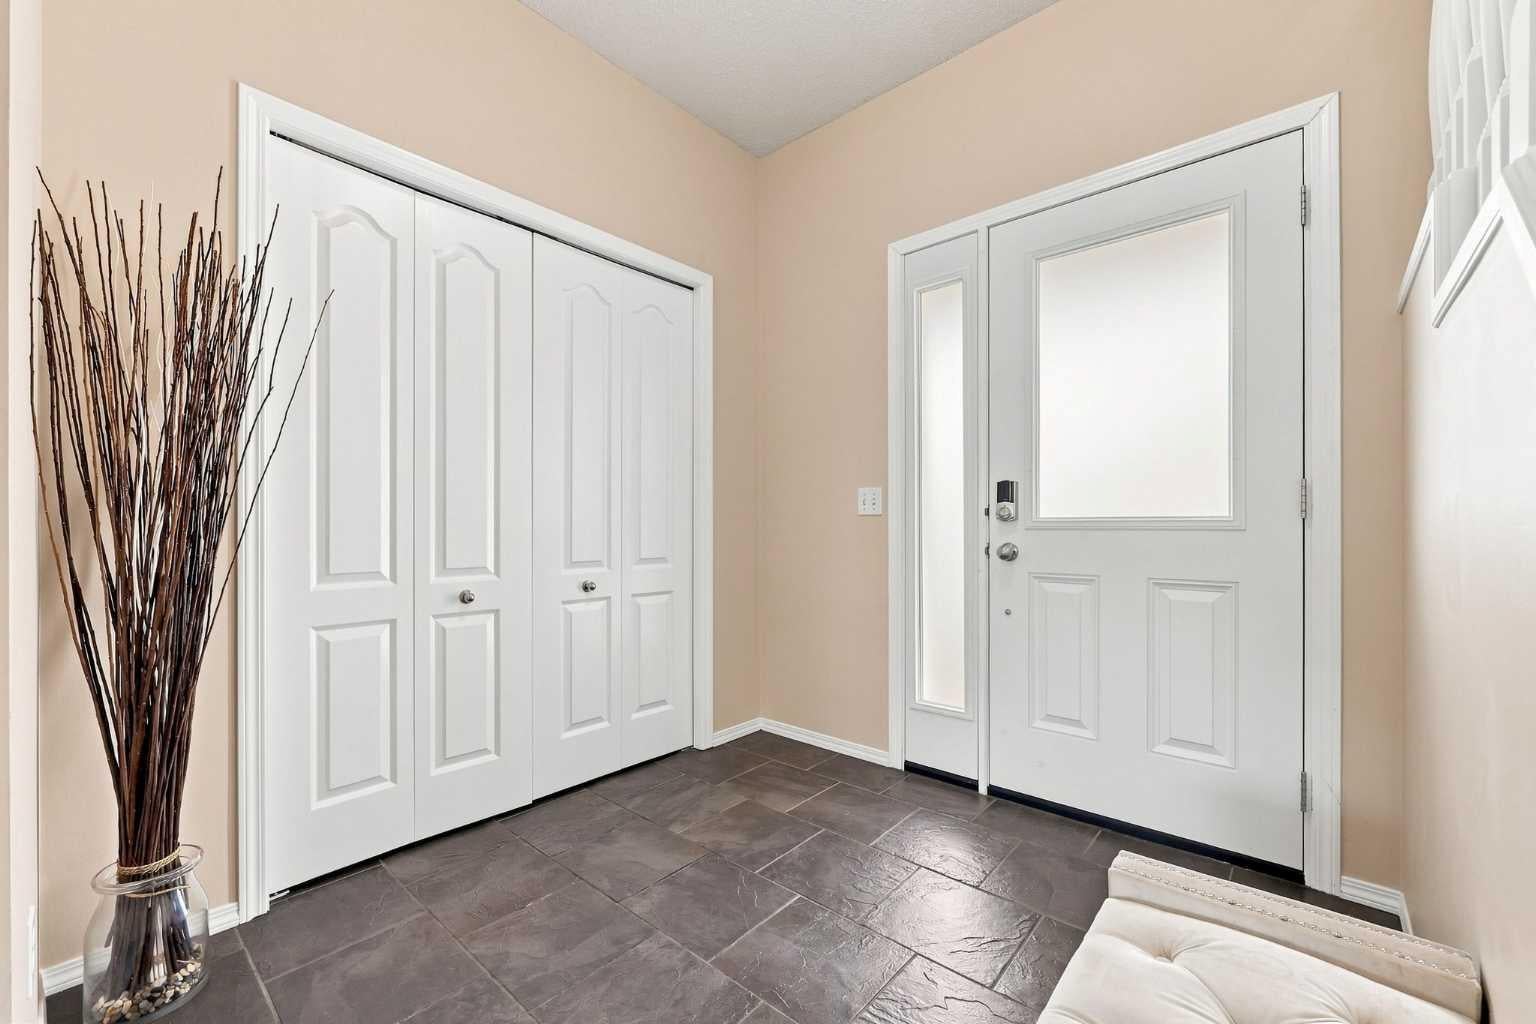
Foyer 
Dimensions - 7`2" x 8`0"Level - Main
Game Room 
Dimensions - 20`5" x 15`4"Level - Lower
Kitchen 
Dimensions - 13`6" x 11`11"Level - Main
Living Room 
Dimensions - 15`7" x 15`0"Level - Main
Save
Ask
Tour
Hide
Share
Exterior Features
Construction Details 
StoneVinyl SidingFrame
Exterior 
Private Yard
Fencing 
Fenced
Frontage 
12.19M 40`0"
Lot Features 
Back YardLandscapedPrivate
Patio And Porch 
DeckFront Porch
Roof 
ShingleAsphalt
Waterfront Features 
Lake
Windows/Doors 
Window Coverings
Community Features
Association Amenities 
Beach AccessClubhouseParkPicnic AreaPlaygroundRecreation Facilities
Community Features 
ClubhouseFishingGolfLakeParkPlayground
Maintenance Fee 
338.35
Maintenance Fee Frequency 
Annually
Listing courtesy of Candace Stanick of CIR Realty

Listing information is provided by Participants of the Alberta One Realty Listing Services (Pillar 9). IDX information is provided exclusively for personal, non-commercial use, and may not be used for any purpose other than to identify prospective properties consumers may be interested in purchasing. Information is deemed reliable but not guaranteed. Copyright 2026, Alberta One Realty Listing Services (Pillar 9)
Last checked 2026-09-05 05:12 AM UTC

Neighborhood & Commute
Source: Walkscore
Save
Ask
Tour
Hide
Share