Save
Ask
Tour
Hide
Share
$599,900
New Listing

64 Cimarron Grove Close
Okotoks, AB T1S 2L7

For Sale|Single Family Residence|Active
3
Beds
2
Total Baths
2
Full Baths
1,450.6
SqFt
$414
/SqFt
2006
Built
Subdivision:
Cimarron Grove
County:
Foothills County
Call Now: (403) 872-6544
Is this the listing for you? We can help make it yours.
(403) 872-6544
64 Cimarron Grove Close64 Cimarron Grove Close64 Cimarron Grove Close64 Cimarron Grove Close
Save
Ask
Tour
Hide
Share

Mortgage Calculator

Monthly Payment (Est.)

$2,737
Calculator powered by Showcase IDX, a Constellation1 Company. Copyright ©2026 Information is deemed reliable but not guaranteed.

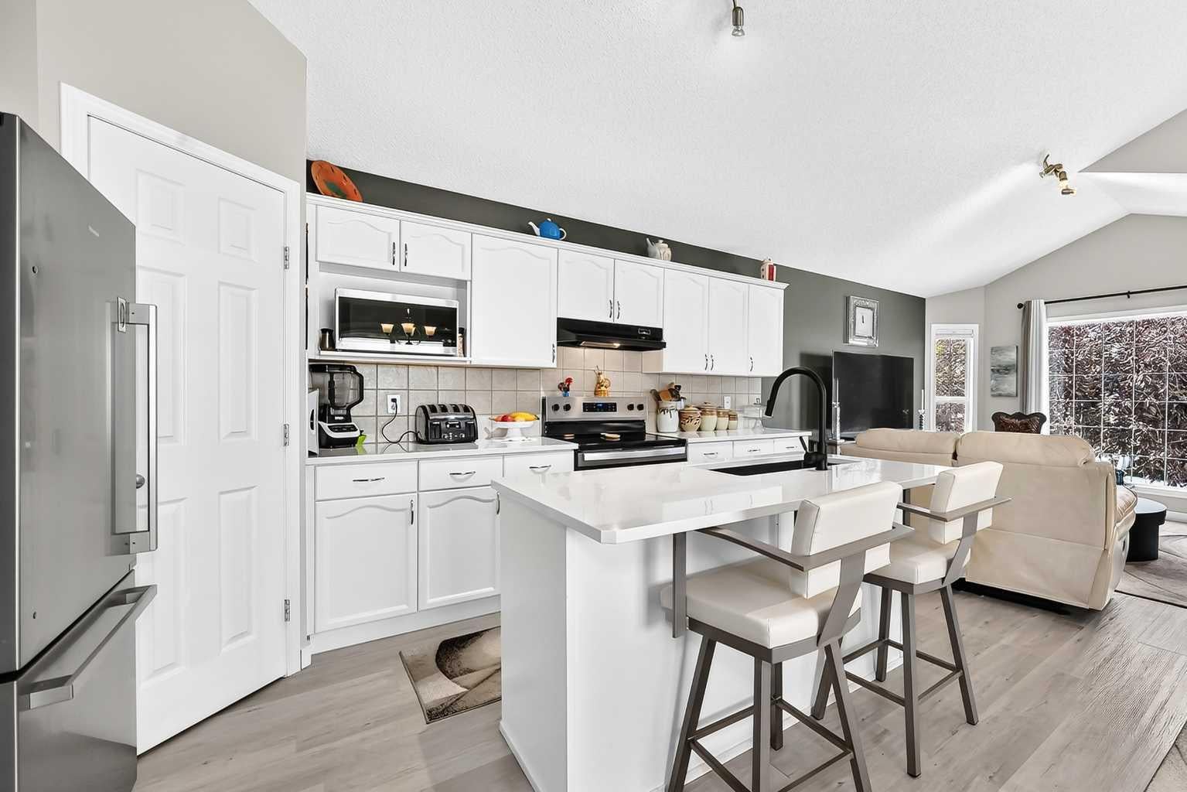
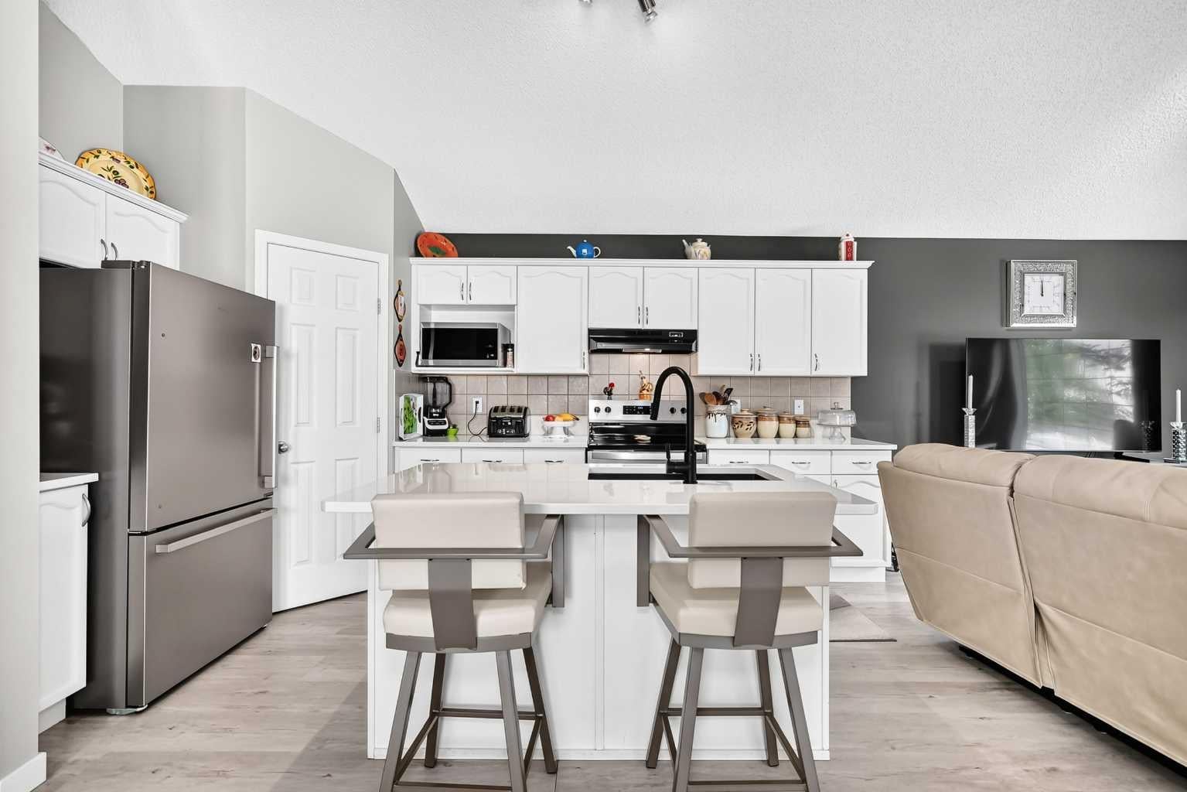
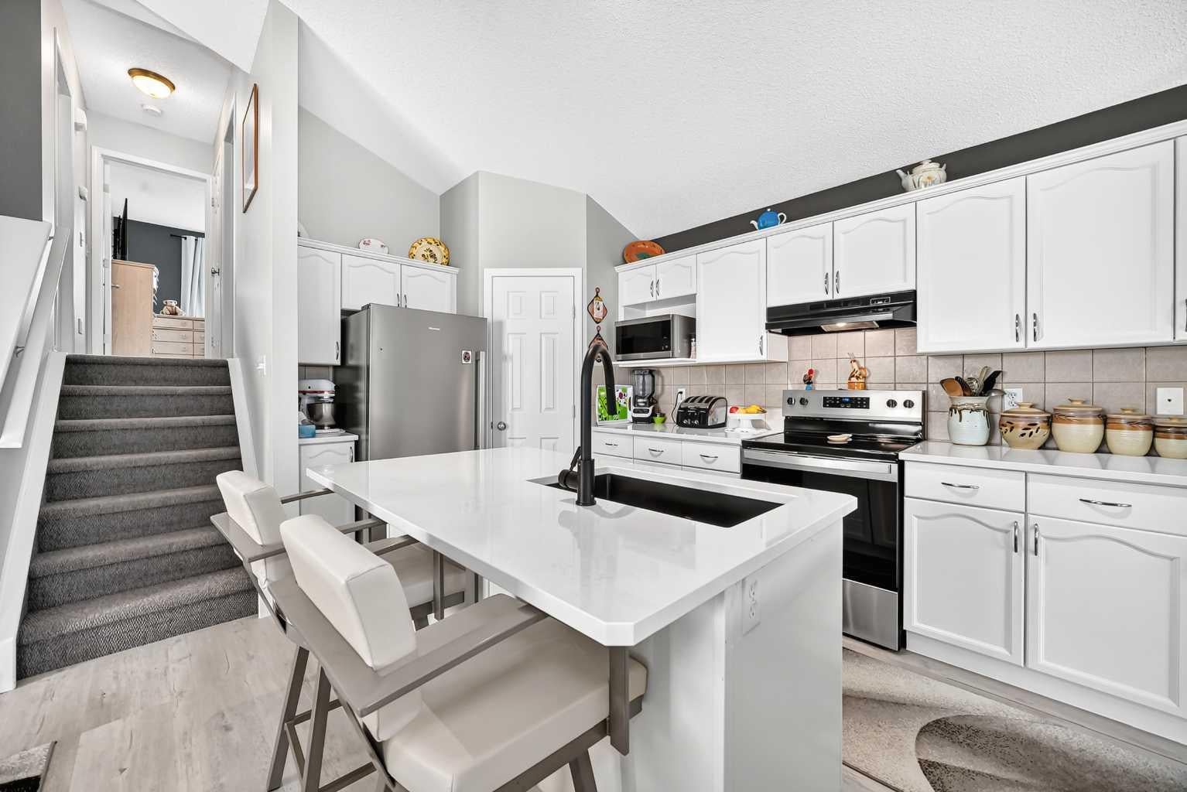
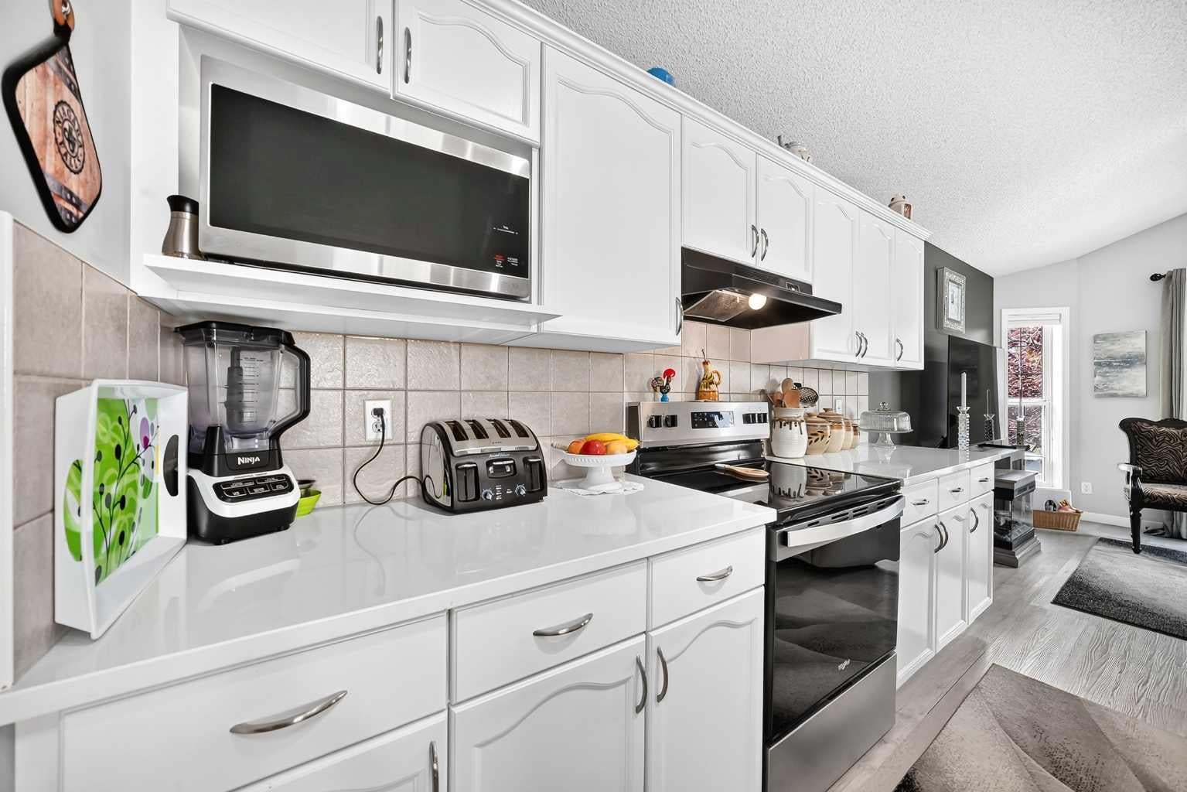
Welcome to this beautifully appointed family home in the highly sought after community of Cimarron Grove. This charming four level split offers a warm and inviting layout, highlighted by soaring vaulted ceilings and large windows that bring in an abundance of natural light. The main floor features a spacious living room that flows seamlessly into the dining area and beautifully updated kitchen, complete with newer stainless steel appliances and quartz countertops (2026), ample cabinetry, a large centre island and a convenient walk-in pantry. Upstairs you will find a spacious primary bedroom with a large closet and a private 4pc ensuite featuring a relaxing jetted corner soaker tub. A good sixed 2nd bedroom and another 4pc bath complete the upper level. The walkout third level provides exceptional versatility and is ideal for a home theatre, gym or recreation room, with direct access to the newly landscaped and fenced backyard. A convenient wet bar adds to the functionality of this level and makes entertaining a breeze. The fourth level offers additional living space with a bright office or flex room, practical laundry area, abundant storage and an oversized 3rd bedroom complete with a walk-in closet. Thoughtfully updated and meticulously maintained, this home features fresh paint, luxury vinyl plank flooring, central air conditioning, a newer roof, new hot water tank (2026), new landscaping and back fence (2026), plus a brand new oversized double detached garage (2026). Ideally located within walking distance to parks, schools and the vibrant Cornerstone Shopping District, offering an excellent selection of shopping, dining and everyday conveniences. This move-in-ready home combines spacious living, thoughtful updates and an exceptional location, perfect for families looking to enjoy everything Cimarron Grove has to offer.

Save
Ask
Tour
Hide
Share
Listing Snapshot
Price 
$599,900
Days On Site 
0 Days
Bedrooms 
3
Inside Area (SqFt) 
1,450.6 sqft
Total Baths 
2
Full Baths 
2
Partial Baths 
N/A
Lot Size 
0.07 Acres
Year Built 
2006
MLS® Number 
A2341125
Status 
Active
Property Tax 
$3,391
Maintenance Fees 
N/A
Sq Ft Source 
N/A
Friends & Family
Recent Activity
17 hours agoListing first seen on site
23 hours agoListing updated with changes from the MLS®
General Features
Acres 
0.07
Garage 
Yes
Garage Spaces 
2
Parking 
GarageGarage Door Opener
Parking Spaces 
2
Property Sub Type 
Single Family Residence
Style 
4 Level Split
Zoning 
TN
Interior Features
Appliances 
DishwasherDryerMicrowaveRange HoodRefrigeratorWasherElectric Range
Basement 
FullFinished
Cooling 
Central Air
Flooring 
CarpetLaminateVinyl
Heating 
Forced AirNatural Gas
Interior 
Breakfast BarHigh CeilingsKitchen IslandOpen FloorplanVaulted Ceiling(s)Walk-In Closet(s)Wired for Sound
Laundry Features 
In BasementLaundry Room
Window Features 
Window Coverings
4pc Bathroom 
Dimensions - 8`0" x 4`11"Level - Second
4pc Ensuite bath 
Dimensions - 9`3" x 8`3"Level - Second
Bedroom 
Dimensions - 13`0" x 10`5"Level - Basement
Bedroom - Primary 
Dimensions - 11`11" x 11`4"Level - Second
Dining Room 
Dimensions - 13`4" x 9`10"Level - Main
Entrance 
Dimensions - 7`0" x 5`5"Level - Main
Family Room 
Dimensions - 20`11" x 18`1"Level - Lower
Flex Space 
Dimensions - 12`2" x 9`8"Level - Basement
Kitchen 
Dimensions - 14`5" x 8`6"Level - Main
Kitchenette 
Dimensions - 8`0" x 2`2"Level - Lower
Laundry 
Dimensions - 12`3" x 7`4"Level - Basement
Living Room 
Dimensions - 13`7" x 12`2"Level - Main
Walk-In Closet 
Dimensions - 7`5" x 6`5"Level - Basement
Save
Ask
Tour
Hide
Share
Exterior Features
Construction Details 
Vinyl SidingFrame
Exterior 
Private EntrancePrivate Yard
Fencing 
Fenced
Frontage 
9.79M 32`1"
Lot Features 
Back YardFew TreesFront YardLandscapedPrivate
Patio And Porch 
Patio
Roof 
ShingleAsphalt
Windows/Doors 
Window Coverings
Community Features
Accessibility Features 
Therapeutic Whirlpool
Community Features 
ParkPlaygroundSidewalksStreet Lights
Listing courtesy of Kevin Beutler of 2% Realty

Listing information is provided by Participants of the Alberta One Realty Listing Services (Pillar 9). IDX information is provided exclusively for personal, non-commercial use, and may not be used for any purpose other than to identify prospective properties consumers may be interested in purchasing. Information is deemed reliable but not guaranteed. Copyright 2026, Alberta One Realty Listing Services (Pillar 9)
Last checked 2026-09-02 06:34 AM UTC

Neighborhood & Commute
Source: Walkscore
Save
Ask
Tour
Hide
Share