Save
Ask
Tour
Hide
Share
$980,000
New Listing

9 Cimarron Springs Green
Okotoks, AB T1S 0M3

For Sale|Single Family Residence|Active
4
Beds
4
Total Baths
3
Full Baths
1
Partial Bath
2,628.3
SqFt
$373
/SqFt
2016
Built
Subdivision:
Cimarron Springs
County:
Foothills County
Call Now: (403) 872-6544
Is this the listing for you? We can help make it yours.
(403) 872-6544
9 Cimarron Springs Green9 Cimarron Springs Green9 Cimarron Springs Green9 Cimarron Springs Green
Save
Ask
Tour
Hide
Share

Mortgage Calculator

Monthly Payment (Est.)

$4,471
Calculator powered by Showcase IDX, a Constellation1 Company. Copyright ©2026 Information is deemed reliable but not guaranteed.

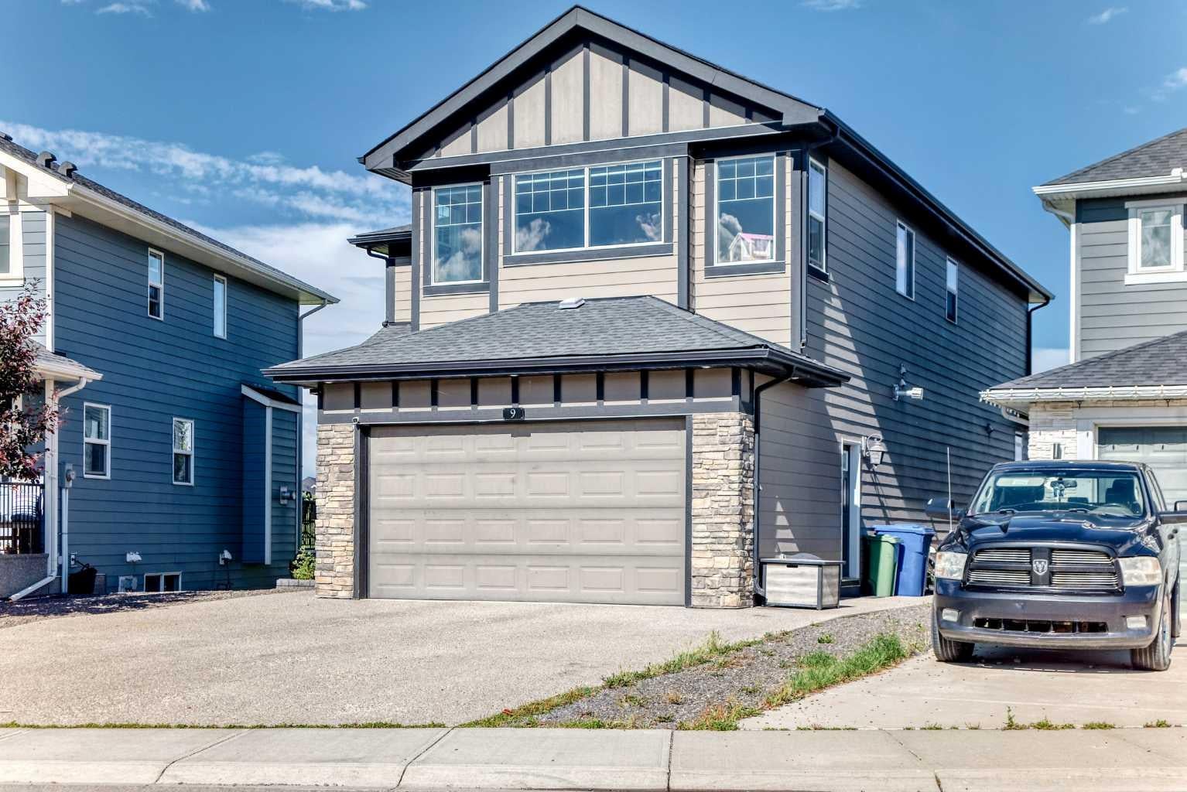
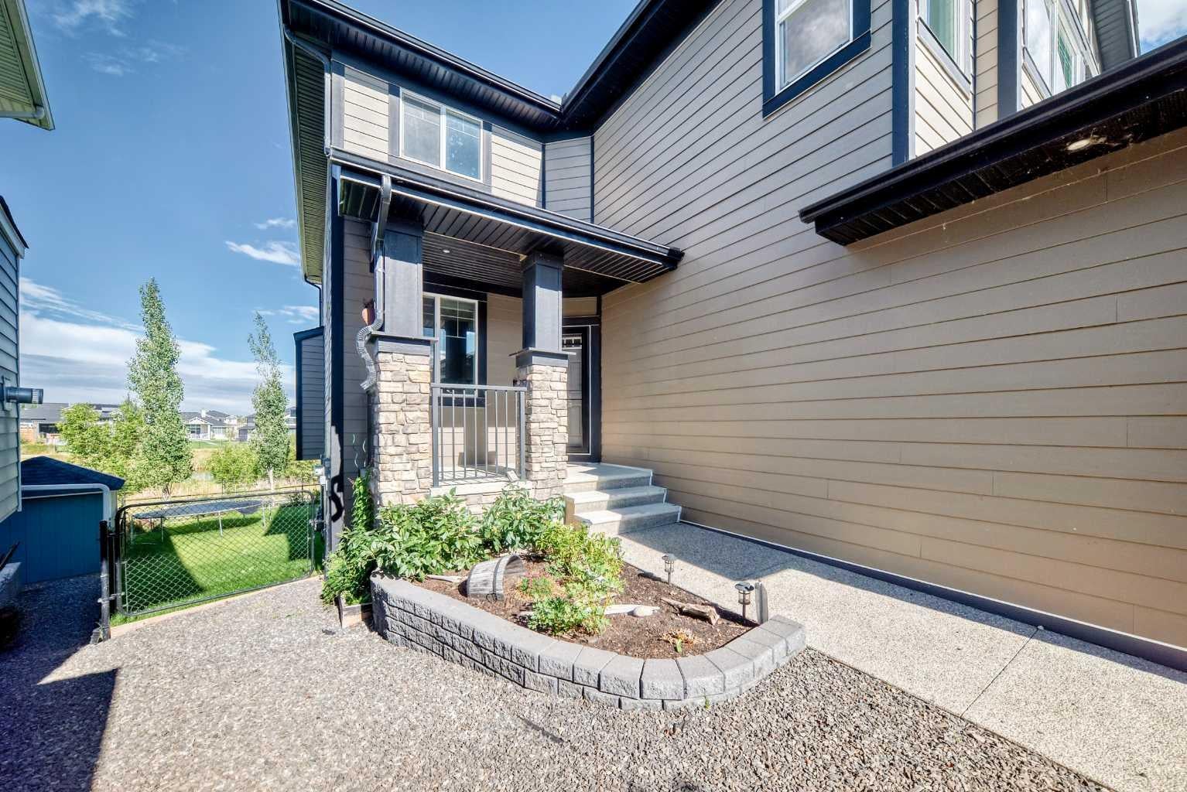
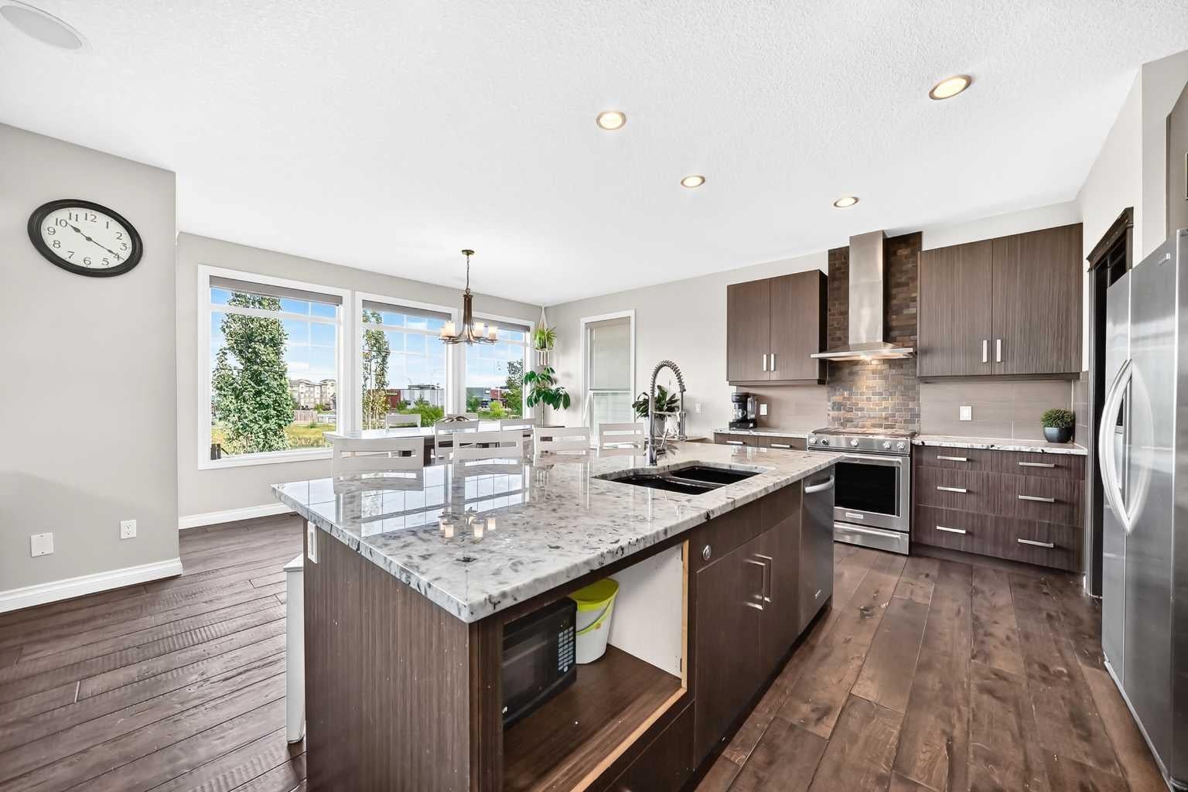
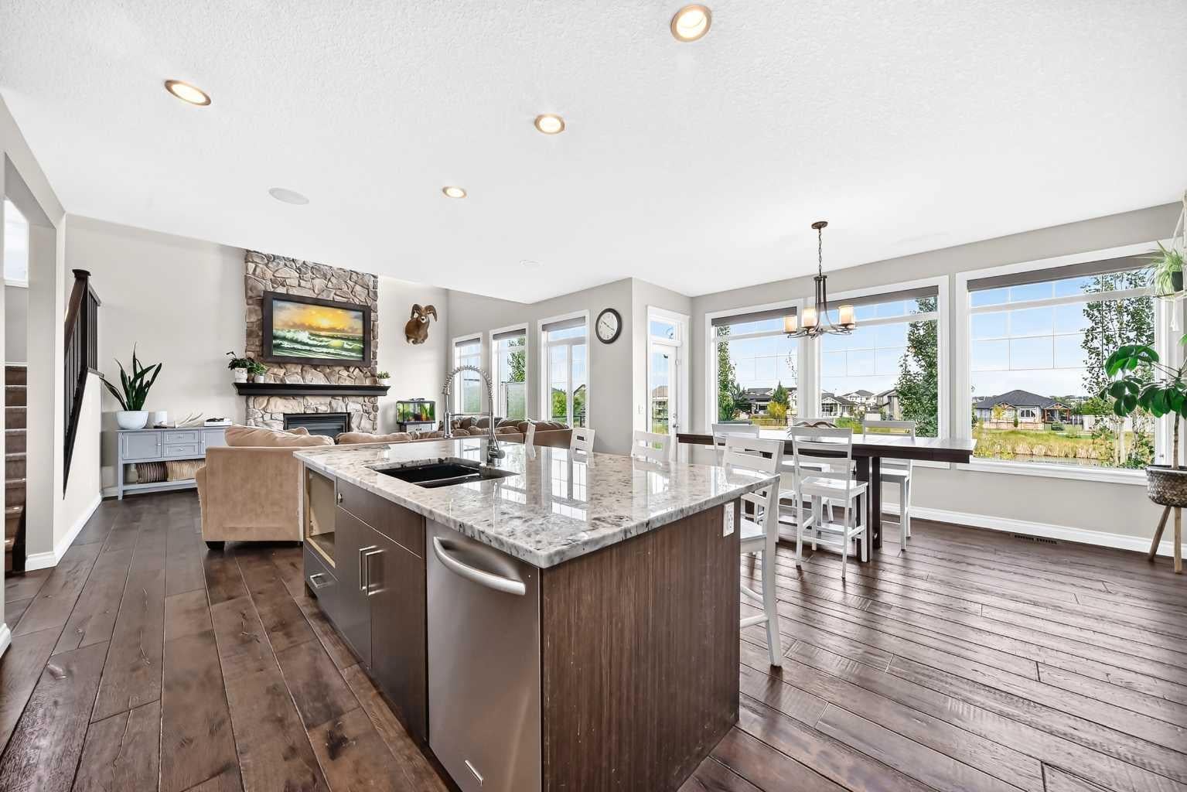
Enjoy pond and green-space views from this spacious two-storey walkout. Large windows make the living space bright and inviting, creating the perfect place for your family to call home. Backing onto the pathway system, the property offers a peaceful setting with no neighbours directly behind. The main floor has an open, welcoming layout that keeps the kitchen, dining and living areas connected. The kitchen features granite countertops, a large island with seating and a prep sink, plenty of cabinetry and a walk-in pantry. Just off the kitchen, the bright dining nook is surrounded by windows and opens onto the deck overlooking the pond and pathways. The living room feels both spacious and comfortable, with soaring ceilings, large windows and a full-height stone fireplace. Hardwood flooring carries throughout the main living areas. Upstairs, you’ll find three bedrooms and a generously sized bonus room. The primary suite includes a spa-inspired ensuite with a separate custom-tiled shower and soaker tub, along with a custom walk-in closet, creating a comfortable place to unwind. The fully developed walkout basement adds even more usable space, with nine-foot ceilings, a large recreation room, a fourth bedroom and a four-piece bathroom. Step directly outside to the backyard and enjoy easy access to the surrounding green space and pathways. With flexible gathering spaces, four bedrooms, a double attached garage and views that can be enjoyed from every level, this is a comfortable and well-planned home in a lovely setting.

Save
Ask
Tour
Hide
Share
Listing Snapshot
Price 
$980,000
Days On Site 
0 Days
Bedrooms 
4
Inside Area (SqFt) 
2,628.3 sqft
Total Baths 
4
Full Baths 
3
Partial Baths 
1
Lot Size 
N/A
Year Built 
2016
MLS® Number 
A2340627
Status 
Active
Property Tax 
$6,598
Maintenance Fees 
N/A
Sq Ft Source 
N/A
Friends & Family
Recent Activity
12 hours agoListing first seen on site
18 hours agoListing updated with changes from the MLS®
General Features
Attached Garage 
Yes
Foundation 
See Remarks
Garage 
Yes
Garage Spaces 
2
Levels 
Two
Parking 
AttachedGarage
Parking Spaces 
2
Property Sub Type 
Single Family Residence
SqFt Above 
1206.8
SqFt Below 
1012.3
Style 
2 Storey
Zoning 
TN
Interior Features
Appliances 
None
Basement 
FullFinishedWalk-Out Access
Fireplace 
Yes
Fireplace Features 
GasLiving Room
Fireplaces 
1
Flooring 
CarpetHardwoodSee Remarks
Heating 
Forced AirNatural GasSee Remarks
Interior 
See Remarks
Laundry Features 
None
2pc Bathroom 
Dimensions - 4`11" x 4`11"Level - Main
4pc Bathroom 
Dimensions - 5`8" x 7`11"Level - Upper
5pc Ensuite bath 
Dimensions - 8`10" x 18`1"Level - Upper
Bedroom 
Dimensions - 11`9" x 13`2"Level - Basement
Bedroom - Primary 
Dimensions - 12`11" x 21`3"Level - Upper
Bonus Room 
Dimensions - 14`0" x 18`11"Level - Upper
Covered Porch 
Dimensions - 6`8" x 10`7"Level - Main
Dining Room 
Dimensions - 14`11" x 12`8"Level - Main
Entrance 
Dimensions - 5`5" x 4`8"Level - Main
Family Room 
Dimensions - 14`6" x 16`2"Level - Basement
Furnace/Utility Room 
Dimensions - 10`1" x 11`6"Level - Basement
Game Room 
Dimensions - 13`11" x 19`0"Level - Basement
Kitchen 
Dimensions - 10`3" x 15`5"Level - Main
Laundry 
Dimensions - 5`6" x 9`8"Level - Main
Living Room 
Dimensions - 16`1" x 15`3"Level - Main
Mud Room 
Dimensions - 8`10" x 5`1"Level - Basement
Office 
Dimensions - 10`10" x 11`10"Level - Main
Pantry 
Dimensions - 8`2" x 5`4"Level - Main
Sauna 
Dimensions - 8`9" x 7`5"Level - Basement
Walk-In Closet 
Dimensions - 3`6" x 6`4"Level - Basement
Save
Ask
Tour
Hide
Share
Exterior Features
Construction Details 
See RemarksUnknown
Exterior 
NonePrivate Yard
Fencing 
Fenced
Frontage 
8.56M 28`1"
Patio And Porch 
None
Roof 
See Remarks
Community Features
Community Features 
Park
Listing courtesy of KaraLee Foat of Century 21 Masters

Listing information is provided by Participants of the Alberta One Realty Listing Services (Pillar 9). IDX information is provided exclusively for personal, non-commercial use, and may not be used for any purpose other than to identify prospective properties consumers may be interested in purchasing. Information is deemed reliable but not guaranteed. Copyright 2026, Alberta One Realty Listing Services (Pillar 9)
Last checked 2026-09-06 10:43 AM UTC

Neighborhood & Commute
Source: Walkscore
Save
Ask
Tour
Hide
Share