


1 Crystal Green 116Okotoks, AB T1S 0C5
Mortgage Calculator
Monthly Payment (Est.)
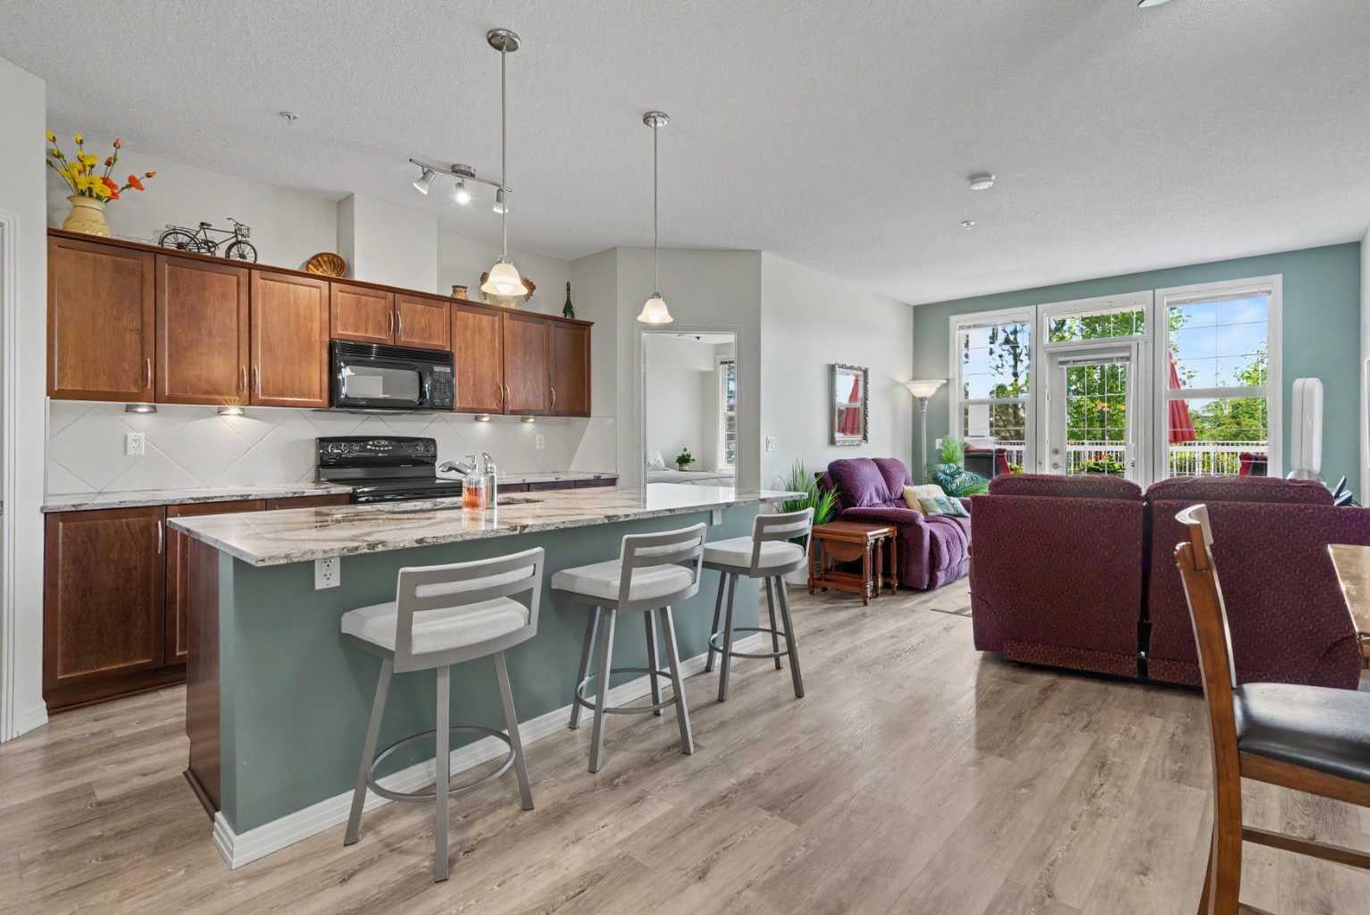
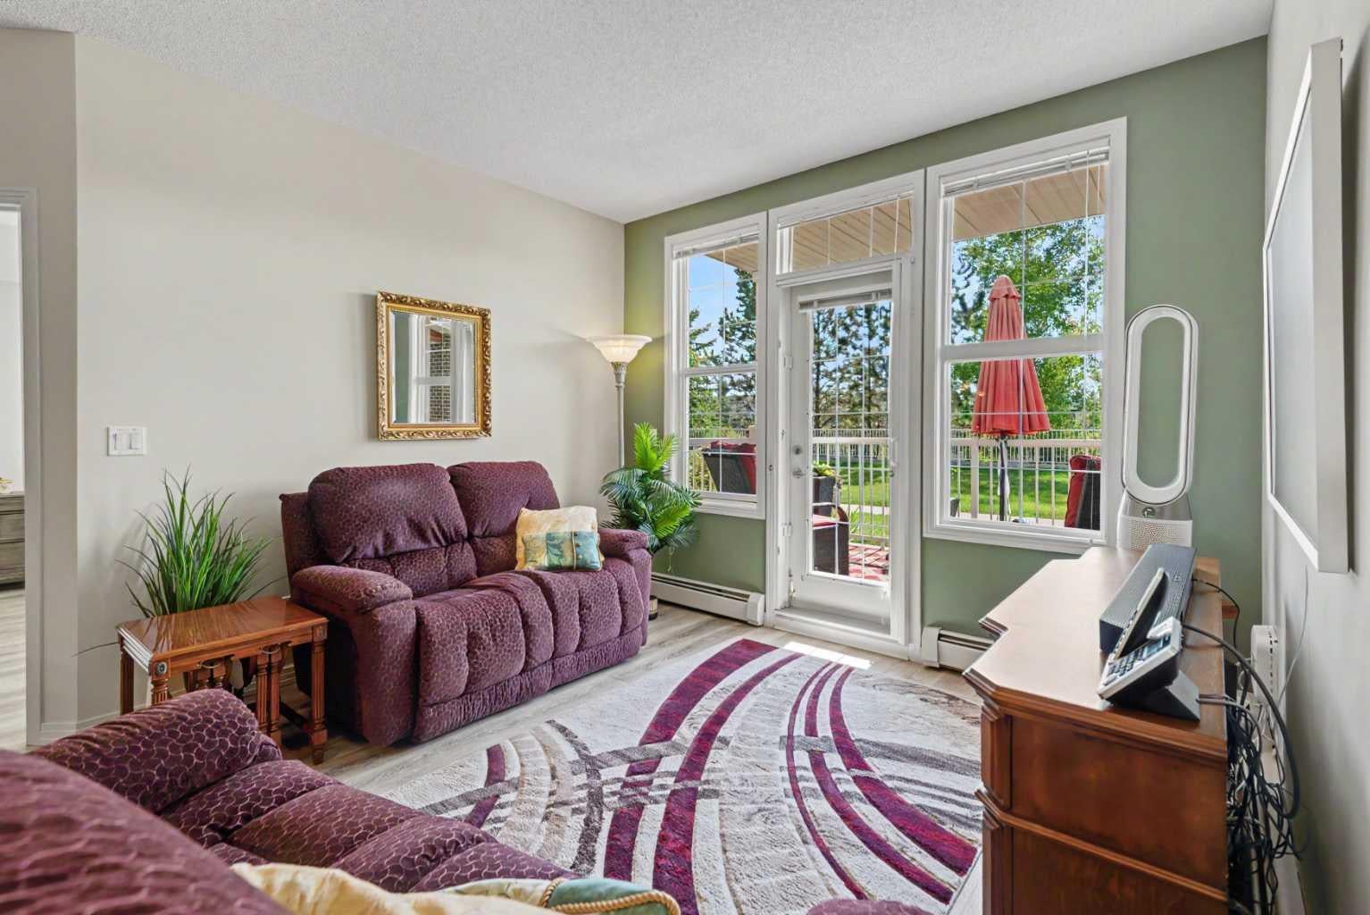
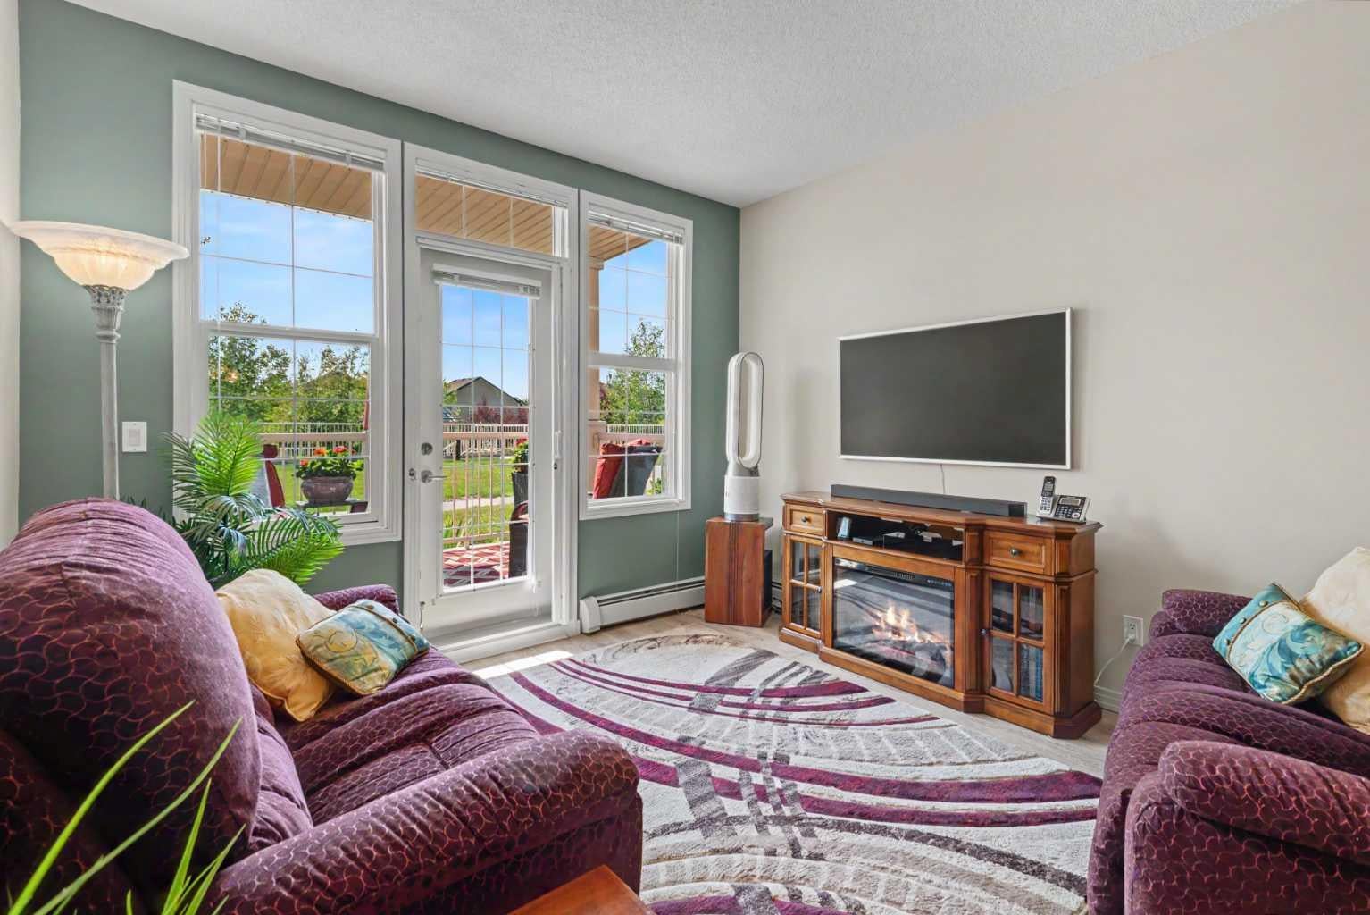

$1,747Welcome home to this tastefully renovated, ground floor, sunny courtyard facing 2-bedroom 2-bathroom condo. Inner units like this don't come up often! Fantastic location right off the main entrance with a south facing view of the beautiful grounds with one of the best underground parking stalls right next to the elevator, complete with storage cage. The recent renovations include gorgeous quartz counters throughout, LVP flooring with self leveling compound installed for comfort and a neutral, contemporary paint palette. The floorplan is almost 1000 sqft and well laid out, features 9ft ceilings and has a bedroom on either side of the bright living room with views from every window of the well-kept courtyard. The thoughtfully designed kitchen has plenty of counter and cabinet space, and a unique quartz that is sure to impress! The spacious master bedroom is full of natural light and features a walk-through closet to the 3-piece bathroom with walk-in shower. Step outside through your screen door to the large patio and enjoy the peace and quiet of the inner courtyard with beautiful landscaping and lush plants. The second bedroom also offers a walk-through closet to the second full bathroom where you will find the new stacked laundry unit. The Penncross is a premier building in Okotoks offering a variety of amenities distinct on each floor, including a fitness center on the main floor, indoor putting green on the second, and games room to enjoy Bingo with friends or play some pool and darts on the third. The top floor features a library with big windows and a cozy fireplace. Residents of the building can enjoy year-round lake access to Crystal Shores for swimming, paddle boarding, skating in the winter and much more! There is a second assigned outdoor parking stall and plenty of visitor parking for guests. The building is ideally located on the north end of Okotoks offering quick access to the city and also to shopping in town. This unit has been meticulously maintained and is move-in ready. Call Today!
| yesterday | Listing first seen on site | |
| yesterday | Listing updated with changes from the MLS® |

Listing information is provided by Participants of the Alberta One Realty Listing Services (Pillar 9). IDX information is provided exclusively for personal, non-commercial use, and may not be used for any purpose other than to identify prospective properties consumers may be interested in purchasing. Information is deemed reliable but not guaranteed. Copyright 2026, Alberta One Realty Listing Services (Pillar 9)
Last checked 2026-08-29 07:06 AM UTC