Save
Ask
Tour
Hide
Share
$404,888
1 Day On Site

59 Cimarron Vista Gardens
Okotoks, AB T1S 0G3

For Sale|Townhouse|Active
3
Beds
3
Total Baths
2
Full Baths
1
Partial Bath
1,473
SqFt
$275
/SqFt
2007
Built
Subdivision:
Cimarron Vista
County:
Foothills County
Call Now: (403) 872-6544
Is this the listing for you? We can help make it yours.
(403) 872-6544
59 Cimarron Vista Gardens59 Cimarron Vista Gardens59 Cimarron Vista Gardens59 Cimarron Vista Gardens
Save
Ask
Tour
Hide
Share

Mortgage Calculator

Monthly Payment (Est.)

$1,847
Calculator powered by Showcase IDX, a Constellation1 Company. Copyright ©2026 Information is deemed reliable but not guaranteed.

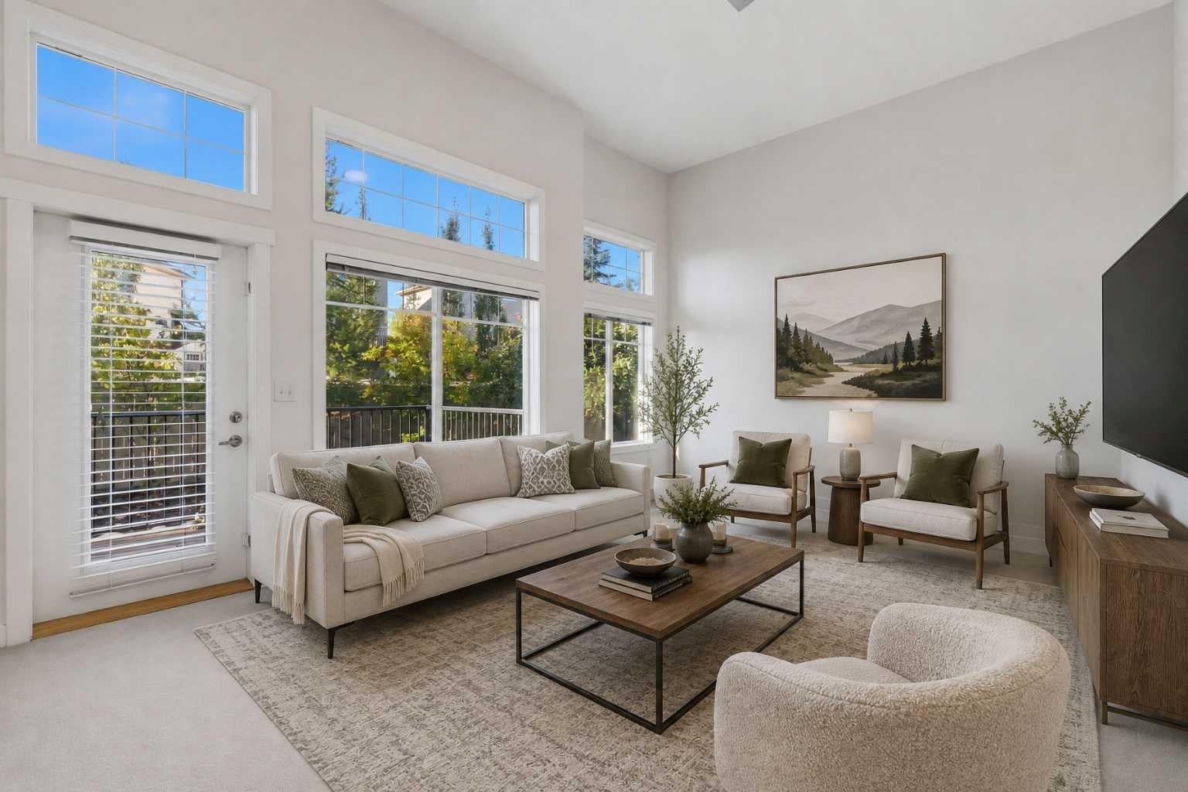
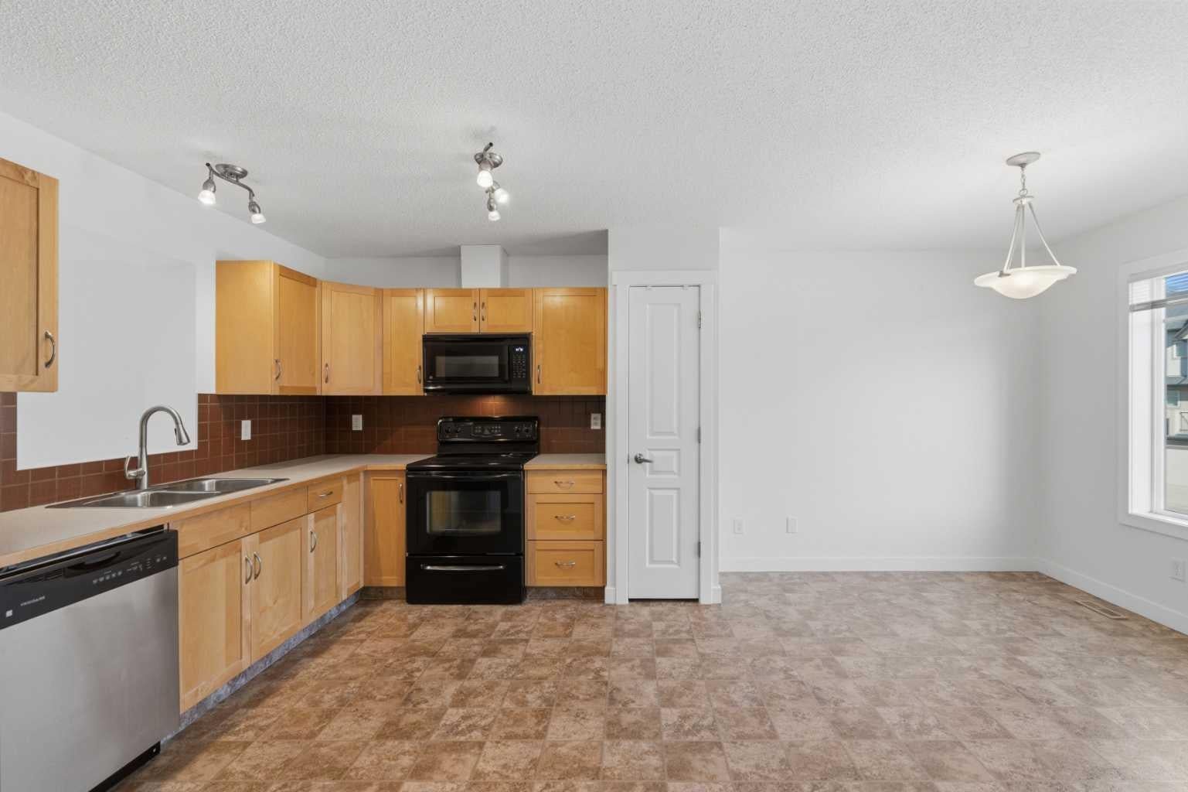
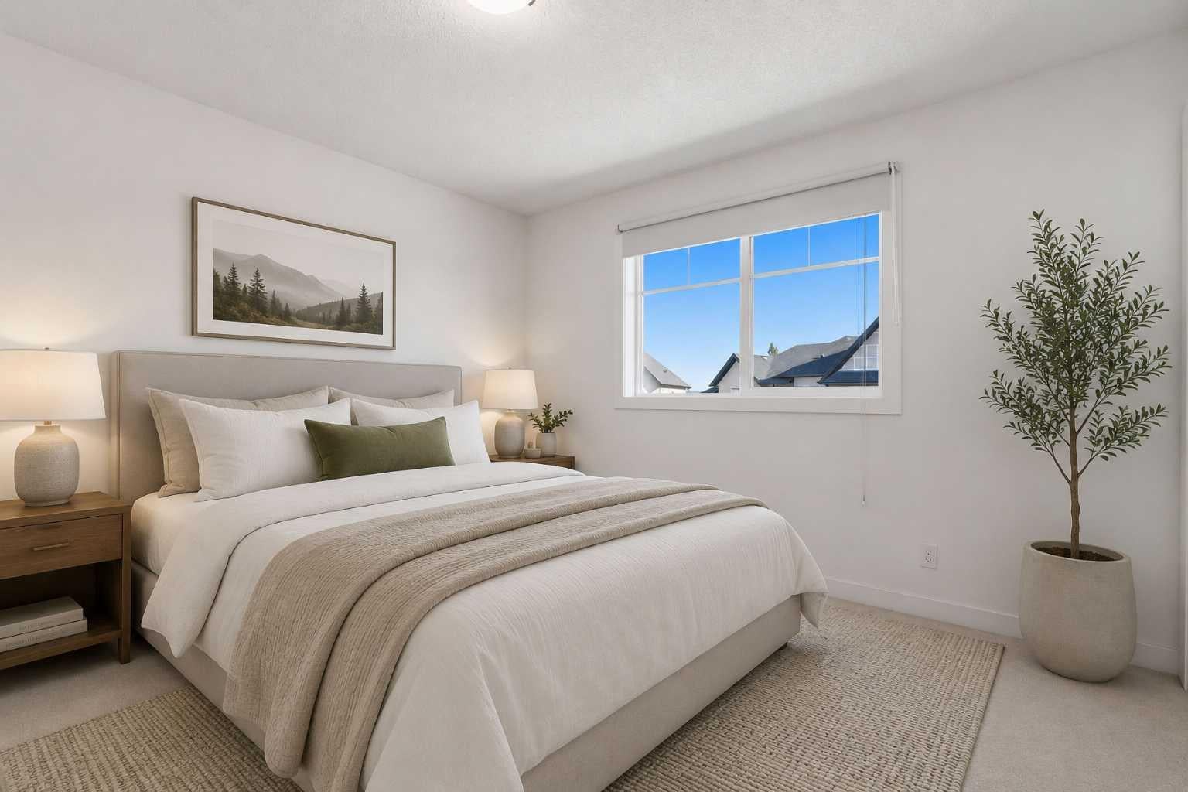
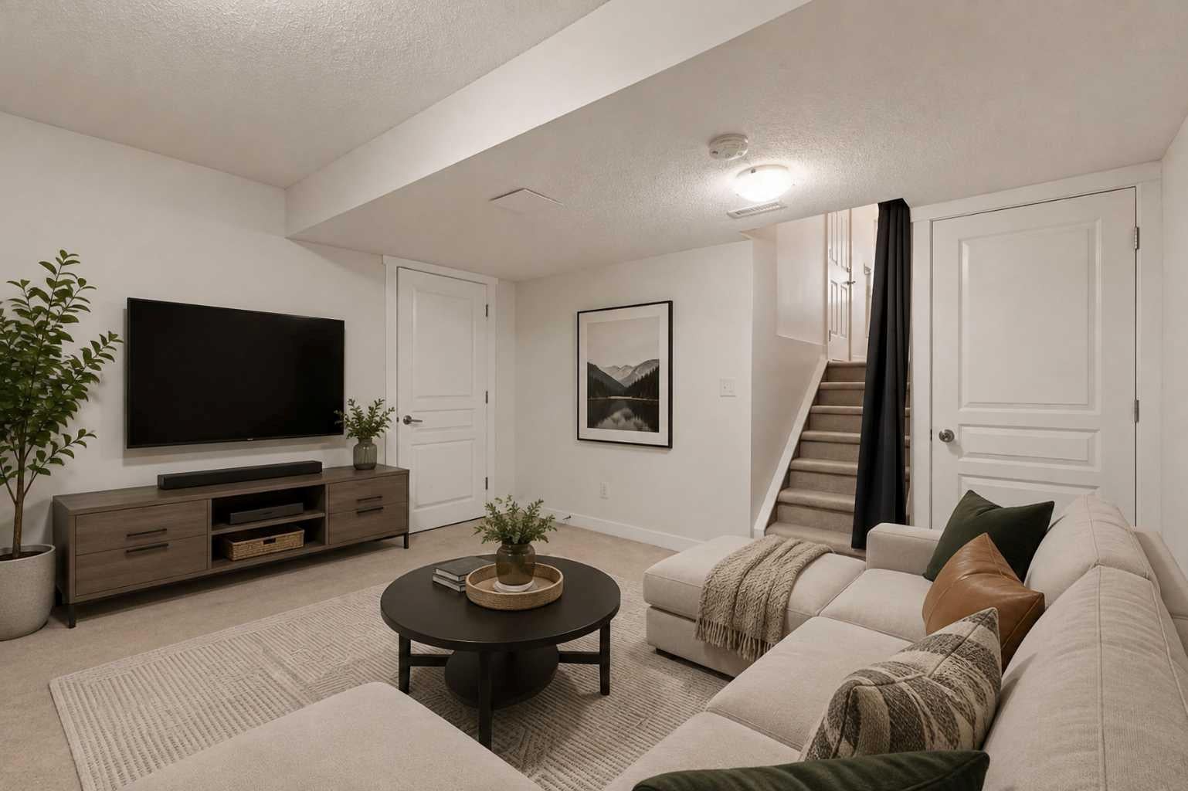
Welcome Home to 59 Cimarron Vista Gardens, a spacious and well-designed 3-bedroom townhome offering almost 1,500 sq. ft. of living space, a finished basement and an attached single garage, all in a convenient Okotoks location. The multi-level design creates excellent separation between living spaces while maintaining an open and connected feel. The bright living room features soaring windows that bring in an abundance of natural light, while the next level offers a spacious kitchen and dining area with plenty of room for everyday living and entertaining. A convenient 2-piece bathroom and in-unit laundry complete this level. Upstairs you'll find three bedrooms, including a generous primary suite with walk-in closet and private 4-piece ensuite, along with an additional full bathroom. The finished basement adds valuable flexible living space that's ideal for a family room, home office, gym or games area, with additional storage nearby. Outside, enjoy your own south-facing deck, while the attached garage and driveway provide convenient parking and additional storage. Located in Cimarron Vista, you'll have quick access to schools, parks, pathways and an excellent selection of nearby shopping including Costco & Home Depot, restaurants and everyday amenities. With three bedrooms, multiple living spaces, a finished basement and attached garage, this townhome offers an excellent combination of space, functionality and value in Okotoks. Book your private showing today.

Save
Ask
Tour
Hide
Share
Listing Snapshot
Price 
$404,888
Days On Site 
1 Day
Bedrooms 
3
Inside Area (SqFt) 
1,473 sqft
Total Baths 
3
Full Baths 
2
Partial Baths 
1
Lot Size 
0.04 Acres
Year Built 
2007
MLS® Number 
A2340323
Status 
Active
Property Tax 
$2,989
Maintenance Fees 
$358 monthly
Sq Ft Source 
N/A
Friends & Family
Recent Activity
yesterdayListing first seen on site
yesterdayListing updated with changes from the MLS®
General Features
Acres 
0.04
Attached Garage 
Yes
Garage 
Yes
Garage Spaces 
1
Parking 
AttachedGarageDrivewayGuest
Parking Spaces 
2
Pets 
YesBreed Restrictions
Property Sub Type 
Townhouse
SqFt Below 
321
Style 
4 Level Split
Zoning 
NC
Interior Features
Appliances 
DishwasherElectric RangeWasher/Dryer
Basement 
FullFinished
Flooring 
CarpetLinoleum
Heating 
Forced AirNatural Gas
Interior 
Ceiling Fan(s)High Ceilings
Laundry Features 
In Basement
Window Features 
Window Coverings
2pc Bathroom 
Dimensions - 7`11" x 5`6"Level - Third
4pc Bathroom 
Dimensions - 7`6" x 5`5"
4pc Ensuite bath 
Dimensions - 7`7" x 5`5"
Bedroom 
Dimensions - 12`7" x 9`11"
Bedroom - Primary 
Dimensions - 11`11" x 11`1"
Dining Room 
Dimensions - 12`3" x 8`3"Level - Third
Foyer 
Dimensions - 11`4" x 6`7"Level - Main
Furnace/Utility Room 
Dimensions - 12`4" x 5`1"Level - Lower
Game Room 
Dimensions - 13`6" x 12`7"Level - Lower
Living Room 
Dimensions - 19`2" x 14`10"Level - Second
Save
Ask
Tour
Hide
Share
Exterior Features
Construction Details 
StuccoFrame
Exterior 
Playground
Frontage 
6.10M 20`0"
Lot Features 
LandscapedRectangular Lot
Patio And Porch 
Deck
Roof 
ShingleAsphalt
Windows/Doors 
Window Coverings
Community Features
Association Amenities 
ParkPlayground
Community Features 
Playground
Maintenance Fee 
358
Maintenance Fee Frequency 
Monthly
Listing courtesy of Scot Lane of RE/MAX Complete Realty

Listing information is provided by Participants of the Alberta One Realty Listing Services (Pillar 9). IDX information is provided exclusively for personal, non-commercial use, and may not be used for any purpose other than to identify prospective properties consumers may be interested in purchasing. Information is deemed reliable but not guaranteed. Copyright 2026, Alberta One Realty Listing Services (Pillar 9)
Last checked 2026-09-01 07:15 AM UTC

Neighborhood & Commute
Source: Walkscore
Save
Ask
Tour
Hide
Share