


330 Cimarron Vista WayOkotoks, AB T1S 0J6
Mortgage Calculator
Monthly Payment (Est.)
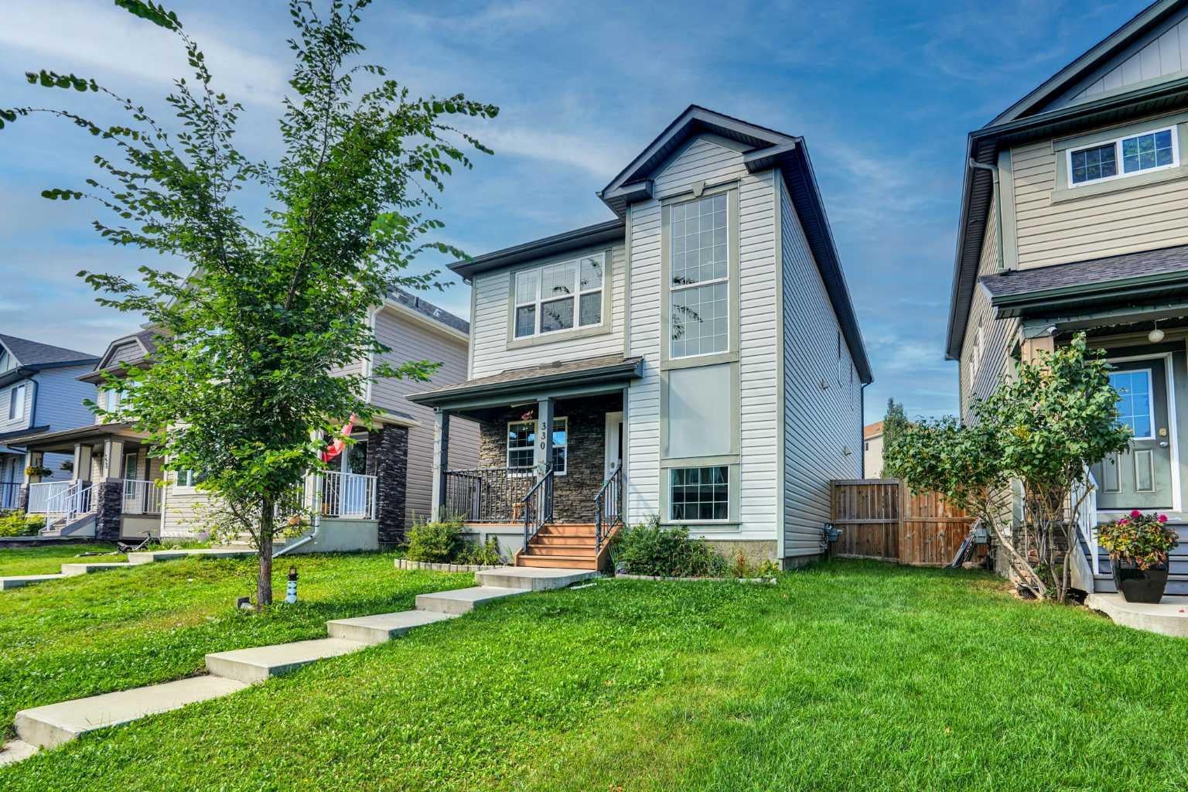
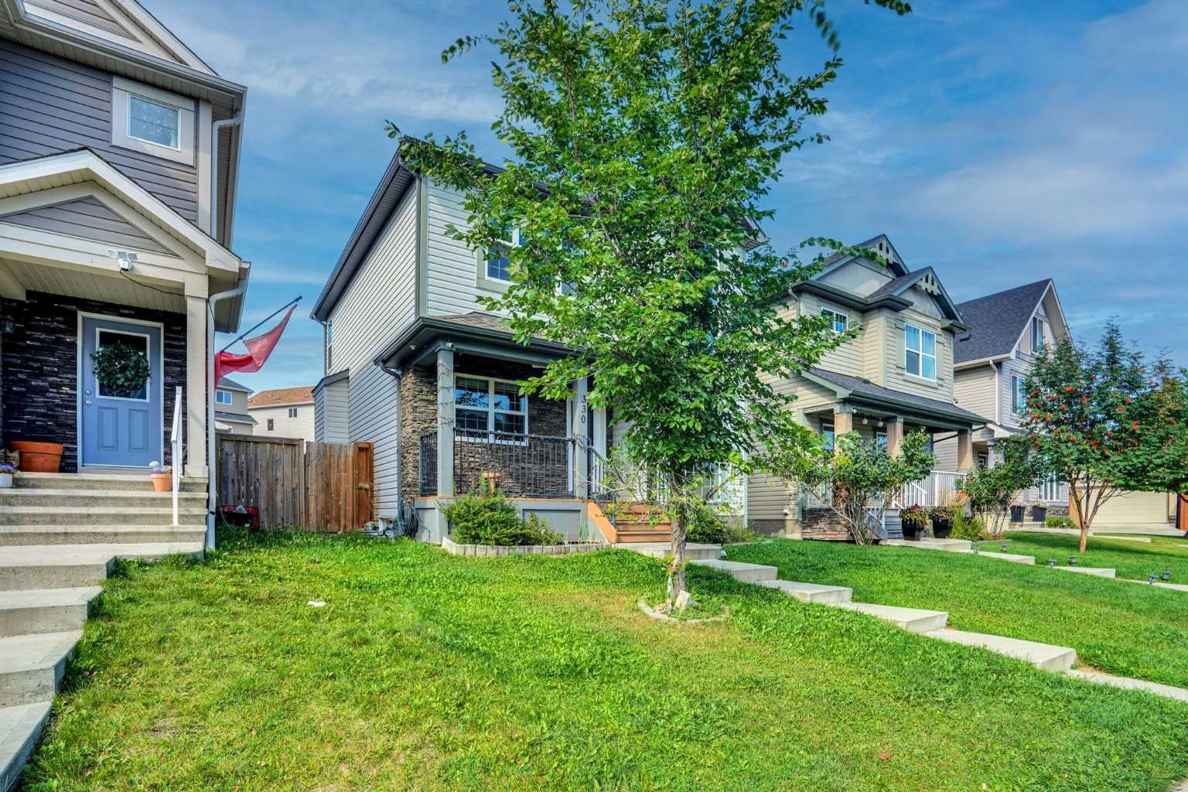
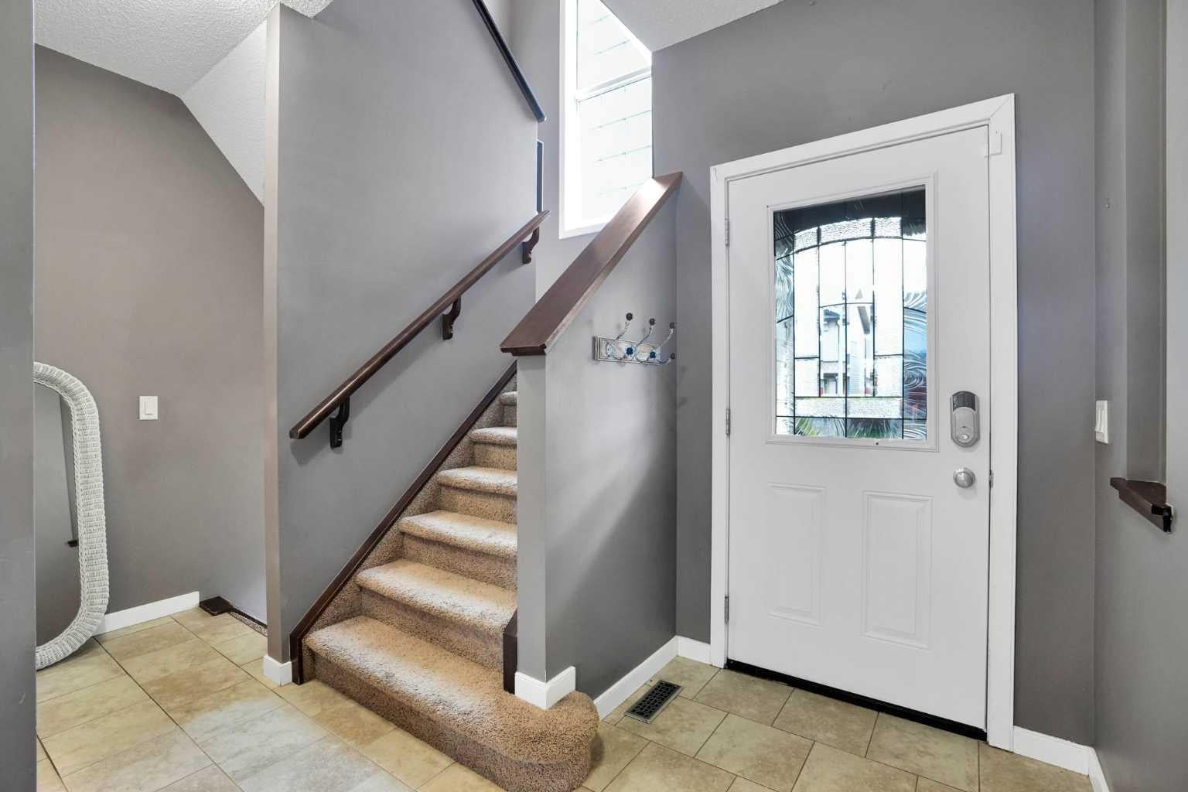
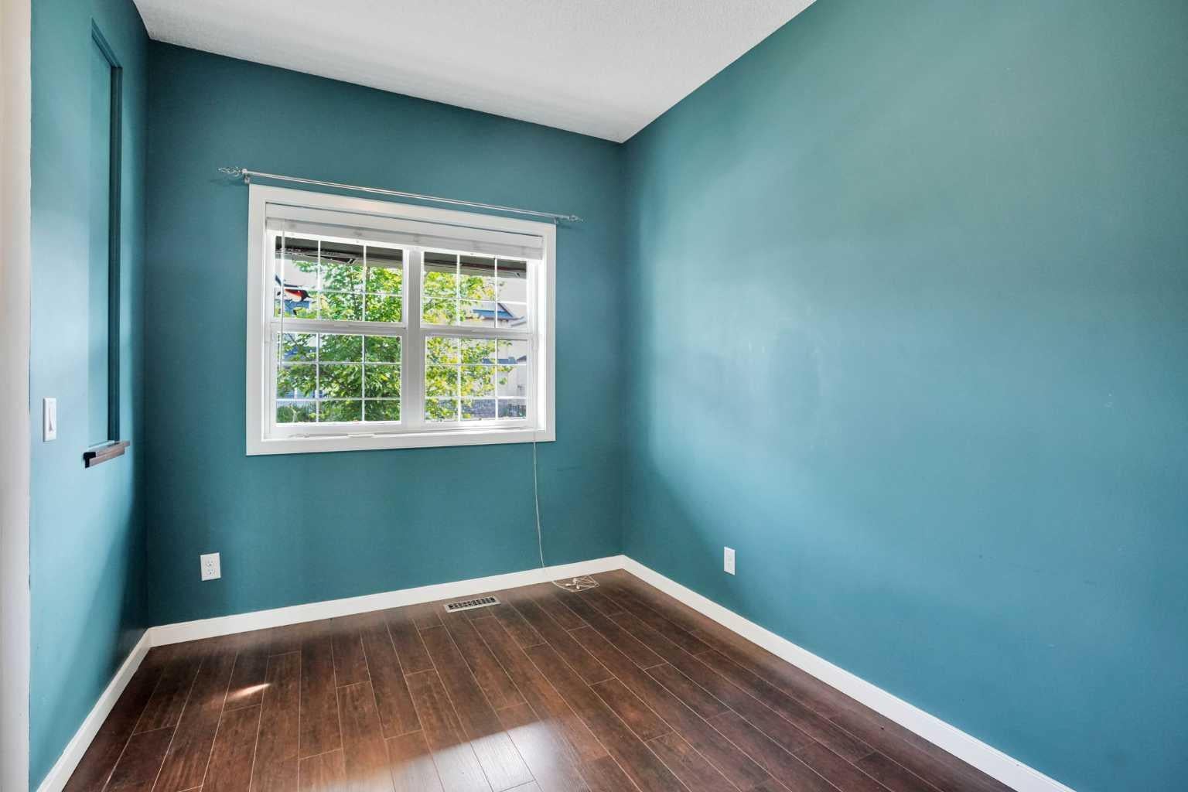
$2,623Welcome to this well-maintained 2-storey home in the established community of Cimarron, offering over 2,000 sq ft of total developed living space across three levels. The main floor features an open-concept kitchen with stainless steel appliances, a tiled backsplash, and an island, flowing into a living room centered around a stone-surround gas fireplace. A dedicated flex room off the foyer offers space for a home office, and a separate dining nook opens onto the rear deck. A 2-piece bath completes the main level. Upstairs, the primary suite includes a walk-in closet and a 4-piece ensuite with a corner soaker tub and separate glass shower, alongside two additional bedrooms and a second 4-piece bath. The fully finished basement adds a fourth bedroom, a 4-piece bath, a spacious rec room, and a dedicated laundry/utility room. Additional highlights include a new refrigerator, a rear deck, and a fully fenced yard with rear lane access and a parking pad. Located just steps from a playground, residents also benefit from close proximity to the Sheep River pathway system, nearby schools, and quick access to Cimarron Blvd and Hwy 7E, with shopping and everyday amenities minutes away.
| yesterday | Listing first seen on site | |
| yesterday | Listing updated with changes from the MLS® |

Listing information is provided by Participants of the Alberta One Realty Listing Services (Pillar 9). IDX information is provided exclusively for personal, non-commercial use, and may not be used for any purpose other than to identify prospective properties consumers may be interested in purchasing. Information is deemed reliable but not guaranteed. Copyright 2026, Alberta One Realty Listing Services (Pillar 9)
Last checked 2026-09-02 10:14 AM UTC