Save
Ask
Tour
Hide
Share
$575,000
1 Day On Site

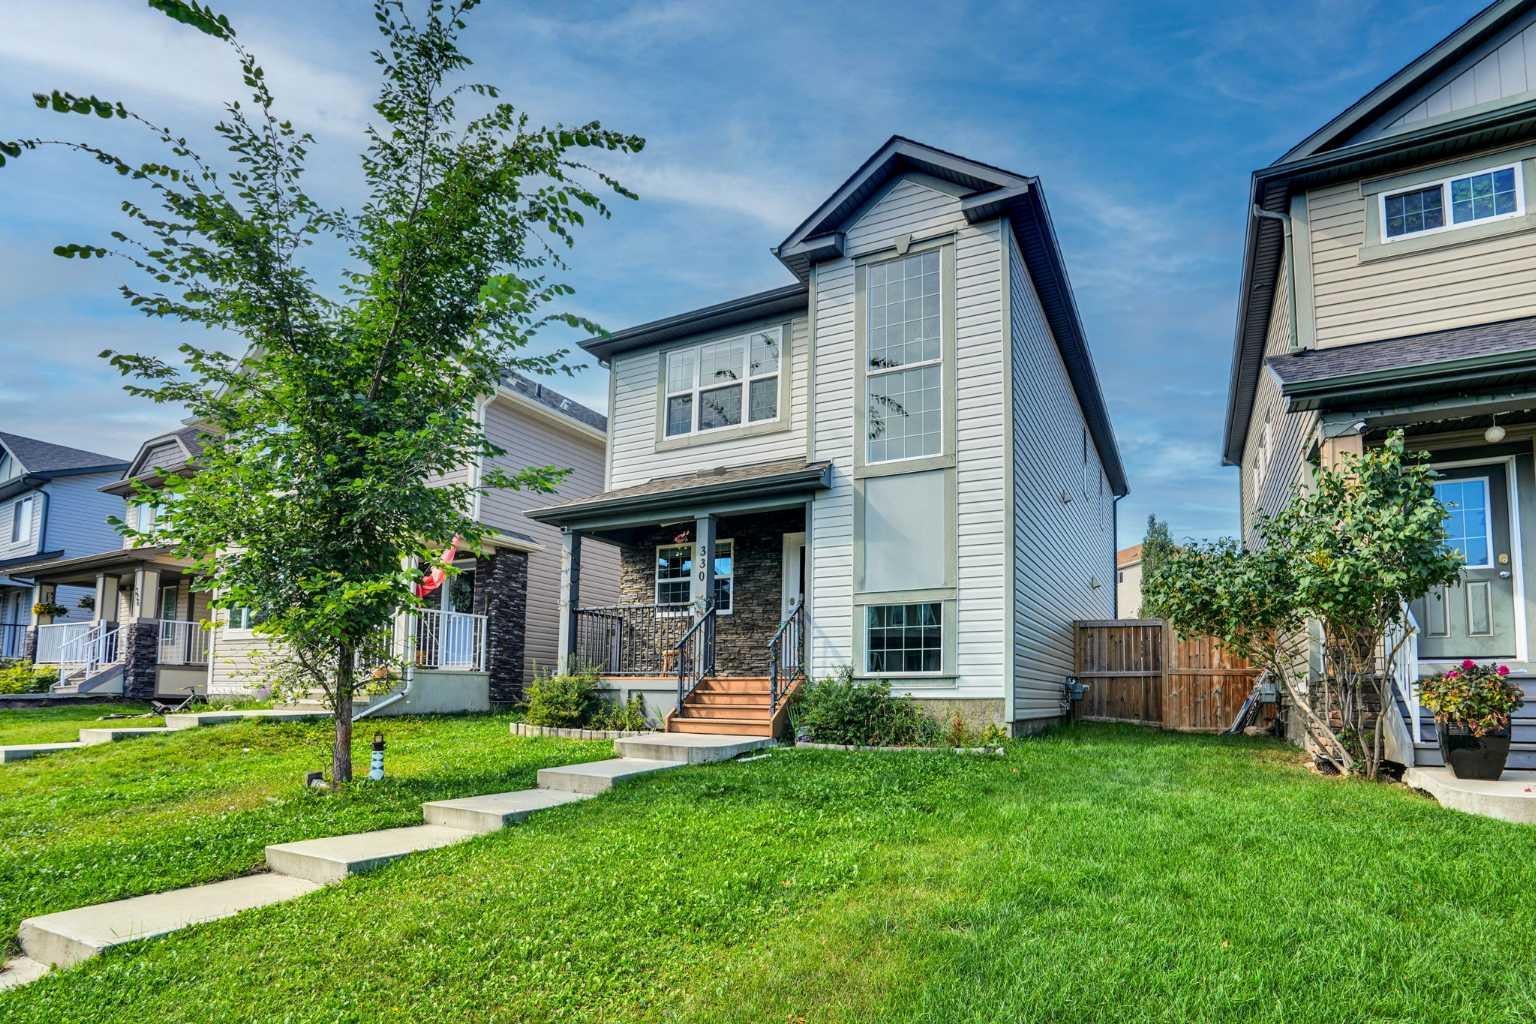
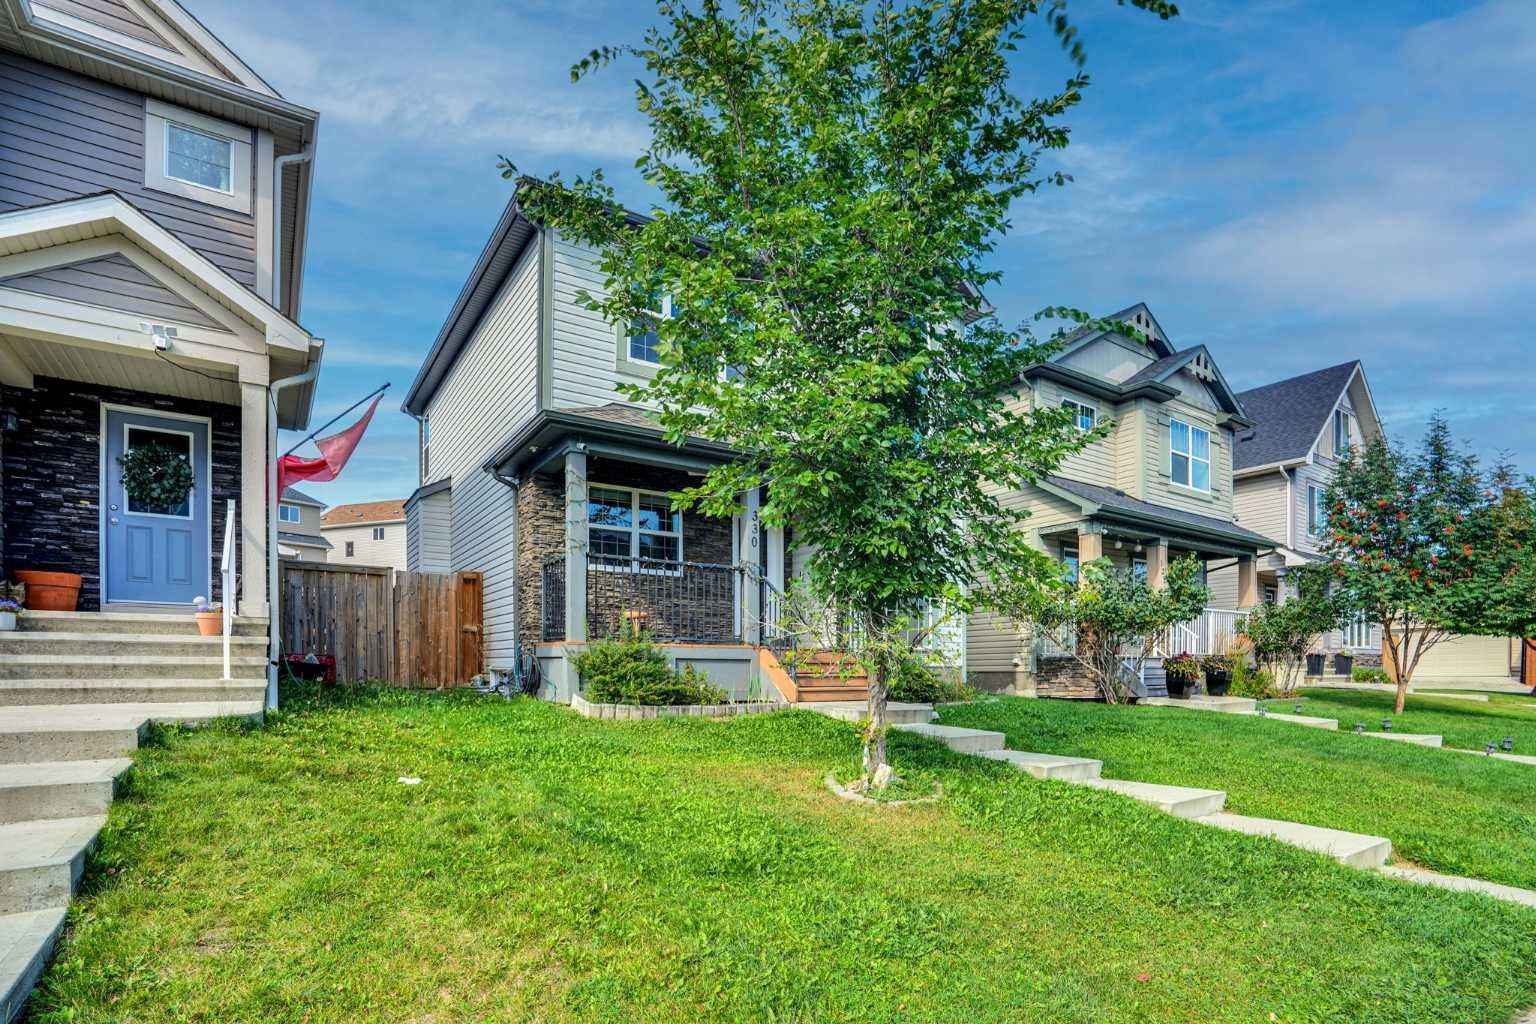
330 Cimarron Vista Way
Okotoks, AB T1S 0J6

For Sale|Single Family Residence|Active
4
Beds
4
Total Baths
3
Full Baths
1
Partial Bath
1,595.14
SqFt
$360
/SqFt
2012
Built
Subdivision:
Cimarron Vista
County:
Foothills County
Call Now: (403) 872-6544
Is this the listing for you? We can help make it yours.
(403) 872-6544
330 Cimarron Vista Way330 Cimarron Vista Way330 Cimarron Vista Way330 Cimarron Vista Way
Save
Ask
Tour
Hide
Share

Mortgage Calculator

Monthly Payment (Est.)

$2,623
Calculator powered by Showcase IDX, a Constellation1 Company. Copyright ©2026 Information is deemed reliable but not guaranteed.

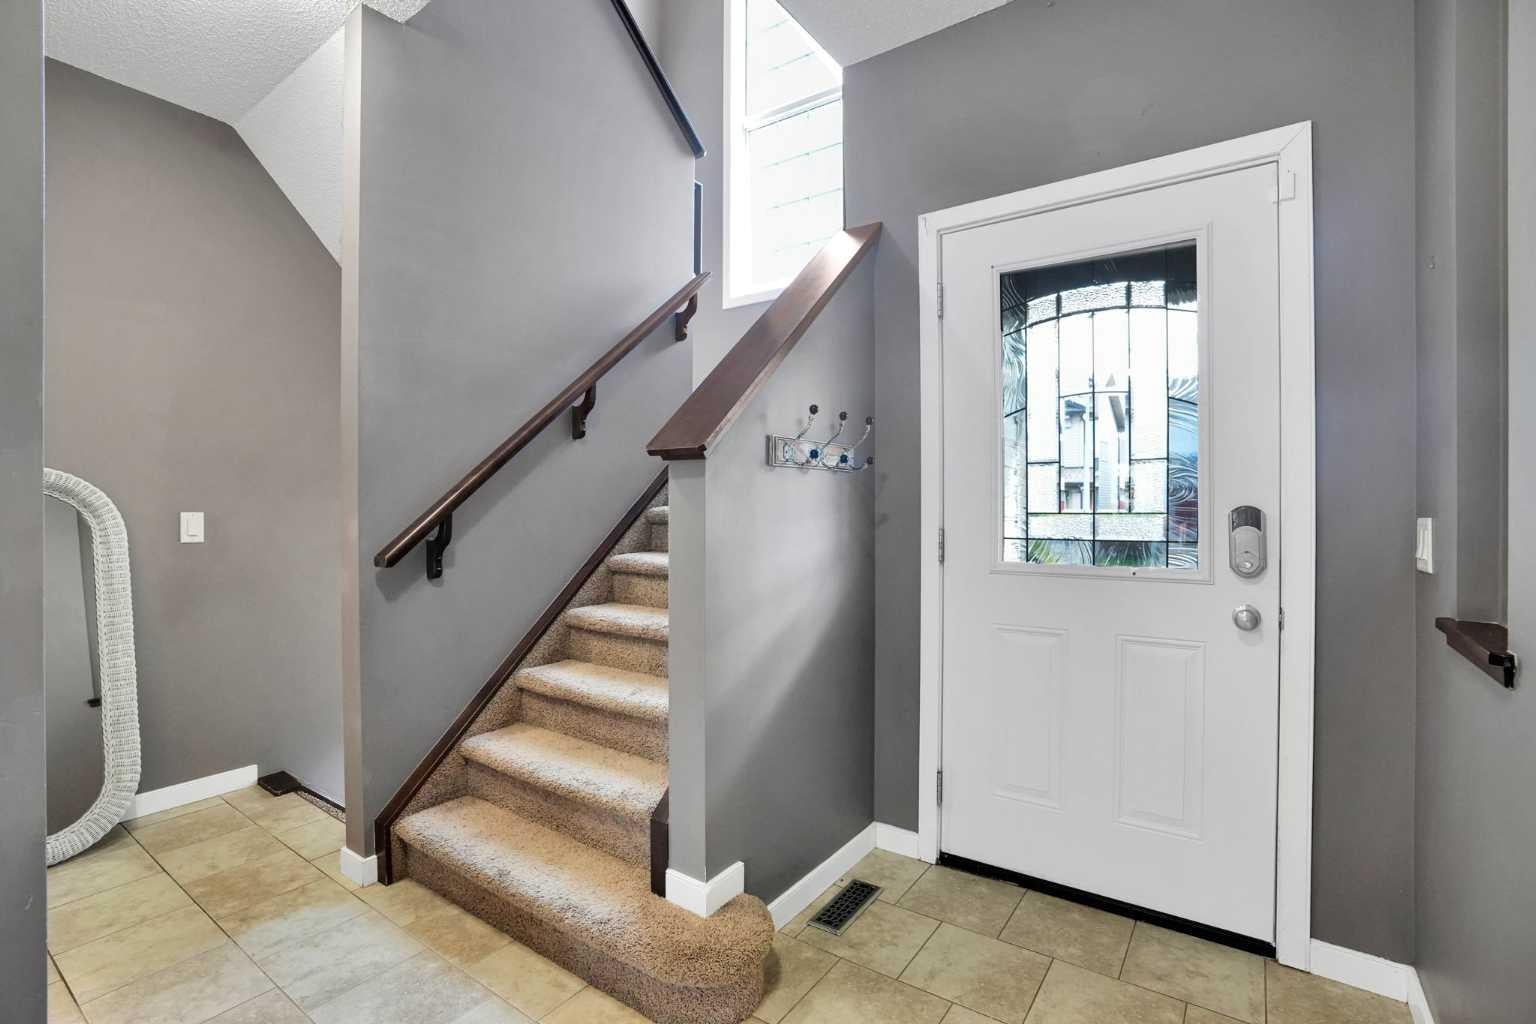
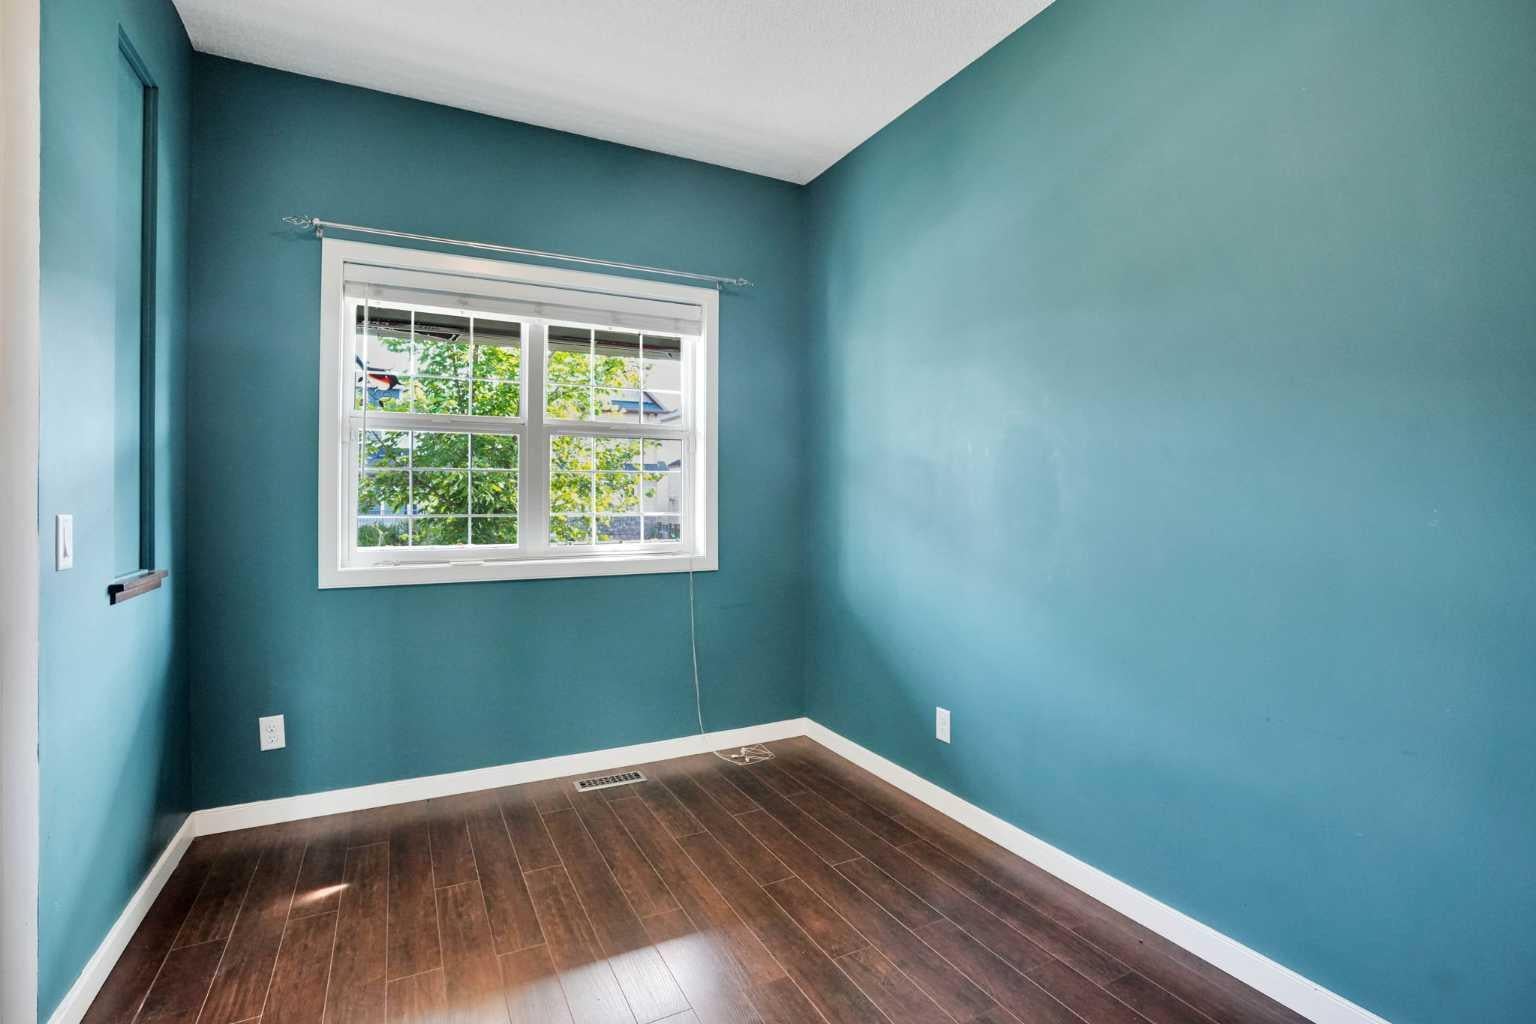
Welcome to this well-maintained 2-storey home in the established community of Cimarron, offering over 2,000 sq ft of total developed living space across three levels. The main floor features an open-concept kitchen with stainless steel appliances, a tiled backsplash, and an island, flowing into a living room centered around a stone-surround gas fireplace. A dedicated flex room off the foyer offers space for a home office, and a separate dining nook opens onto the rear deck. A 2-piece bath completes the main level. Upstairs, the primary suite includes a walk-in closet and a 4-piece ensuite with a corner soaker tub and separate glass shower, alongside two additional bedrooms and a second 4-piece bath. The fully finished basement adds a fourth bedroom, a 4-piece bath, a spacious rec room, and a dedicated laundry/utility room. Additional highlights include a new refrigerator, a rear deck, and a fully fenced yard with rear lane access and a parking pad. Located just steps from a playground, residents also benefit from close proximity to the Sheep River pathway system, nearby schools, and quick access to Cimarron Blvd and Hwy 7E, with shopping and everyday amenities minutes away.

Save
Ask
Tour
Hide
Share
Listing Snapshot
Price 
$575,000
Days On Site 
1 Day
Bedrooms 
4
Inside Area (SqFt) 
1,595.14 sqft
Total Baths 
4
Full Baths 
3
Partial Baths 
1
Lot Size 
N/A
Year Built 
2012
MLS® Number 
A2339614
Status 
Active
Property Tax 
$3,854.29
Maintenance Fees 
N/A
Sq Ft Source 
N/A
Friends & Family
Recent Activity
yesterdayListing first seen on site
yesterdayListing updated with changes from the MLS®
General Features
Levels 
Two
Parking Spaces 
2
Property Sub Type 
Single Family Residence
SqFt Above 
1595.14
SqFt Below 
696.42
Style 
2 Storey
Zoning 
R1S
Interior Features
Appliances 
DishwasherDryerRefrigeratorWasherElectric Range
Basement 
FullFinished
Fireplace 
Yes
Fireplace Features 
None
Fireplaces 
1
Flooring 
CarpetHardwood
Heating 
Forced AirNatural Gas
Interior 
Kitchen Island
Laundry Features 
In Basement
2pc Bathroom 
Dimensions - 4`9" x 4`7"Level - Main
4pc Bathroom 
Dimensions - 8`2" x 4`11"Level - Basement
4pc Ensuite bath 
Dimensions - 10`5" x 8`7"Level - Upper
Bedroom 
Dimensions - 8`10" x 11`4"Level - Basement
Bedroom - Primary 
Dimensions - 11`7" x 12`6"Level - Upper
Dining Room 
Dimensions - 10`3" x 10`0"Level - Main
Foyer 
Dimensions - 4`8" x 3`6"Level - Main
Kitchen 
Dimensions - 10`3" x 15`3"Level - Main
Living Room 
Dimensions - 10`8" x 15`2"Level - Main
Office 
Dimensions - 8`2" x 11`9"Level - Main
Pantry 
Dimensions - 3`10" x 3`11"Level - Main
Storage 
Dimensions - 6`2" x 7`8"Level - Basement
Walk-In Closet 
Dimensions - 6`1" x 7`8"Level - Upper
Save
Ask
Tour
Hide
Share
Exterior Features
Construction Details 
Vinyl SidingFrame
Exterior 
None
Fencing 
Fenced
Frontage 
9.70M 31`10"
Lot Features 
Rectangular Lot
Patio And Porch 
Deck
Roof 
ShingleAsphalt
Community Features
Community Features 
ParkPlayground
Listing courtesy of Satinder Minhas of Real Estate Professionals Inc.

Listing information is provided by Participants of the Alberta One Realty Listing Services (Pillar 9). IDX information is provided exclusively for personal, non-commercial use, and may not be used for any purpose other than to identify prospective properties consumers may be interested in purchasing. Information is deemed reliable but not guaranteed. Copyright 2026, Alberta One Realty Listing Services (Pillar 9)
Last checked 2026-09-02 09:19 AM UTC

Neighborhood & Commute
Source: Walkscore
Save
Ask
Tour
Hide
Share