Save
Ask
Tour
Hide
Share
$215,000
New Listing

280 Banister Drive 207
Okotoks, AB T1S 1Y5

For Sale|Apartment|Active
2
Beds
1
Total Bath
1
Full Bath
948.65
SqFt
$227
/SqFt
1982
Built
Subdivision:
Tower Hill
County:
Foothills County
Call Now: (403) 872-6544
Is this the listing for you? We can help make it yours.
(403) 872-6544
280 Banister Drive 207280 Banister Drive 207280 Banister Drive 207280 Banister Drive 207
Save
Ask
Tour
Hide
Share

Mortgage Calculator

Monthly Payment (Est.)

$981
Calculator powered by Showcase IDX, a Constellation1 Company. Copyright ©2026 Information is deemed reliable but not guaranteed.

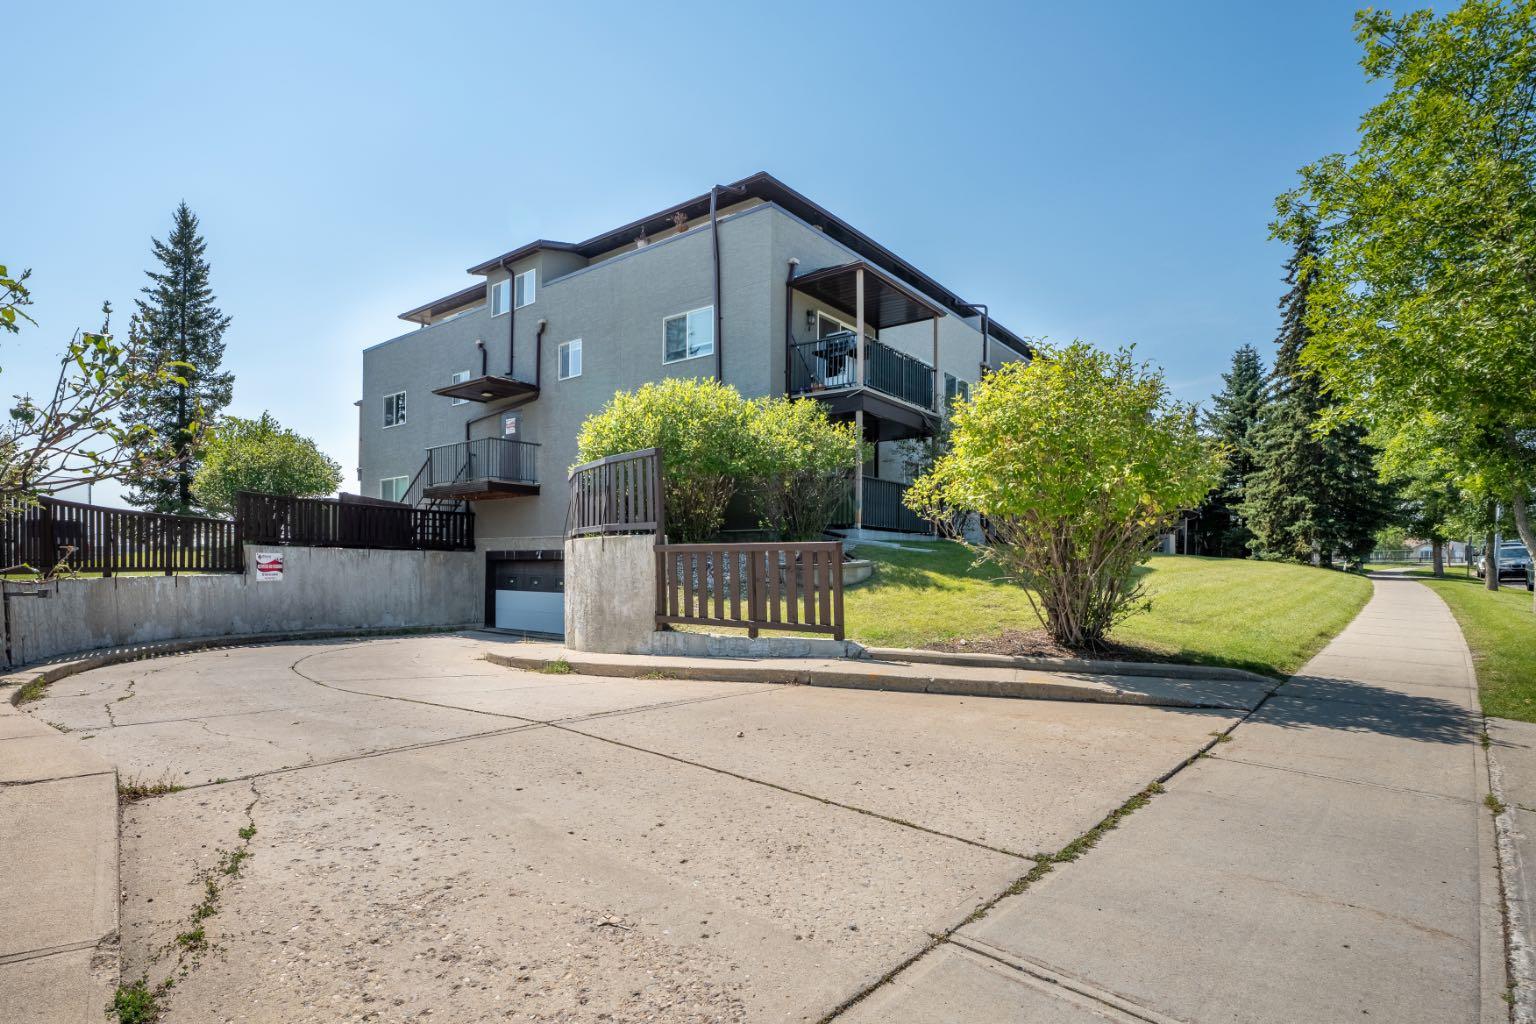
This one's move-in ready and sitting in Tower Hill, quiet, bright, and close to everything you need in Okotoks. Step inside to an open floorplan that flows easily from the kitchen through to the dining and living space, with laminate flooring throughout the main living areas. The kitchen has all the essentials: dishwasher, electric stove, microwave hood fan, and fridge, plus plenty of cabinet space and a functional layout that makes cooking easy. The dining area sits right off the kitchen, perfect for everyday meals. Down the hall you'll find two good-sized bedrooms, including a primary that easily fits a queen or king set. Both bedrooms share a 4-piece bathroom, and you've got a walk-in closet plus closet organizers for extra storage. Head out to your private balcony and take in the view over the park and ball diamonds, a great spot for morning coffee or unwinding after work. Outside your door you've got schools, shopping, and walking and bike paths all close by!

Save
Ask
Tour
Hide
Share
Listing Snapshot
Price 
$215,000
Days On Site 
0 Days
Bedrooms 
2
Inside Area (SqFt) 
948.65 sqft
Total Baths 
1
Full Baths 
1
Partial Baths 
N/A
Lot Size 
N/A
Year Built 
1982
MLS® Number 
A2339103
Status 
Active
Property Tax 
$1,511
Maintenance Fees 
$630 monthly
Sq Ft Source 
N/A
Friends & Family
Recent Activity
23 hours agoListing first seen on site
yesterdayListing updated with changes from the MLS®
General Features
Levels 
One
Number Of Stories 
3
Parking 
Assigned
Parking Spaces 
1
Pets 
Cats OKBreed Restrictions
Property Sub Type 
Apartment
Security 
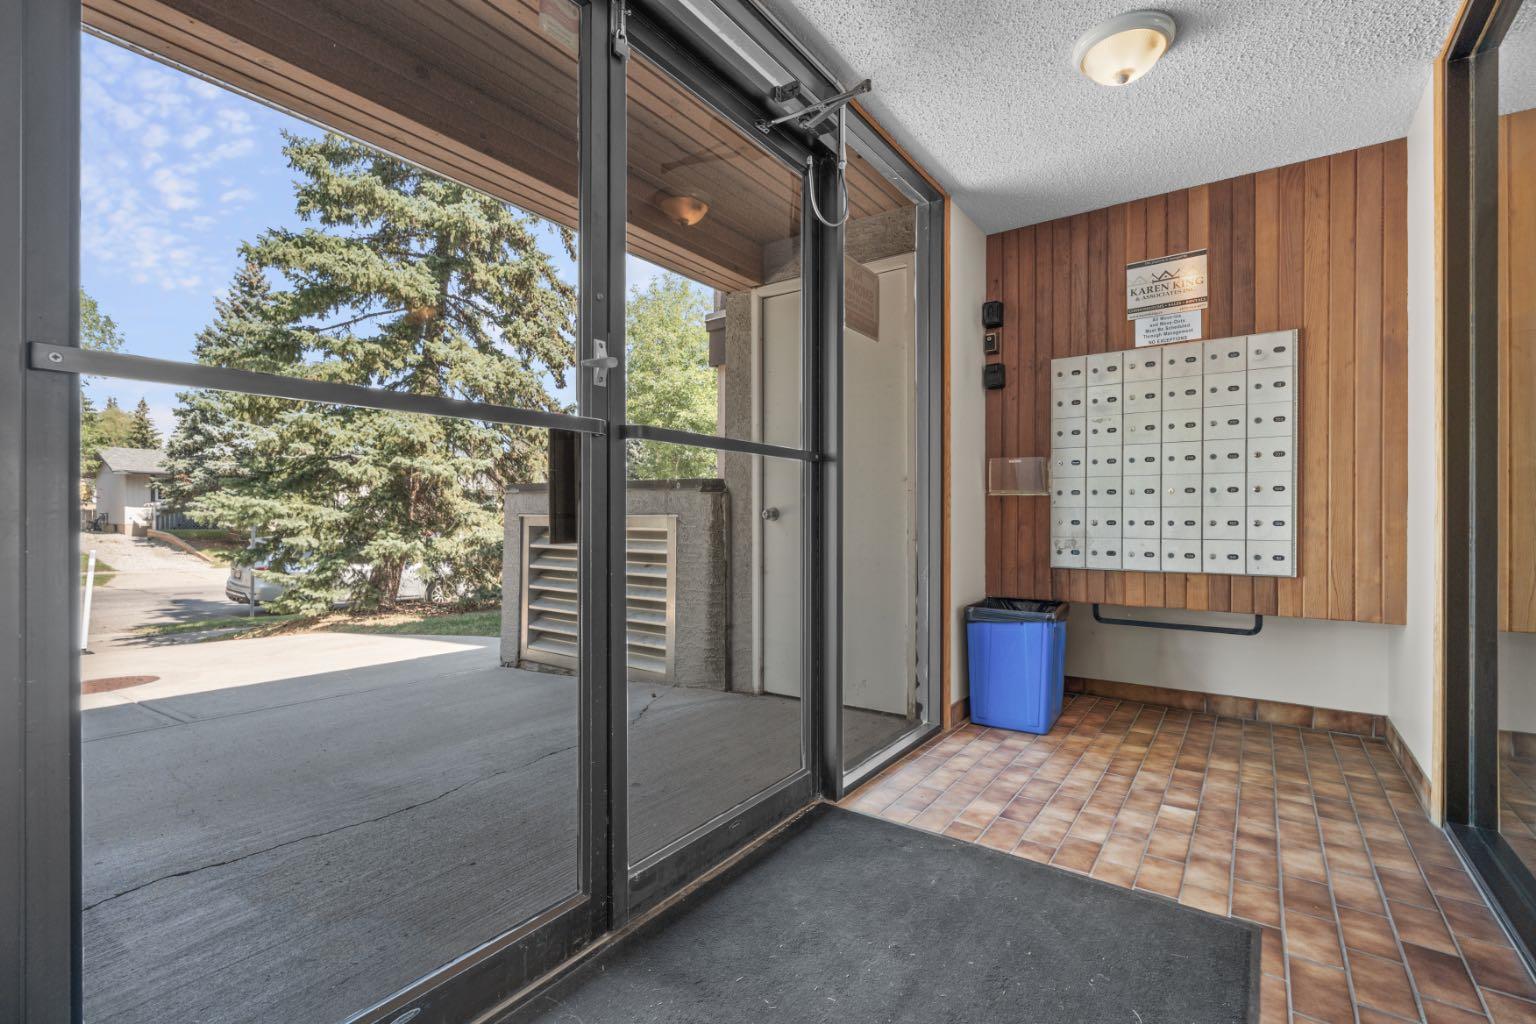
Secured Garage/Parking
Style 
Apartment-Single Level Unit
Zoning 
NC
Interior Features
Appliances 
DishwasherRefrigeratorElectric Range
Flooring 
LaminateLinoleum
Heating 
BaseboardNatural Gas
Interior 
Ceiling Fan(s)Open FloorplanSee RemarksWalk-In Closet(s)
Laundry Features 
Common Area
4pc Bathroom 
Dimensions - 11`0" x 7`0"Level - Main
Bedroom 
Dimensions - 9`6" x 11`7"Level - Main
Bedroom - Primary 
Dimensions - 10`2" x 11`7"Level - Main
Dining Room 
Dimensions - 7`10" x 8`2"Level - Main
Kitchen 
Dimensions - 9`9" x 7`10"Level - Main
Living Room 
Dimensions - 15`5" x 15`4"Level - Main
Save
Ask
Tour
Hide
Share
Exterior Features
Construction Details 
ConcreteStuccoFrame
Exterior 
BalconyPlayground
Community Features
Association Amenities 
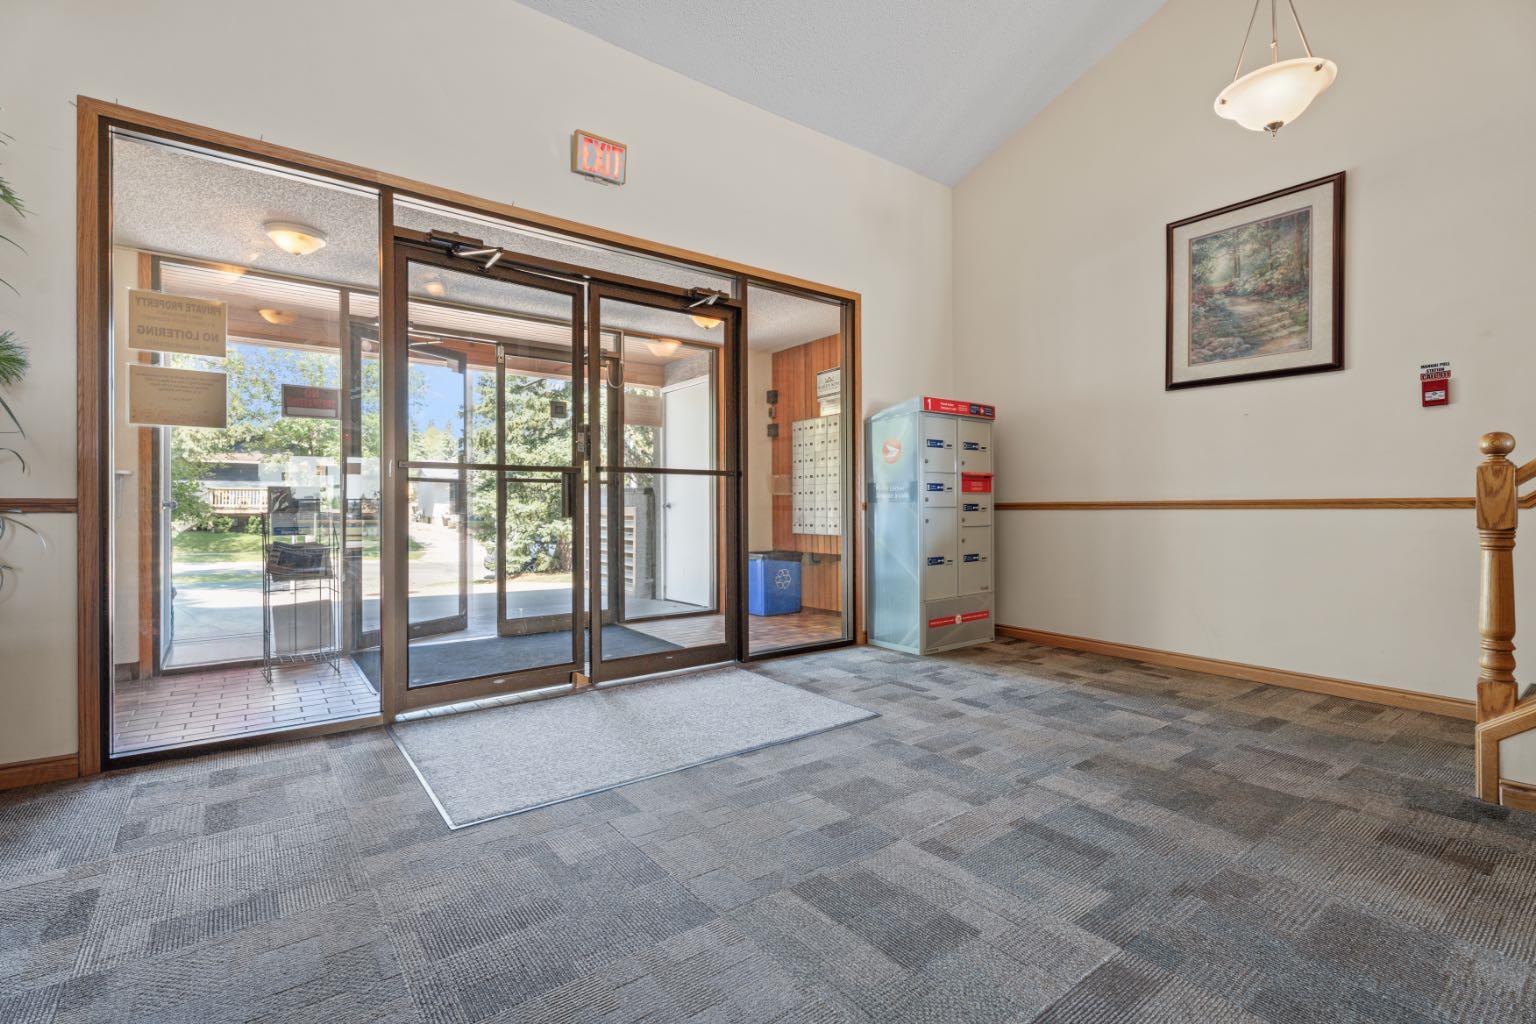
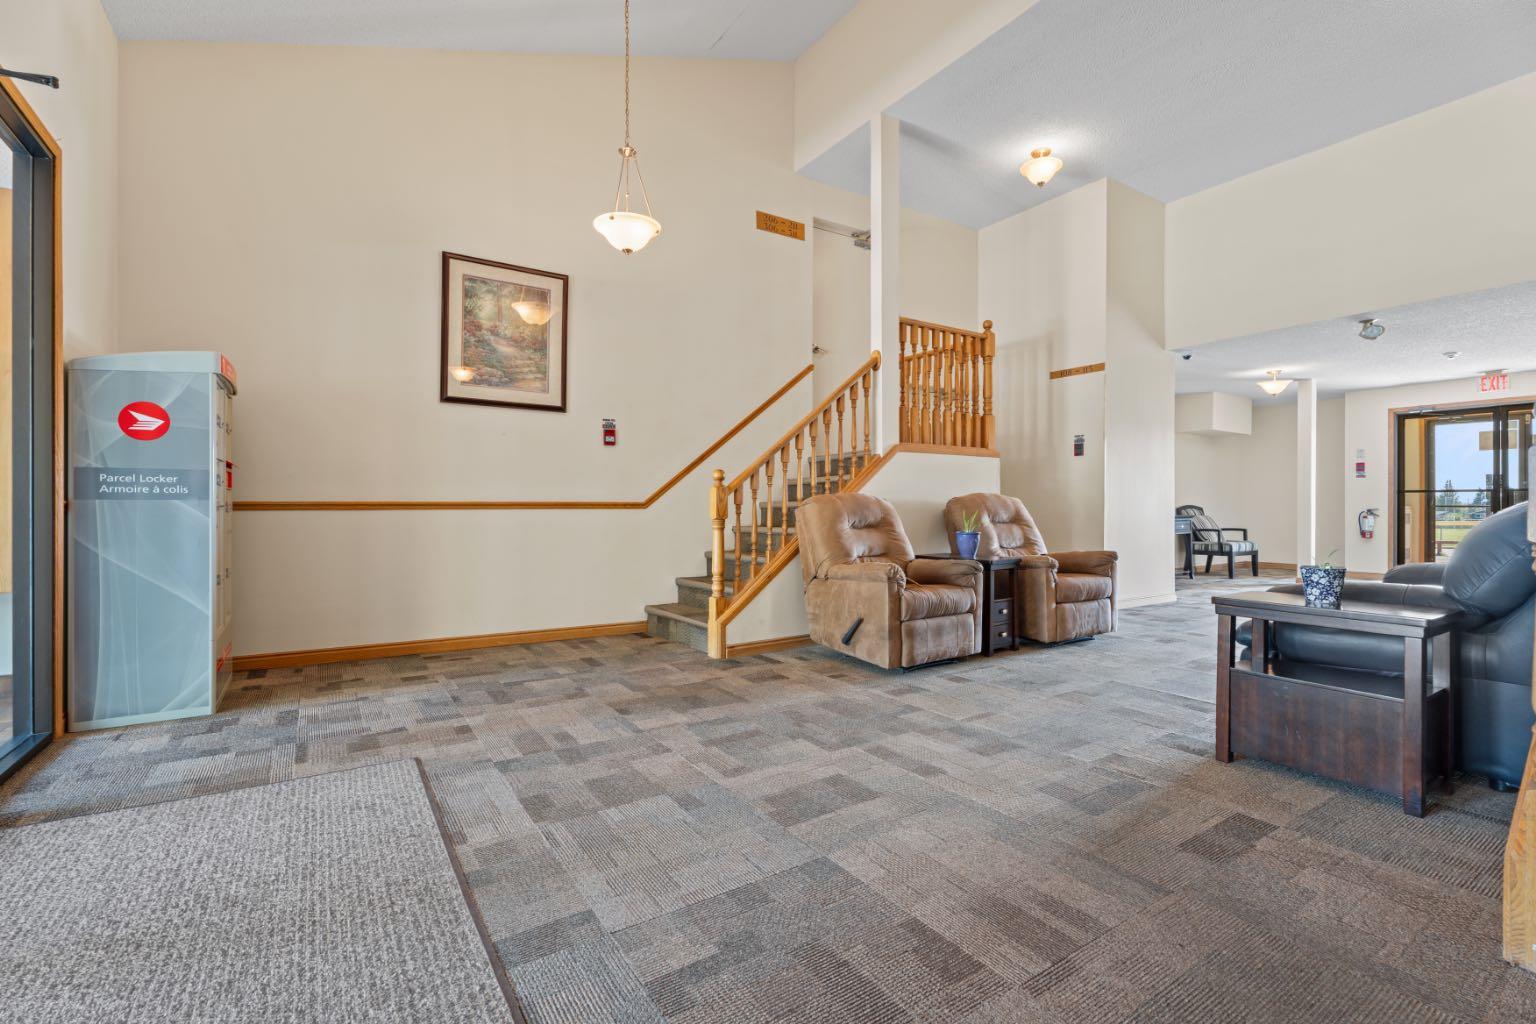
Coin LaundryParkRecreation Room
Community Features 
PlaygroundSidewalks
Maintenance Fee 
630
Maintenance Fee Frequency 
Monthly
Listing courtesy of Jackie Hutchinson of Real Broker

Listing information is provided by Participants of the Alberta One Realty Listing Services (Pillar 9). IDX information is provided exclusively for personal, non-commercial use, and may not be used for any purpose other than to identify prospective properties consumers may be interested in purchasing. Information is deemed reliable but not guaranteed. Copyright 2026, Alberta One Realty Listing Services (Pillar 9)
Last checked 2026-08-27 12:08 PM UTC

Neighborhood & Commute
Source: Walkscore
Save
Ask
Tour
Hide
Share