Save
Ask
Tour
Hide
Share
$824,900
New Listing

141 Crystal Green Drive
Okotoks, AB T1S 0C8

For Sale|Single Family Residence|Active
4
Beds
3
Total Baths
2
Full Baths
1
Partial Bath
2,351.94
SqFt
$351
/SqFt
2010
Built
Subdivision:
Crystal Green
County:
Foothills County
Call Now: (403) 872-6544
Is this the listing for you? We can help make it yours.
(403) 872-6544
141 Crystal Green Drive141 Crystal Green Drive141 Crystal Green Drive141 Crystal Green Drive
Save
Ask
Tour
Hide
Share

Mortgage Calculator

Monthly Payment (Est.)

$3,764
Calculator powered by Showcase IDX, a Constellation1 Company. Copyright ©2026 Information is deemed reliable but not guaranteed.

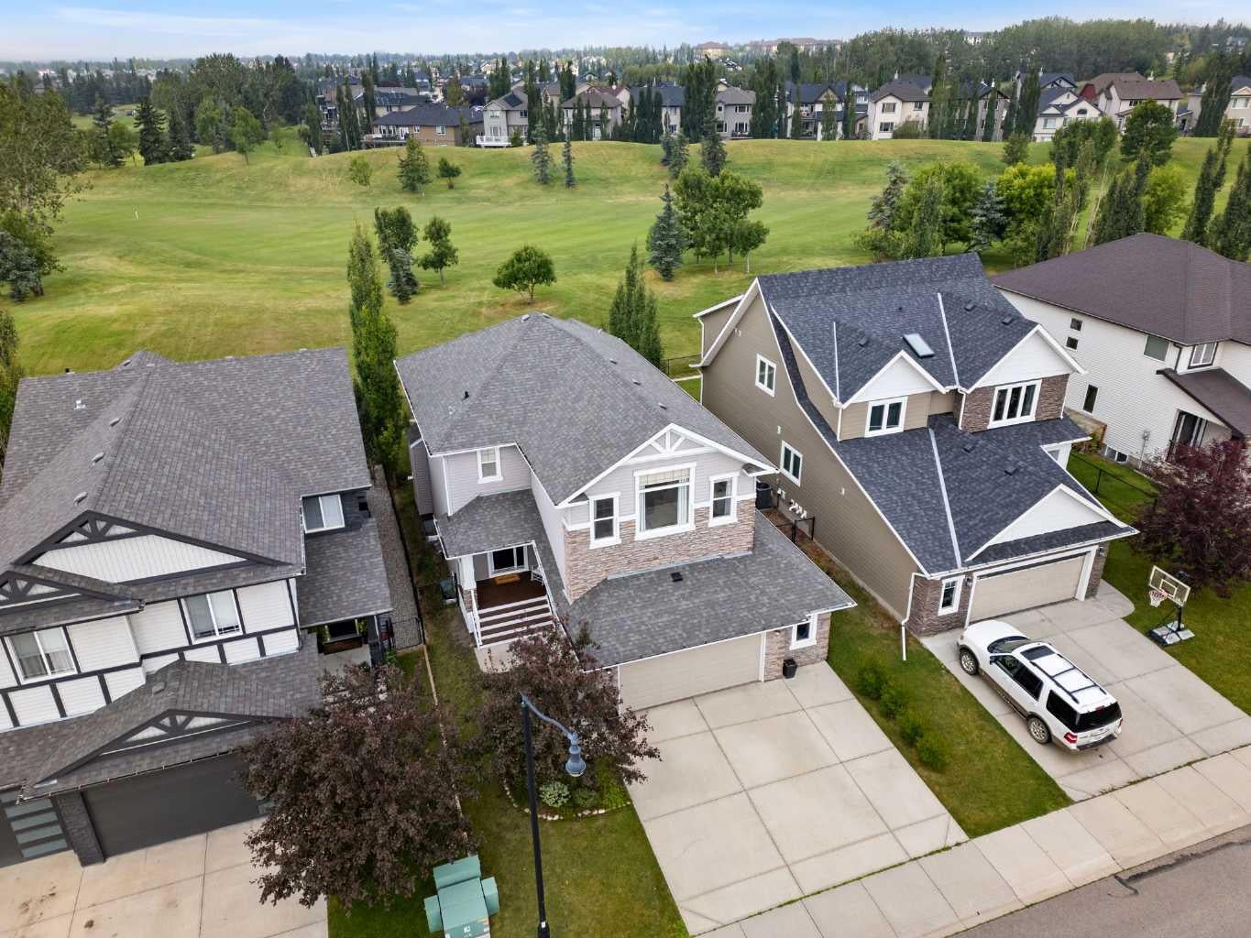
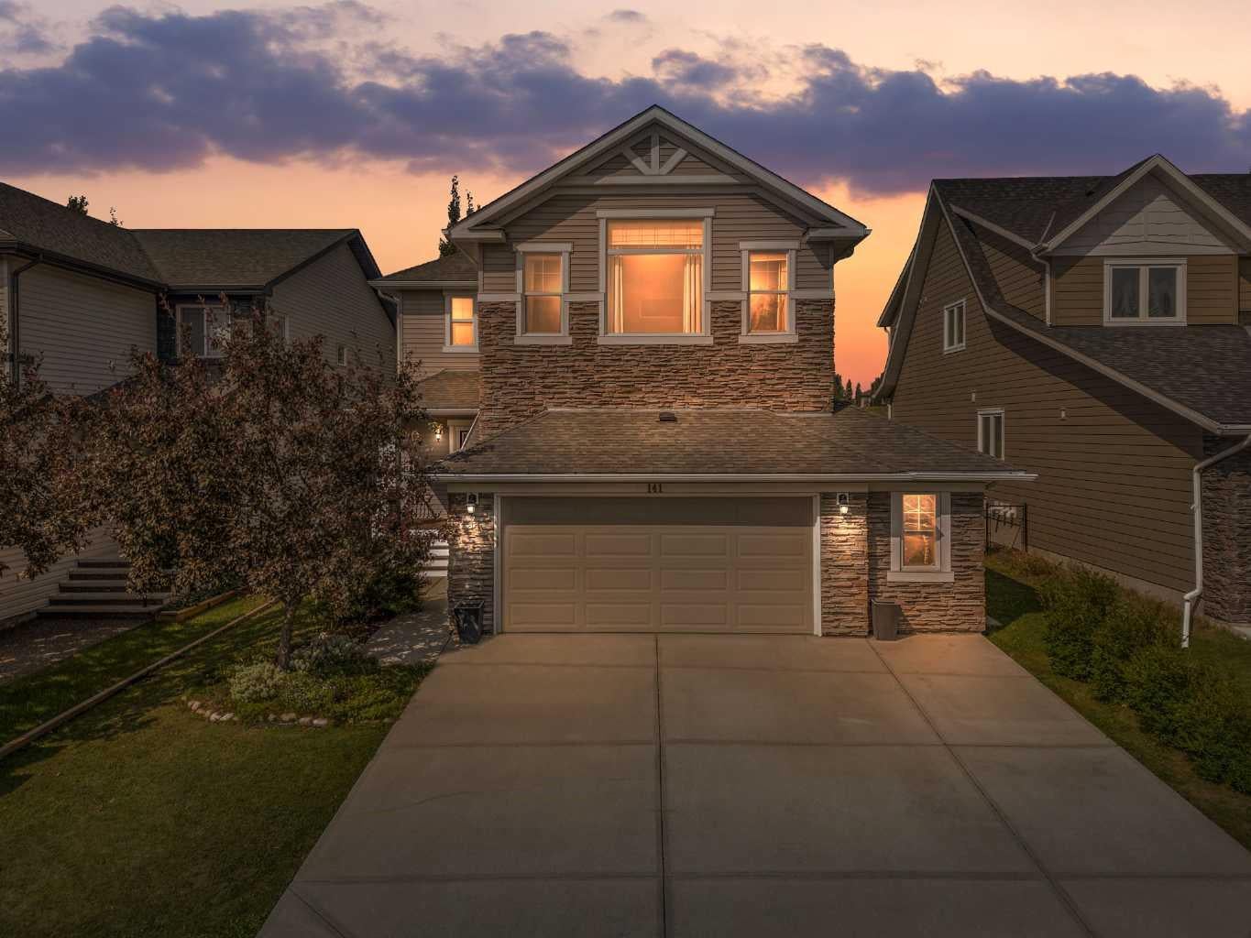
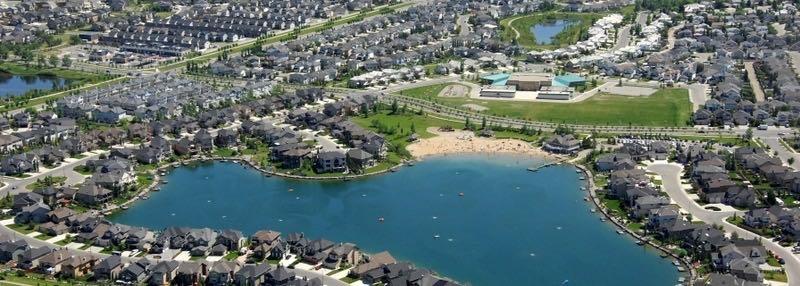
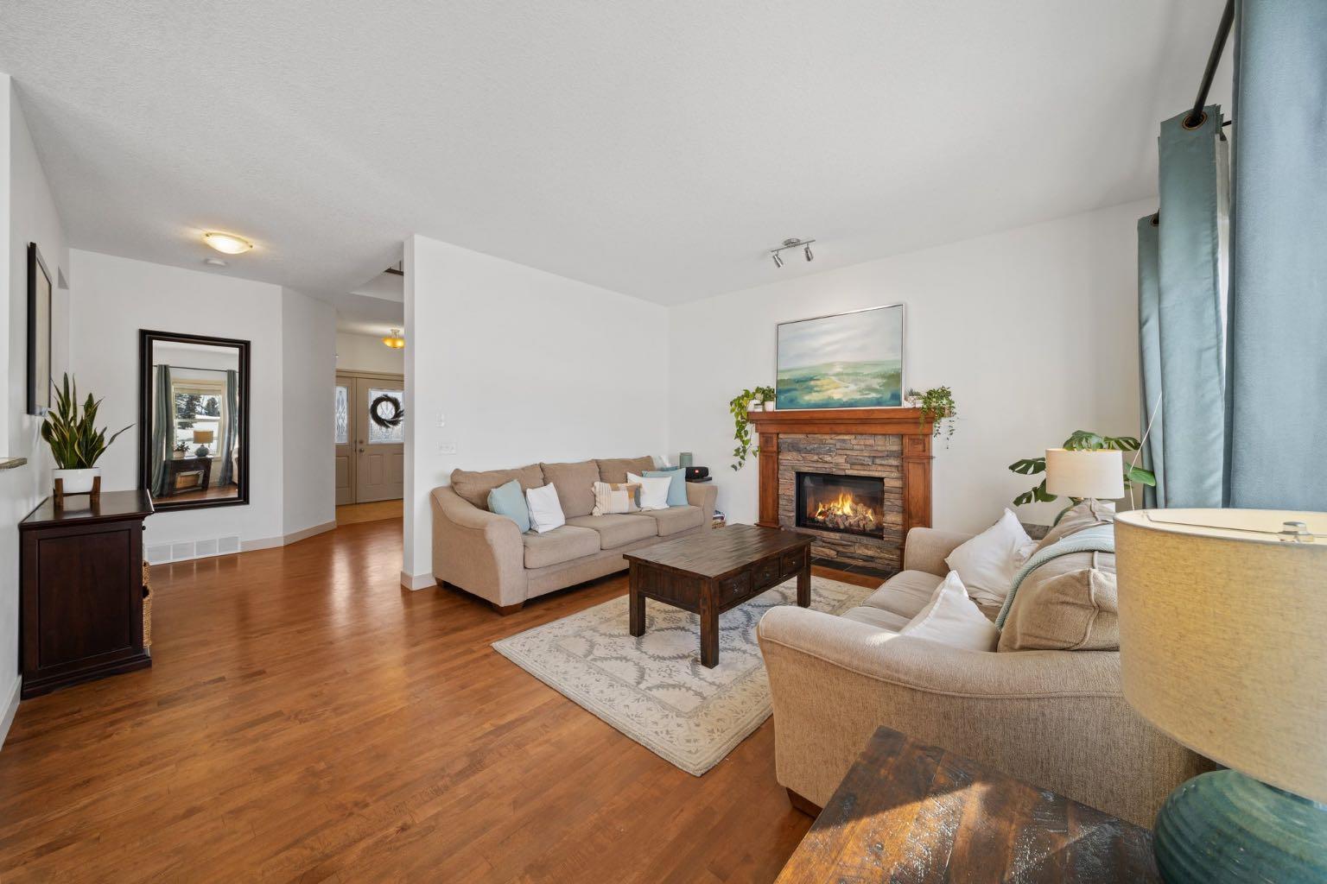
MOUNTAIN VIEWS BACKING WEST ONTO GOLF COURSE WITH LAKE PRIVILEGES! ***CLICK ON MOVIE REEL ICON ABOVE FOR VIDEO AND 3D ICON FOR VIRTUAL WALK-THROUGH *** Over 3200 SQ FEET of finished space in this immaculate FOUR BEDROOM HOME backing onto Crystal Ridge Golf Course in one of the most desirable communities in OKOTOKS. Main floor features a generous sized den/office making for a perfect work from home space. Stacked stone fireplace is the centre piece of a cozy living room while maple hardwood floors and GRANITE COUNTERS welcome you into the spacious kitchen which features extended cabinets and NEWER STAINLESS STEEL APPLIANCES. The ample dining area has sliding patio doors which open out to a large west facing deck completed with a motorized awning with built in censor for those perfect summer days. Upstairs the large master bedroom boasts VAULTED CEILINGS AND STUNNING MOUNTAIN VIEWS with a huge ensuite bath complete with double sinks, shower, and soaker tub. The upper level continues with two more bedrooms, full bathroom, and HUGE bonus room flooded with natural sunlight and a soaring vaulted ceiling. FULLY FINISHED BASEMENT offers a huge REC/FAMILY Room that features a custom stone wall and built-in cabinets for tons of storage space along with a built in custom corner desk, FULL BATHROOM and LARGE 4RTH BEDROOM. The oversized double garage rounds out the incredible array of features in this incredible property. NEW PAINT, NEWER CARPET, NEWER APPLIANCES, NEWER HOT WATER TANK, and CENTRAL AIR-CONDITIONING leave nothing to be done but move-in and start your new life!!

Save
Ask
Tour
Hide
Share
Listing Snapshot
Price 
$824,900
Days On Site 
0 Days
Bedrooms 
4
Inside Area (SqFt) 
2,351.94 sqft
Total Baths 
3
Full Baths 
2
Partial Baths 
1
Lot Size 
0.12 Acres
Year Built 
2010
MLS® Number 
A2338676
Status 
Active
Property Tax 
$5,822.3
Maintenance Fees 
N/A
Sq Ft Source 
N/A
Friends & Family
Recent Activity
5 hours agoListing first seen on site
11 hours agoListing updated with changes from the MLS®
General Features
Acres 
0.12
Attached Garage 
Yes
Garage 
Yes
Garage Spaces 
2
Levels 
Two
Parking 
Garage Door OpenerAttachedGarageDriveway
Parking Spaces 
4
Property Sub Type 
Single Family Residence
SqFt Above 
2351.94
SqFt Below 
954.19
Style 
2 Storey
Zoning 
TN
Interior Features
Appliances 
DishwasherElectric OvenRefrigeratorWasher/Dryer
Basement 
FullFinished
Cooling 
Central Air
Fireplace 
Yes
Fireplace Features 
GasLiving RoomStone
Fireplaces 
1
Flooring 
CarpetCeramic Tile
Heating 
Forced AirNatural Gas
Interior 
BookcasesBuilt-in FeaturesCeiling Fan(s)Granite CountersOpen FloorplanRecessed LightingSoaking TubVaulted Ceiling(s)Wired for Sound
Laundry Features 
Laundry RoomMain Level
Window Features 
Window Coverings
2pc Bathroom 
Dimensions - 5`4" x 5`1"Level - Main
4pc Bathroom 
Dimensions - 9`1" x 4`11"Level - Second
Bedroom 
Dimensions - 10`5" x 11`7"Level - Second
Bedroom - Primary 
Dimensions - 16`8" x 15`11"Level - Second
Bonus Room 
Dimensions - 19`6" x 12`10"Level - Second
Dining Room 
Dimensions - 12`10" x 10`5"Level - Main
Game Room 
Dimensions - 27`7" x 17`4"Level - Basement
Kitchen 
Dimensions - 13`3" x 12`7"Level - Main
Laundry 
Dimensions - 8`5" x 10`5"Level - Main
Living Room 
Dimensions - 16`1" x 13`11"Level - Main
Office 
Dimensions - 10`7" x 10`9"Level - Main
Save
Ask
Tour
Hide
Share
Exterior Features
Construction Details 
ConcreteVinyl SidingFrame
Fencing 
Fenced
Frontage 
14.02M 46`0"
Lot Features 
LandscapedOn Golf CourseRectangular LotViewsWooded
Patio And Porch 
Deck
Roof 
ShingleAsphalt
Windows/Doors 
Window Coverings
Community Features
Association Amenities 
Beach Access
Community Features 
ClubhouseGolfParkSidewalksStreet Lights
Maintenance Fee 
262
Maintenance Fee Frequency 
Annually
Listing courtesy of Colum Cavilla of Charles

Listing information is provided by Participants of the Alberta One Realty Listing Services (Pillar 9). IDX information is provided exclusively for personal, non-commercial use, and may not be used for any purpose other than to identify prospective properties consumers may be interested in purchasing. Information is deemed reliable but not guaranteed. Copyright 2026, Alberta One Realty Listing Services (Pillar 9)
Last checked 2026-08-21 01:04 AM UTC

Neighborhood & Commute
Source: Walkscore
Save
Ask
Tour
Hide
Share