


113 Heritage DriveOkotoks, AB T1S 1M4
Mortgage Calculator
Monthly Payment (Est.)
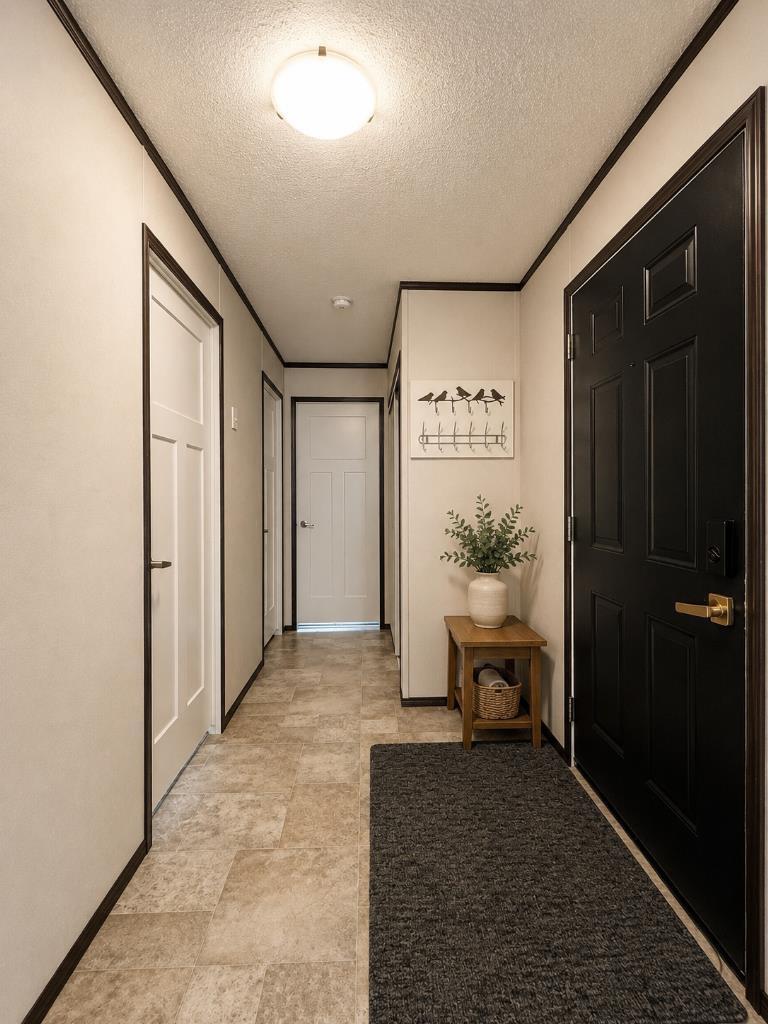
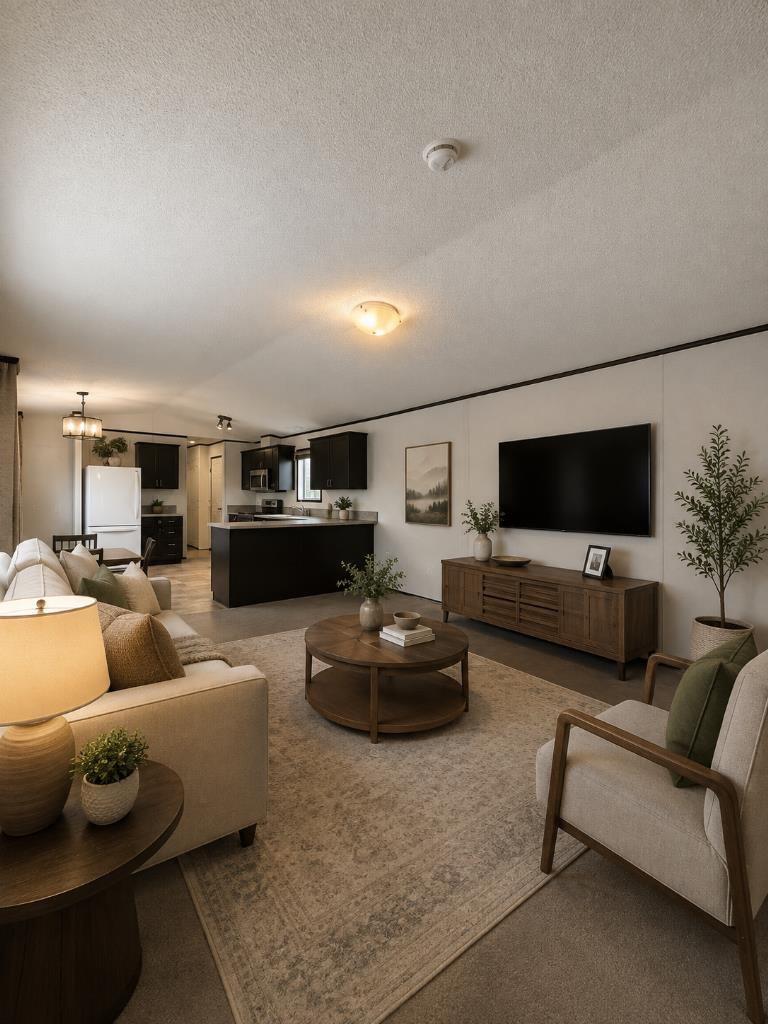
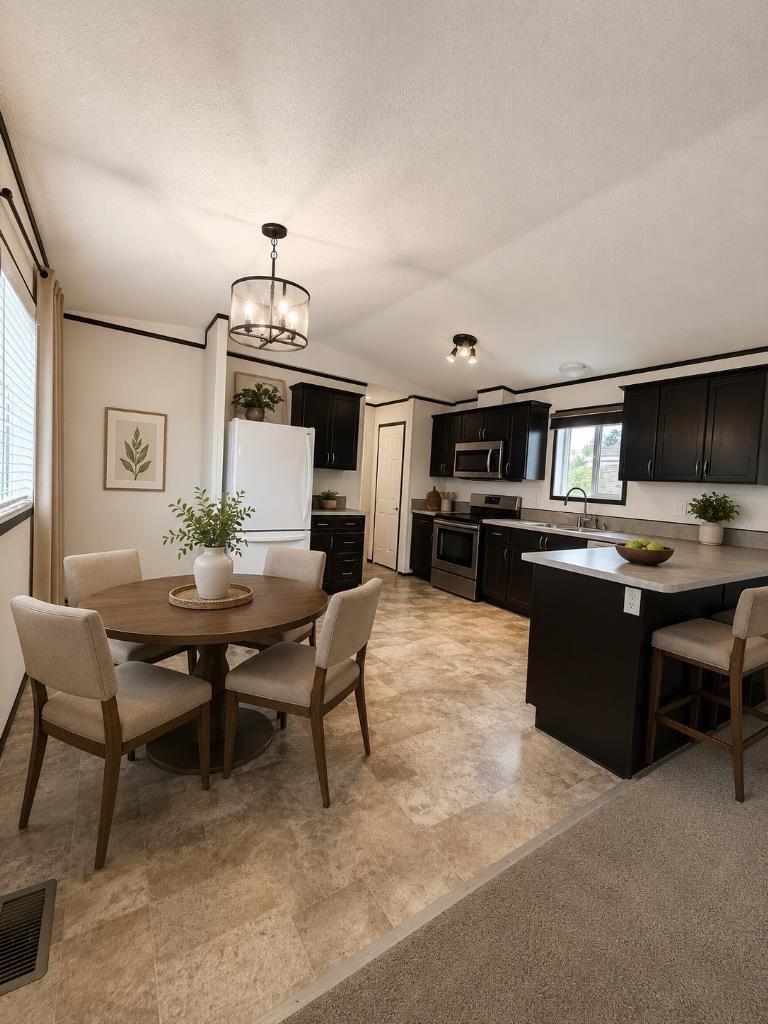
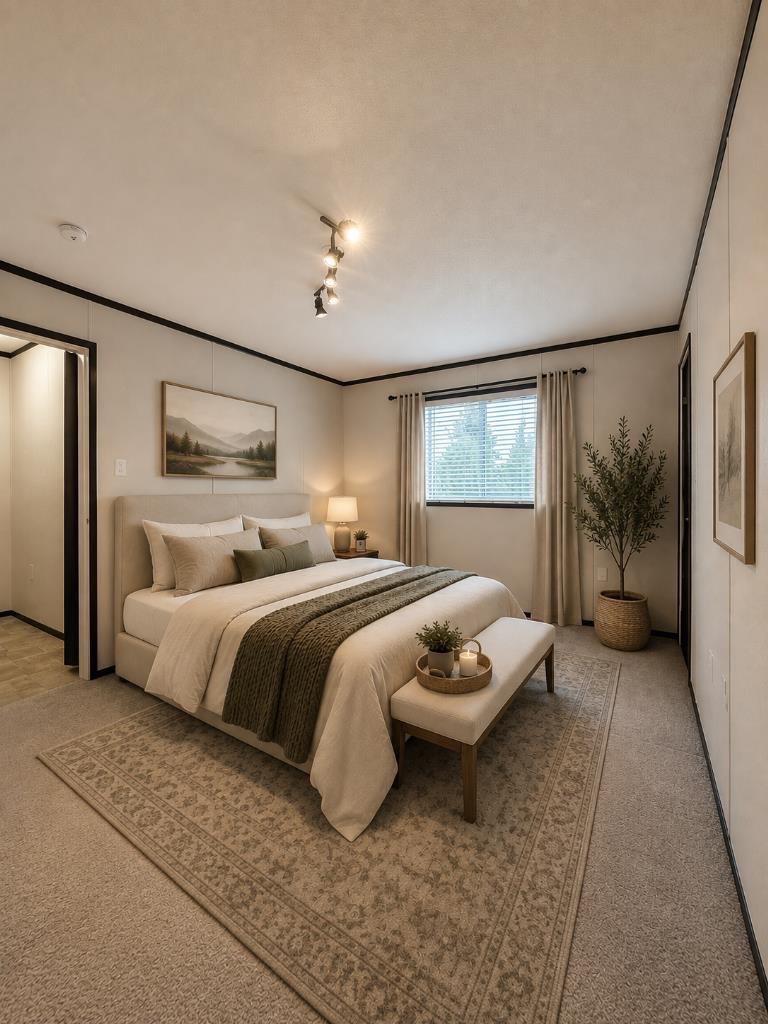
$716Bright, modern, and exceptionally well located. Welcome to this beautifully maintained 2017-built home in Okotoks Village! Offering a newer style of home in a fantastic location, this corner-lot property has a bright, airy feel and a layout that makes everyday living easy and enjoyable. Homes of this newer vintage don’t come available often, making this a fantastic opportunity for anyone looking for the comfort and style of a newer home without the maintenance and projects that can come with an older property. One of the biggest highlights is the location and lifestyle. You’ll have incredibly convenient access to the Okotoks Recreation Centre, surrounding parks and green spaces, ball diamonds, pathways, shopping, restaurants, schools, and the many amenities Okotoks has to offer. Whether you're heading out for recreation, grabbing groceries, taking the kids to the park, walking the dog, or enjoying everything Okotoks and the surrounding communities have to offer, it’s all right at your fingertips. The corner lot gives you a wonderful sense of openness, while the fully fenced yard offers plenty of room to enjoy outdoor living. Bring the pets, create a play area, set up a garden, entertain friends, or simply enjoy having your own outdoor space. Pets are welcome, making this an especially appealing option for animal lovers. The oversized concrete parking pad comfortably accommodates two vehicles, and on-site RV storage provides an added convenience for those who love to travel or simply appreciate having extra storage options. Best of all, this is a home you can move into and enjoy immediately following Cove Communities’ approval, no waiting around. Just settle in and start enjoying the lifestyle. There’s also an added bonus for future flexibility: the home can be moved off the pad in the future if desired. Lot fees are $1,277/month and include water, sewer, garbage, compost, recycling, and snow removal. Gas and electricity are separate. Buyer approval is required by Cove Communities. A newer home, bright corner-lot setting, fully fenced yard, pet-friendly community, and fantastic access to recreation, parks, shopping, and amenities, this is an opportunity to enjoy a convenient Okotoks lifestyle without sacrificing comfort or convenience.
| 14 hours ago | Listing first seen on site | |
| 20 hours ago | Listing updated with changes from the MLS® |

Listing information is provided by Participants of the Alberta One Realty Listing Services (Pillar 9). IDX information is provided exclusively for personal, non-commercial use, and may not be used for any purpose other than to identify prospective properties consumers may be interested in purchasing. Information is deemed reliable but not guaranteed. Copyright 2026, Alberta One Realty Listing Services (Pillar 9)
Last checked 2026-08-20 11:06 AM UTC