Save
Ask
Tour
Hide
Share
$319,900
1 Day On Site

109 Stanley Avenue B
Okotoks, AB T1S 1H8

For Sale|Townhouse|Active
3
Beds
1
Total Bath
1
Full Bath
542.7
SqFt
$589
/SqFt
1981
Built
County:
Foothills County
Call Now: (403) 872-6544
Is this the listing for you? We can help make it yours.
(403) 872-6544
109 Stanley Avenue B109 Stanley Avenue B109 Stanley Avenue B109 Stanley Avenue B
Save
Ask
Tour
Hide
Share

Mortgage Calculator

Monthly Payment (Est.)

$1,460
Calculator powered by Showcase IDX, a Constellation1 Company. Copyright ©2026 Information is deemed reliable but not guaranteed.

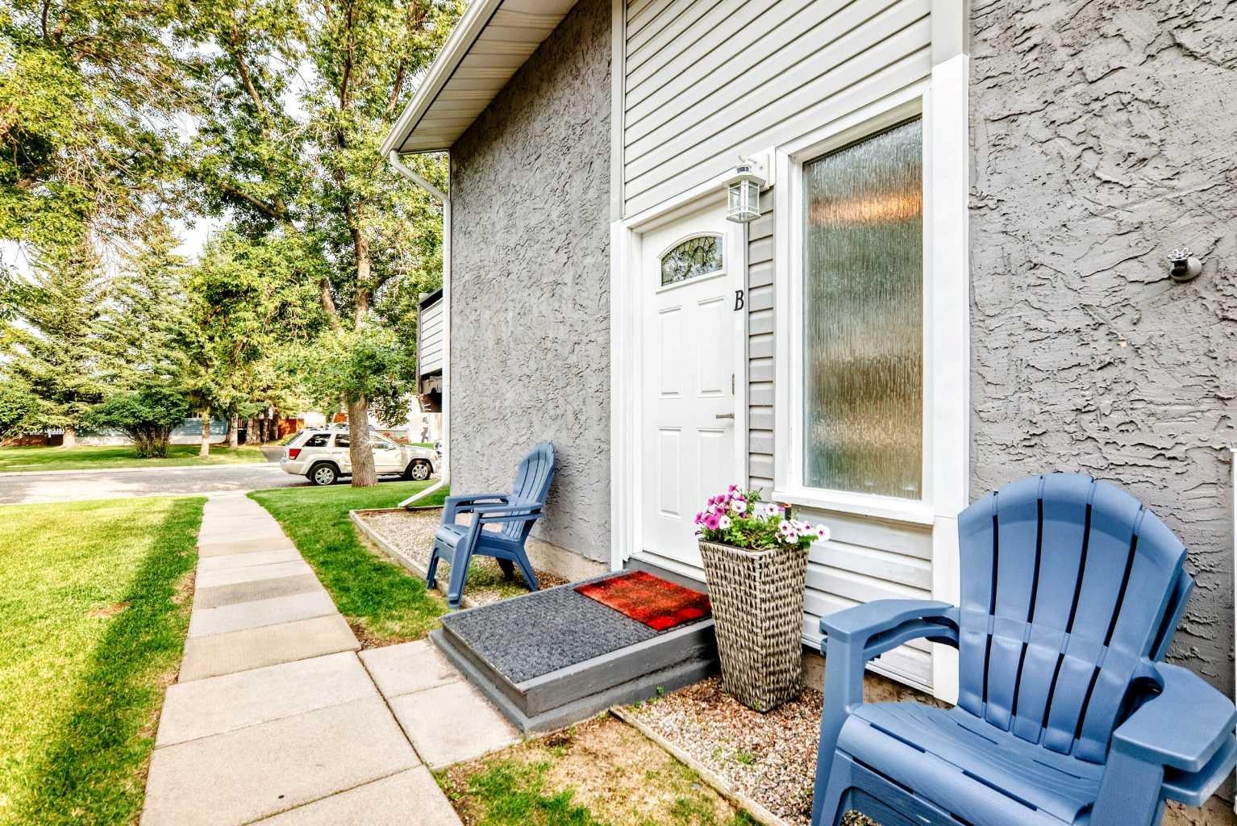
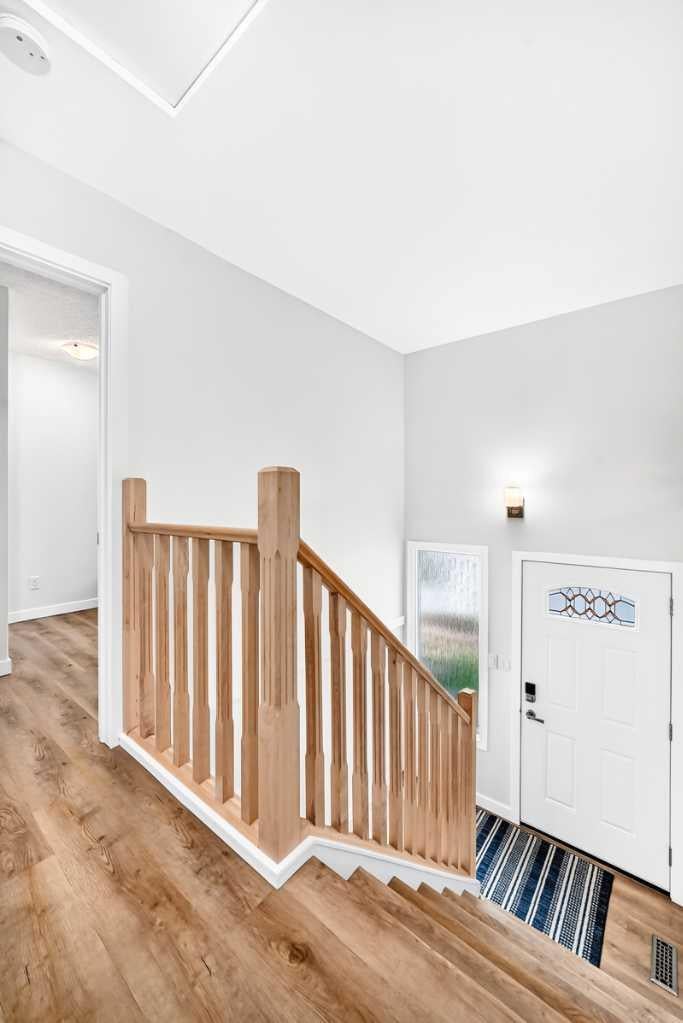
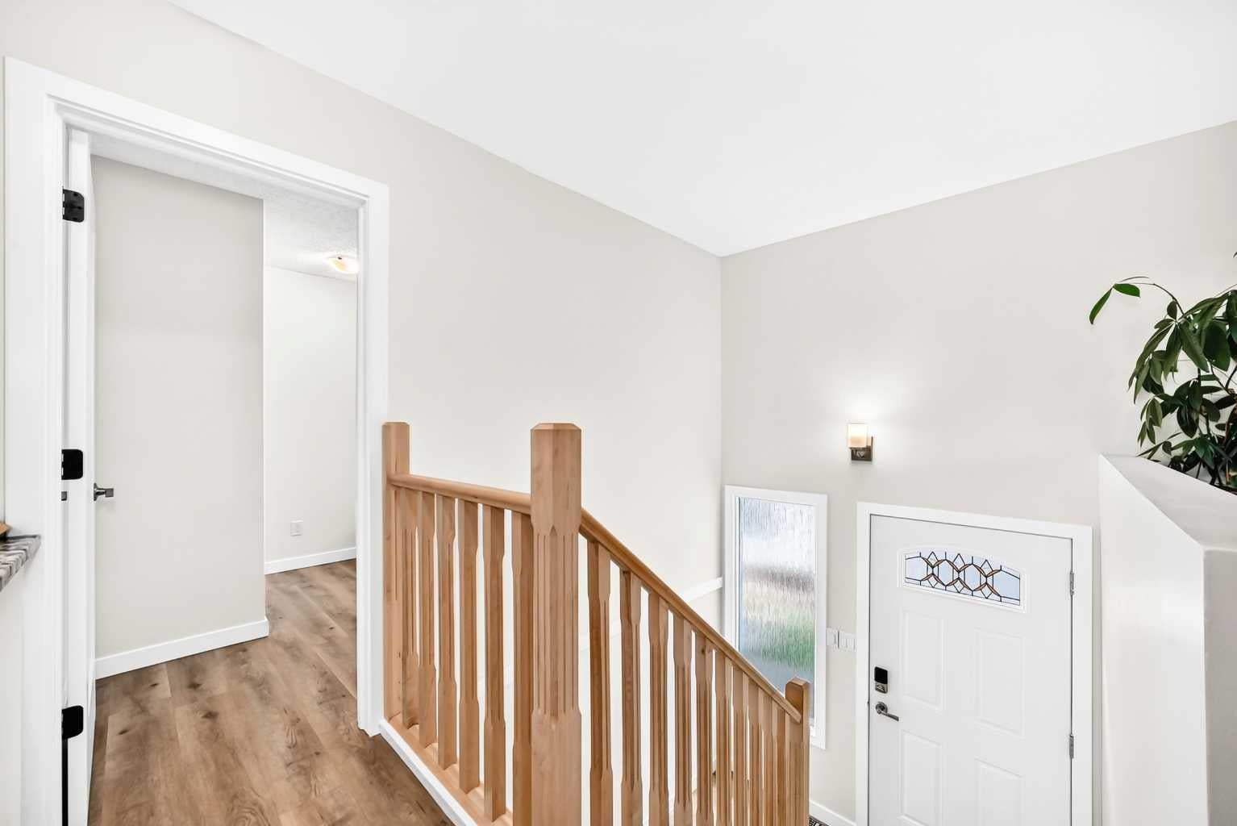
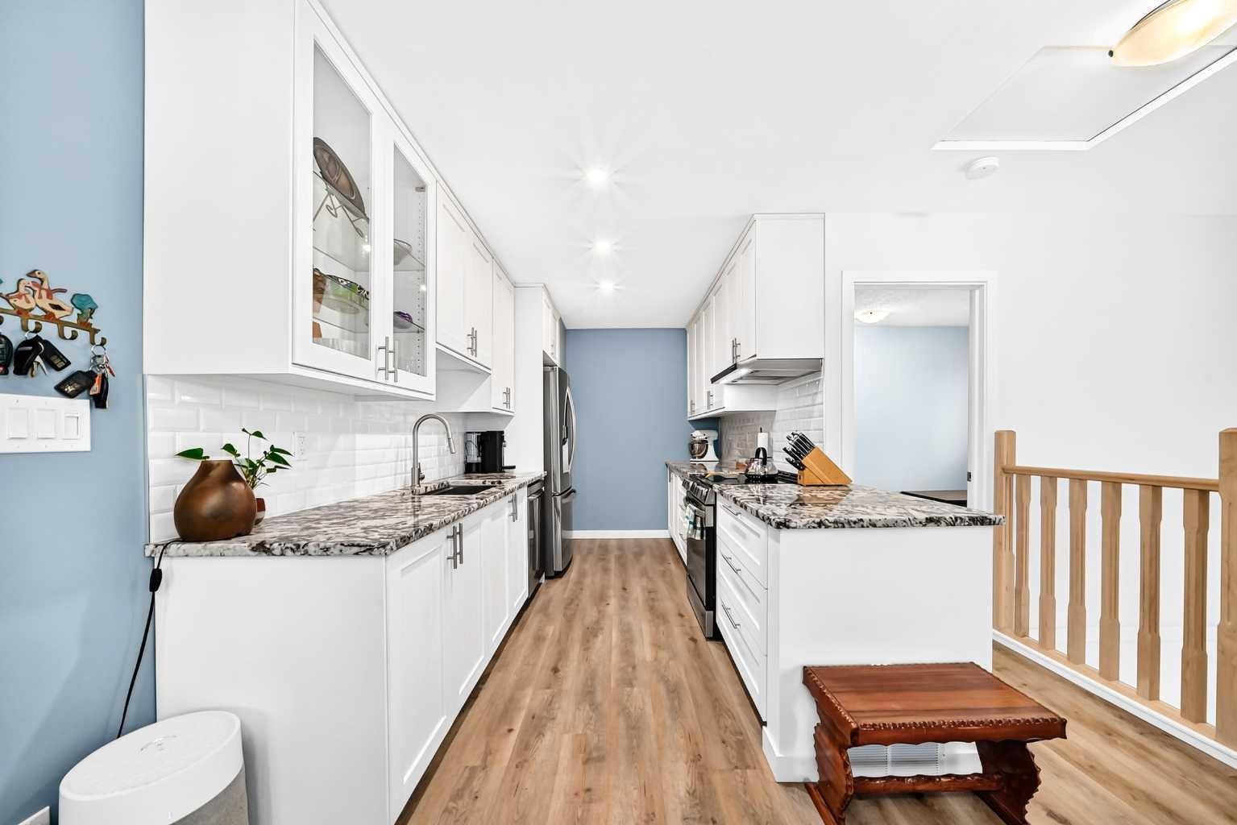
Welcome to this bright, spacious and beautifully maintained 3-bedroom home offering just over 1,000 sq. ft. of comfortable living space in Okotoks. Clean, fresh and move-in ready, this home shows pride of ownership throughout, with newer flooring, a renovated bathroom and an updated kitchen equipped with stainless steel appliances. The galley-style kitchen features granite countertops and a refrigerator with a convenient water dispenser and ice maker. Enjoy your morning coffee on the private balcony, where mature trees provide a wonderful combination of sunshine and privacy. The home also includes an assigned parking stall, plenty of street parking for guests and low condo fees. The spacious primary bedroom offers a generous walk-in closet, while additional storage under the stairs provides plenty of room to keep everything organized. The location is hard to beat; tucked away on a quiet street yet just a quick walk to the shops, restaurants and amenities of downtown Okotoks. The Sheep River and pathway system are also close by, along with a nearby playground and soccer field, making it easy to enjoy everything the area has to offer. With three bedrooms, over 1,000 sq. ft. of living space and a great location that puts downtown within easy walking distance, this well-cared-for home is a wonderful opportunity to enjoy the Okotoks lifestyle.

Save
Ask
Tour
Hide
Share
Listing Snapshot
Price 
$319,900
Days On Site 
1 Day
Bedrooms 
3
Inside Area (SqFt) 
542.7 sqft
Total Baths 
1
Full Baths 
1
Partial Baths 
N/A
Lot Size 
N/A
Year Built 
1981
MLS® Number 
A2337897
Status 
Active
Property Tax 
$1,763
Maintenance Fees 
$258.9 monthly
Sq Ft Source 
N/A
Friends & Family
Recent Activity
yesterdayListing first seen on site
yesterdayListing updated with changes from the MLS®
General Features
Parking 
Assigned
Parking Spaces 
1
Pets 
Breed Restrictions
Property Sub Type 
Townhouse
SqFt Above 
542.7
SqFt Below 
461.3
Style 
Bi-Level
Zoning 
NC
Interior Features
Appliances 
DishwasherElectric RangeRange HoodRefrigeratorWasher/Dryer Stacked
Basement 
FullFinished
Fireplace 
Yes
Fireplace Features 
Electric
Fireplaces 
1
Flooring 
Vinyl
Heating 
Forced AirNatural Gas
Interior 
Granite CountersRecessed LightingWalk-In Closet(s)
Laundry Features 
Lower Level
Window Features 
Window Coverings
4pc Bathroom 
Dimensions - 8`1" x 4`11"Level - Basement
Balcony 
Dimensions - 11`5" x 4`8"Level - Main
Bedroom 
Dimensions - 11`0" x 8`5"Level - Main
Bedroom - Primary 
Dimensions - 13`4" x 10`1"Level - Basement
Dining Room 
Dimensions - 7`4" x 5`10"Level - Main
Entrance 
Dimensions - 6`9" x 15`7"Level - Main
Furnace/Utility Room 
Dimensions - 11`9" x 5`5"Level - Basement
Kitchen 
Dimensions - 13`5" x 8`0"Level - Main
Living Room 
Dimensions - 13`7" x 10`5"Level - Main
Walk-In Closet 
Dimensions - 5`5" x 5`5"Level - Basement
Save
Ask
Tour
Hide
Share
Exterior Features
Construction Details 
StuccoVinyl SidingFrame
Exterior 
None
Lot Features 
Other
Roof 
ShingleAsphalt
Windows/Doors 
Window Coverings
Community Features
Association Amenities 
Snow RemovalTrash
Community Features 
ParkPlaygroundSidewalksStreet Lights
Maintenance Fee 
258.9
Maintenance Fee Frequency 
Monthly
Listing courtesy of Jacqueline Davis of Real Broker

Listing information is provided by Participants of the Alberta One Realty Listing Services (Pillar 9). IDX information is provided exclusively for personal, non-commercial use, and may not be used for any purpose other than to identify prospective properties consumers may be interested in purchasing. Information is deemed reliable but not guaranteed. Copyright 2026, Alberta One Realty Listing Services (Pillar 9)
Last checked 2026-08-22 07:05 PM UTC

Neighborhood & Commute
Source: Walkscore
Save
Ask
Tour
Hide
Share