


100 Banister Drive 3301Okotoks, AB T1S 5Y4
Mortgage Calculator
Monthly Payment (Est.)
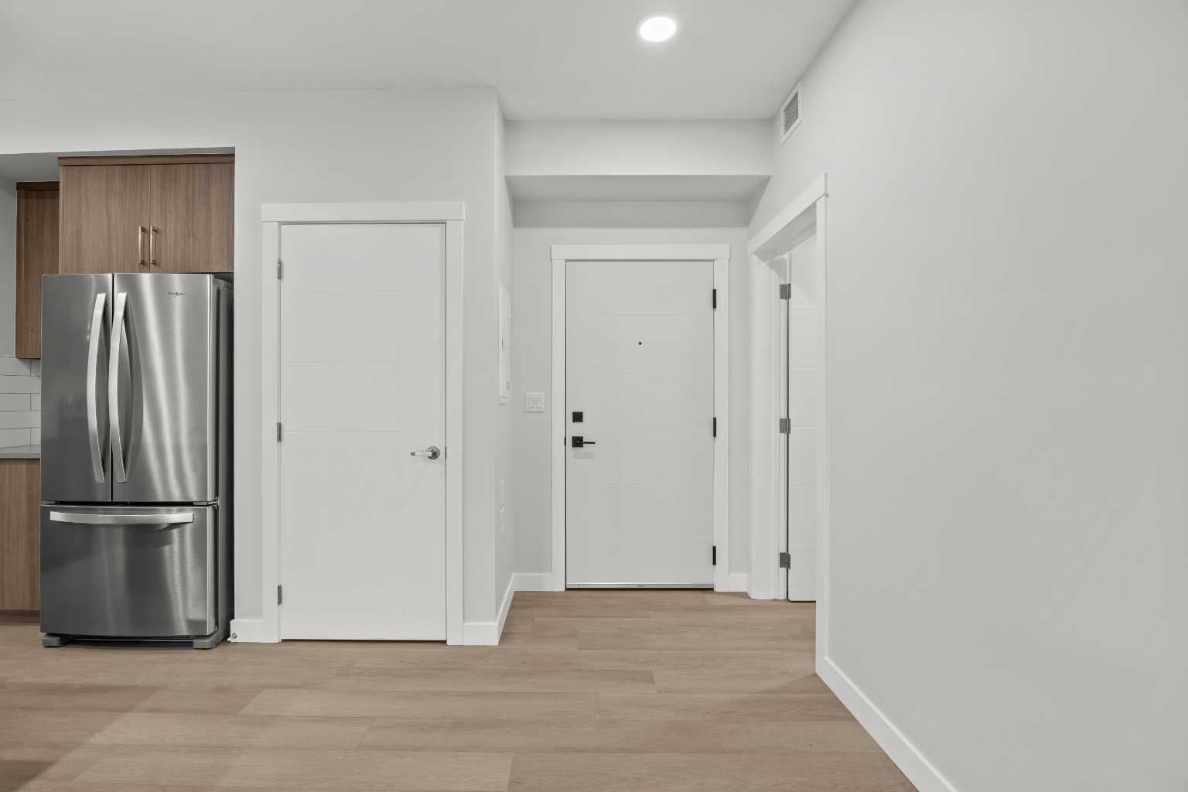
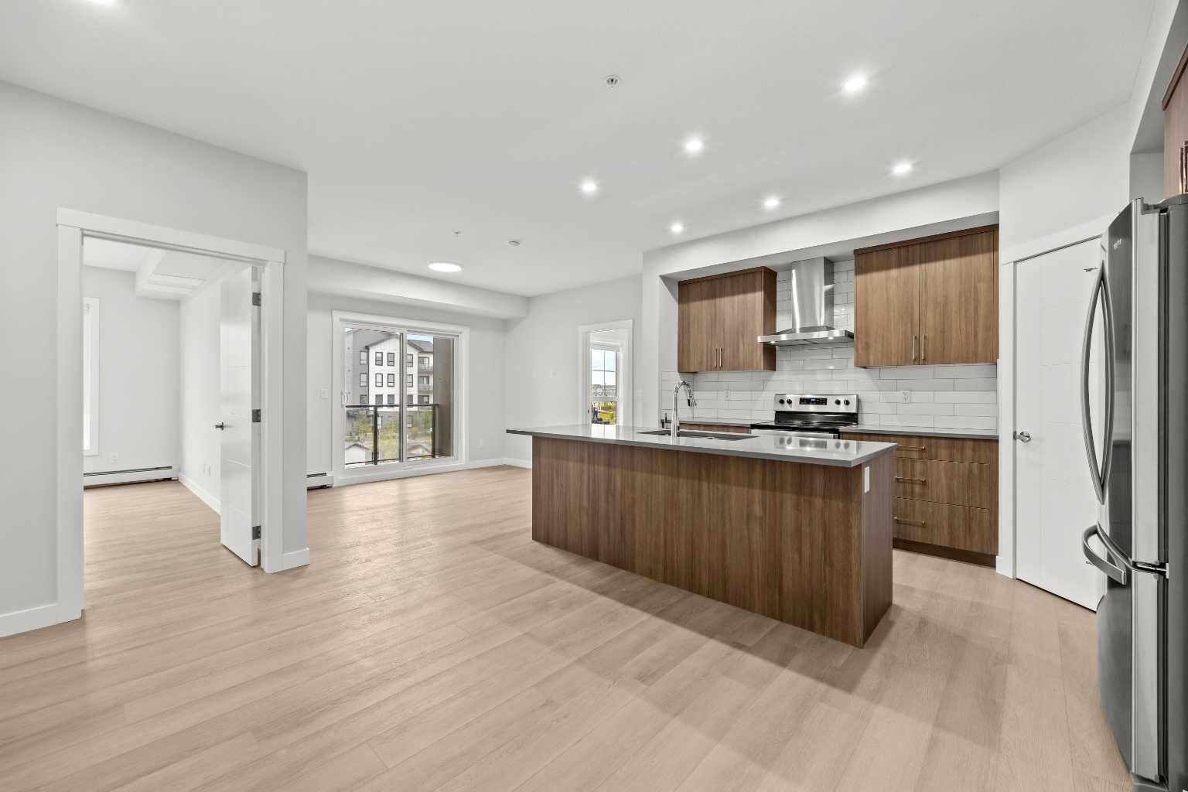
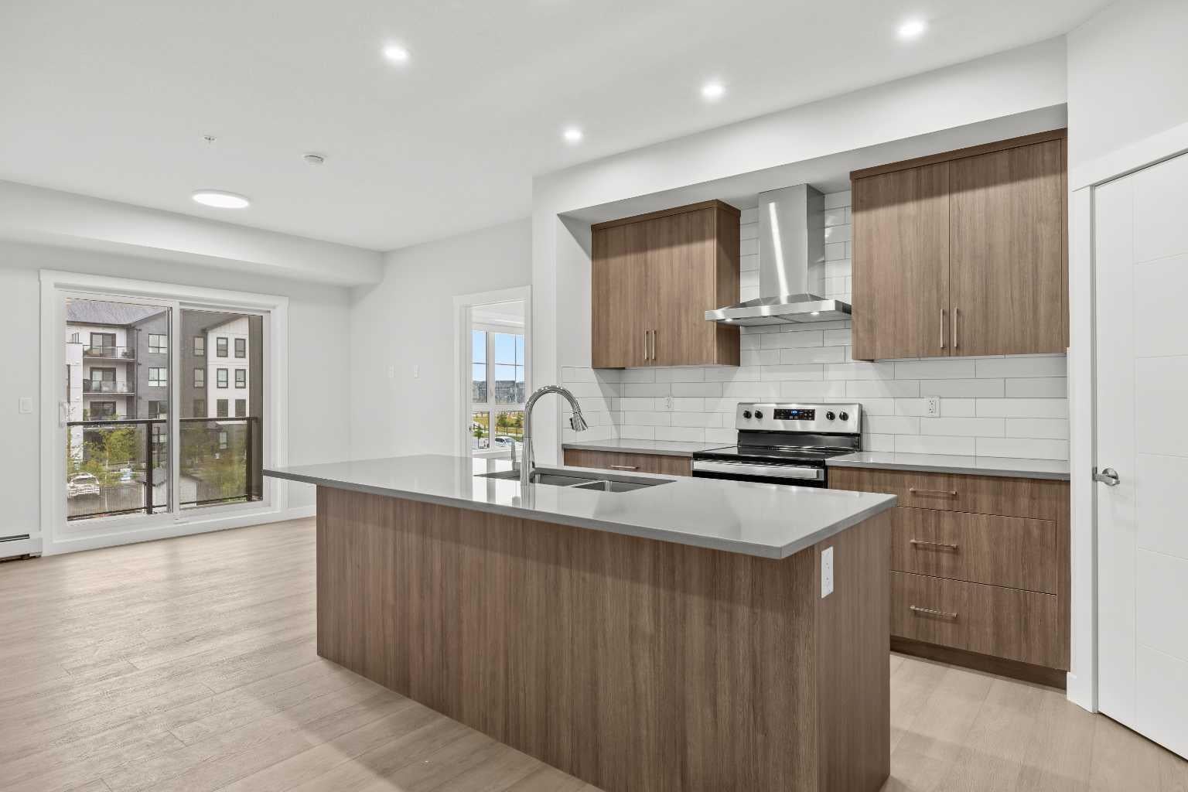
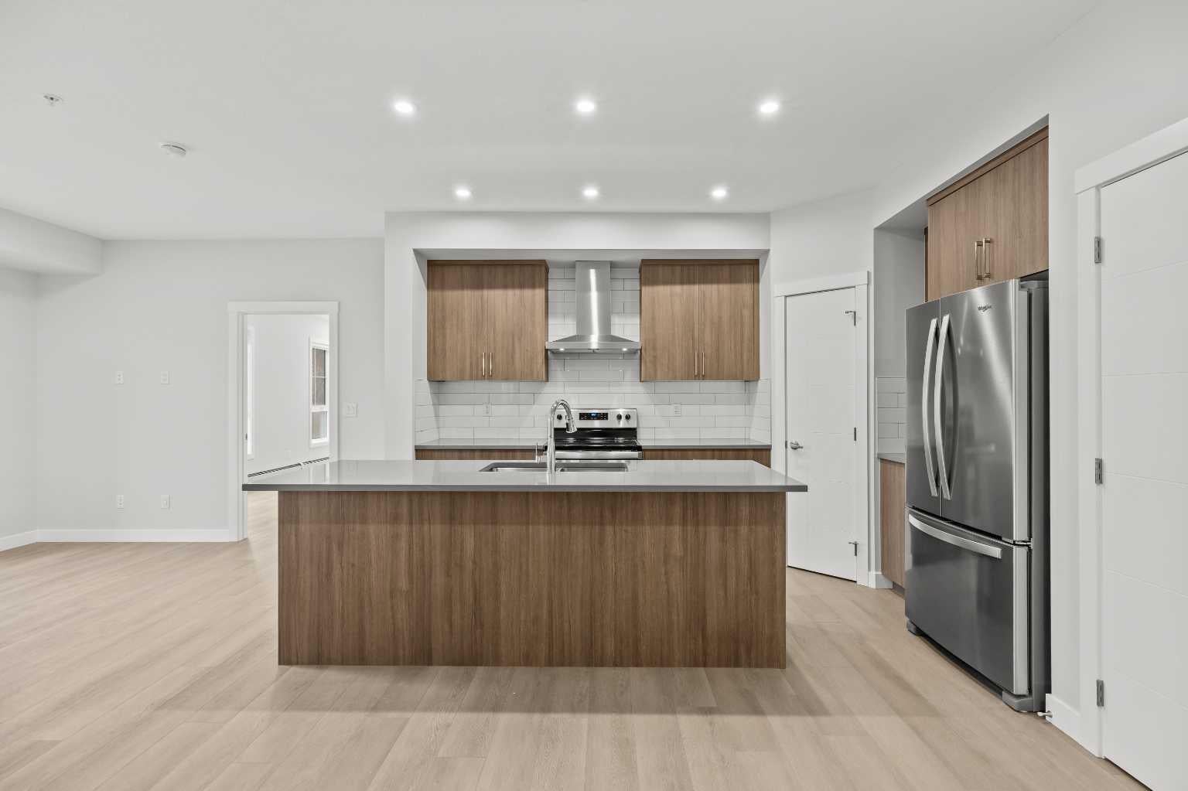
$1,963Welcome to the Harker by Partners Homes, a completed and move-in ready 2-bedroom, 2-bathroom condo offering 906 square feet of thoughtfully designed living space in Lawrie Park at Wedderburn, Okotoks. With upgraded finishes, air conditioning, underground parking, additional storage, and no carpet throughout, this home offers comfortable, low-maintenance living in a growing community. The bright open-concept layout features 9-foot ceilings and LVP flooring throughout. The kitchen is finished with full-height cabinetry, upgraded quartz countertops, a large centre island, walk-in pantry, chimney-style hood fan, and stainless steel appliances. The living and dining areas flow naturally together and open onto the patio/balcony with glass railing and BBQ rough-in. The spacious primary bedroom includes a walk-in closet and private ensuite with an upgraded tiled walk-in shower. A second bedroom, full bathroom, separate laundry area with front-load washer and dryer, roller shades, and air conditioning complete the home. Additional features include an underground parking stall, storage unit, secured building access, and security cameras. Residents also enjoy a landscaped courtyard, basketball courts, cornhole platforms, community gardens, walking paths, green spaces, and playgrounds. Located in Wedderburn, Okotoks, the home is just minutes from D'Arcy Crossing with Safeway, Starbucks, Shoppers Drug Mart, restaurants, and everyday amenities. With construction complete and possession available, this is an excellent opportunity to own a move-in ready, upgraded condo in one of Okotoks' growing communities.
| 20 hours ago | Listing first seen on site | |
| yesterday | Listing updated with changes from the MLS® |

Listing information is provided by Participants of the Alberta One Realty Listing Services (Pillar 9). IDX information is provided exclusively for personal, non-commercial use, and may not be used for any purpose other than to identify prospective properties consumers may be interested in purchasing. Information is deemed reliable but not guaranteed. Copyright 2026, Alberta One Realty Listing Services (Pillar 9)
Last checked 2026-08-16 10:39 AM UTC