Save
Ask
Tour
Hide
Share
$875,000
New Listing

9 Drake Landing Square
Okotoks, AB T1S 0R4

For Sale|Single Family Residence|Active
3
Beds
3
Total Baths
2
Full Baths
1
Partial Bath
1,668.57
SqFt
$524
/SqFt
2016
Built
Subdivision:
Drake Landing
County:
Foothills County
Call Now: (403) 872-6544
Is this the listing for you? We can help make it yours.
(403) 872-6544
9 Drake Landing Square9 Drake Landing Square9 Drake Landing Square9 Drake Landing Square
Save
Ask
Tour
Hide
Share

Mortgage Calculator

Monthly Payment (Est.)

$3,992
Calculator powered by Showcase IDX, a Constellation1 Company. Copyright ©2026 Information is deemed reliable but not guaranteed.

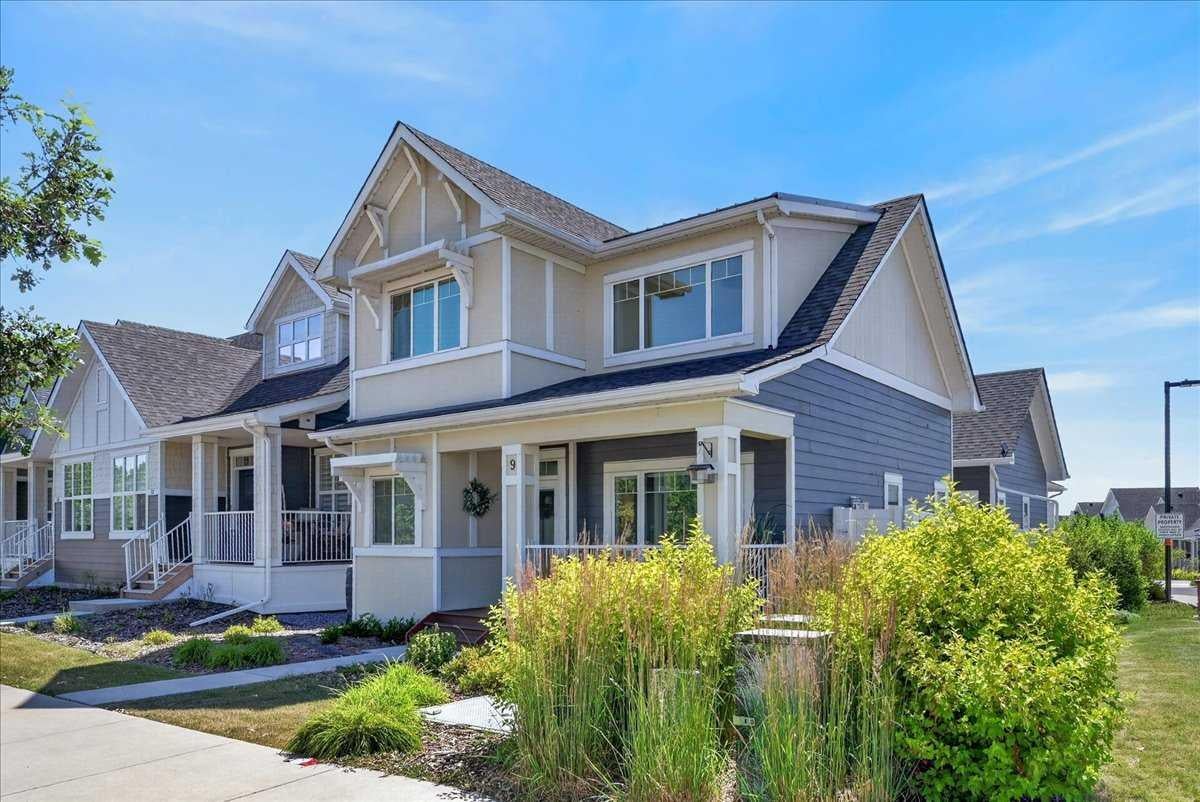
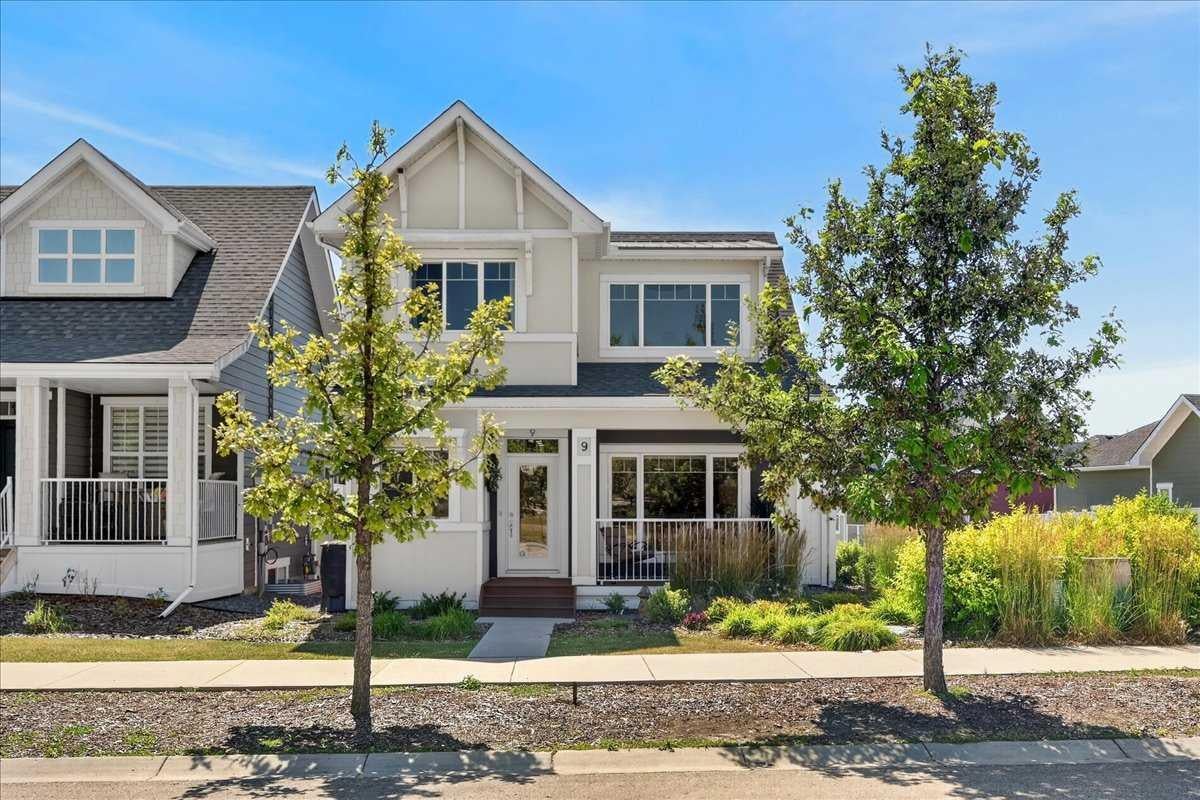
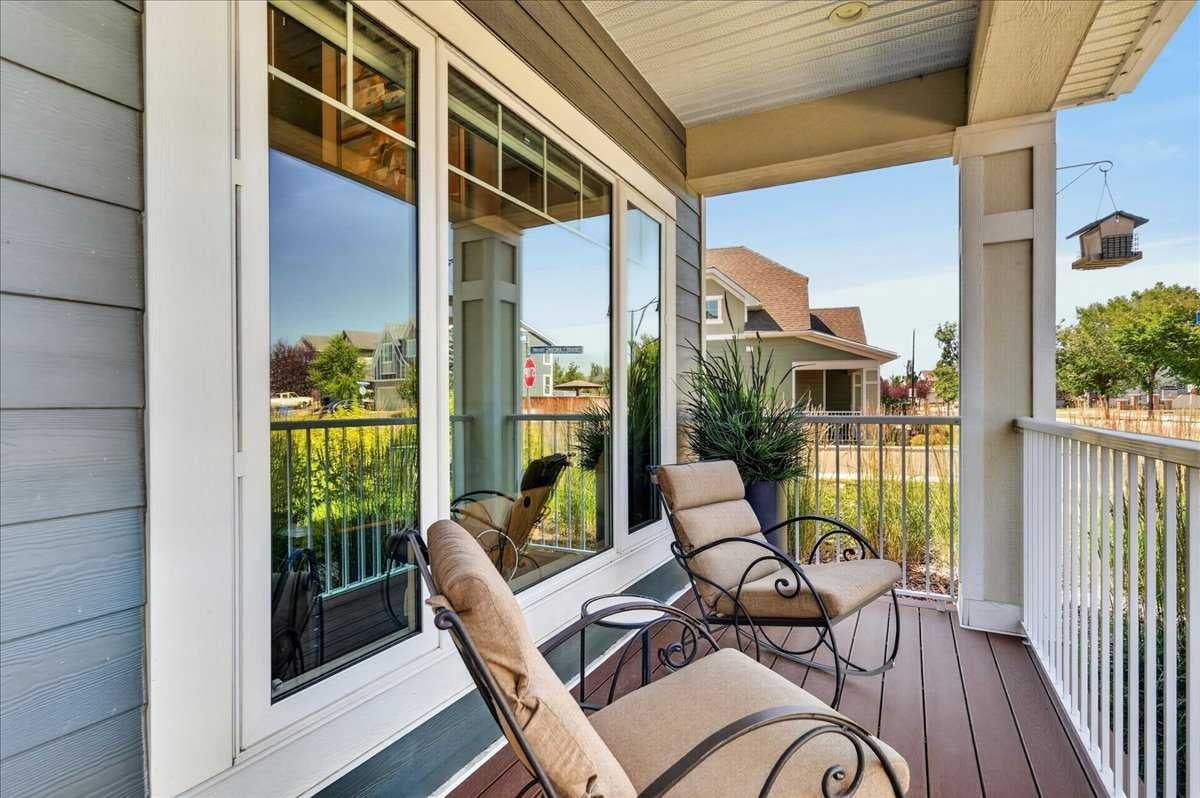
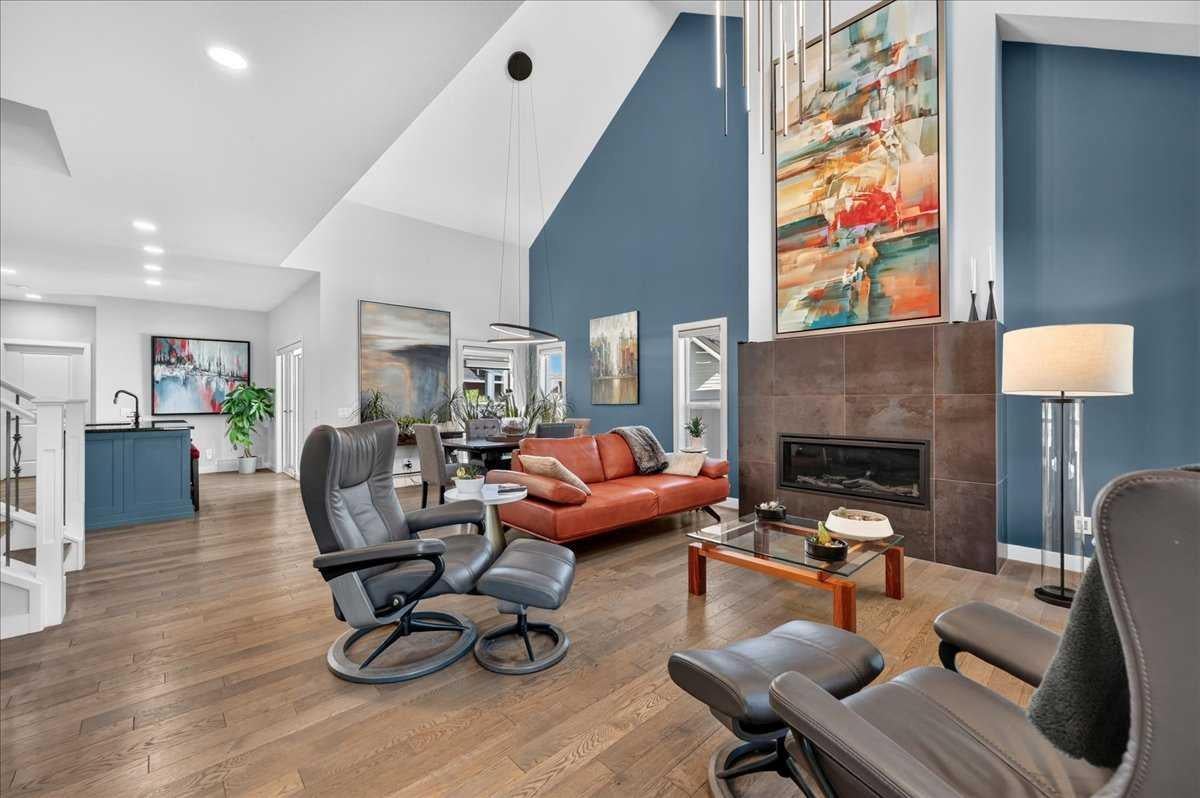
Experience the best of both worlds in Drake Landing. Bare land condo living combined with the privacy, space, and feel of a single-family detached home. This extensively upgraded bungalow offers convenient main-floor living, an upper loft for a home office or den, and a fully finished lower level. Originally purchased from the builder as a showhome-level property, this home has since undergone extensive additional upgrades by the current owner. The main floor features an open-concept layout connecting the chef's kitchen, dining area, and living room. Soaring vaulted ceilings enhance the living and dining areas, while a gas fireplace creates a warm focal point. The gourmet kitchen combines designer finishes with exceptional functionality, featuring quartz counters, two-tone cabinetry, a 36-inch Wolf gas cooktop, and Miele stainless steel appliances including a Steam combi oven , and warming drawer. A butler's pantry with microwave adds valuable storage and workspace. The expanded deck off the kitchen extends your living space outdoors. The main-floor primary suite offers the convenience of bungalow living, with a gorgeous ensuite featuring tile flooring, double sinks, and an oversized tile and glass shower. A half bathroom and main-floor laundry in the mudroom add practicality. The upper loft provides flexibility for an office, den, reading area, or quiet retreat. The fully finished lower-level features 9-foot ceilings, two bedrooms, a full bathroom, and a large family/media room with a full wet bar and second electric fireplace. An ideal space for entertaining, guests, or family gatherings. A dual-zone furnace with central air conditioning provides year-round comfort, gemstone lights on 3 exposed sides, while the rear heated double-attached garage adds secure parking and storage. For buyers seeking the feel of a detached home with the benefits of bare land condo living, this property delivers an exceptional combination of space, upgrades, flexibility, and low-maintenance lifestyle. Drake Landing offers parks, pathways, golf, schools, shopping, and easy access to everything Okotoks has to offer.

Save
Ask
Tour
Hide
Share
Listing Snapshot
Price 
$875,000
Days On Site 
0 Days
Bedrooms 
3
Inside Area (SqFt) 
1,668.57 sqft
Total Baths 
3
Full Baths 
2
Partial Baths 
1
Lot Size 
0.08 Acres
Year Built 
2016
MLS® Number 
A2336452
Status 
Active
Property Tax 
$5,018
Maintenance Fees 
$245.08 monthly
Sq Ft Source 
N/A
Friends & Family
Recent Activity
14 hours agoListing first seen on site
20 hours agoListing updated with changes from the MLS®
General Features
Acres 
0.08
Attached Garage 
Yes
Garage 
Yes
Garage Spaces 
2
Levels 
One
Parking 
AttachedGarageGarage Door Opener
Parking Spaces 
2
Pets 
YesBreed Restrictions
Property Sub Type 
Single Family Residence
SqFt Above 
1668.57
SqFt Below 
1048
Style 
Bungalow with Loft
Zoning 
TN
Interior Features
Appliances 
Bar FridgeDishwasherDryerGas CooktopMicrowaveRange HoodRefrigeratorWarming DrawerWasherWater SoftenerOven
Basement 
FullFinished
Cooling 
Central Air
Fireplace 
Yes
Fireplace Features 
ElectricGas
Fireplaces 
2
Flooring 
CarpetCeramic TileHardwoodVinyl
Heating 
Forced AirNatural Gas
Interior 
Built-in FeaturesDouble VanityHigh CeilingsKitchen IslandOpen FloorplanPantryVaulted Ceiling(s)Walk-In Closet(s)Wet Bar
Laundry Features 
Main Level
Window Features 
Window Coverings
2pc Bathroom 
Dimensions - 5`7" x 5`5"Level - Main
4pc Bathroom 
Dimensions - 12`3" x 4`11"Level - Lower
4pc Ensuite bath 
Dimensions - 15`0" x 6`5"Level - Main
Bedroom 
Dimensions - 12`5" x 9`2"Level - Lower
Bedroom - Primary 
Dimensions - 12`2" x 11`11"Level - Main
Dining Room 
Dimensions - 10`0" x 10`0"Level - Main
Flex Space 
Dimensions - 6`8" x 6`3"Level - Upper
Foyer 
Dimensions - 8`6" x 4`5"Level - Main
Game Room 
Dimensions - 22`6" x 11`8"Level - Lower
Kitchen 
Dimensions - 16`6" x 12`7"Level - Main
Laundry 
Dimensions - 14`8" x 6`0"Level - Main
Living Room 
Dimensions - 16`5" x 13`7"Level - Main
Loft 
Dimensions - 11`0" x 4`8"Level - Upper
Office 
Dimensions - 11`0" x 9`6"Level - Upper
Walk-In Closet 
Dimensions - 9`7" x 5`0"Level - Lower
Save
Ask
Tour
Hide
Share
Exterior Features
Construction Details 
Frame
Exterior 
LightingOther
Fencing 
Fenced
Frontage 
9.77M 32`1"
Lot Features 
Landscaped
Patio And Porch 
DeckFront Porch
Roof 
ShingleAsphalt
Windows/Doors 
Window Coverings
Community Features
Association Amenities 
Other
Community Features 
PlaygroundSidewalksStreet Lights
Maintenance Fee 
245.08
Maintenance Fee Frequency 
Monthly
Listing courtesy of Big John Peterson of RE/MAX Realty Professionals

Listing information is provided by Participants of the Alberta One Realty Listing Services (Pillar 9). IDX information is provided exclusively for personal, non-commercial use, and may not be used for any purpose other than to identify prospective properties consumers may be interested in purchasing. Information is deemed reliable but not guaranteed. Copyright 2026, Alberta One Realty Listing Services (Pillar 9)
Last checked 2026-08-12 11:09 AM UTC

Neighborhood & Commute
Source: Walkscore
Save
Ask
Tour
Hide
Share