Save
Ask
Tour
Hide
Share
$830,000
New Listing

41 Westridge Road
Okotoks, AB T1S 0K9

For Sale|Single Family Residence|Active
5
Beds
4
Total Baths
3
Full Baths
1
Partial Bath
2,762
SqFt
$301
/SqFt
2012
Built
Subdivision:
Westridge
County:
Foothills County
Call Now: (403) 872-6544
Is this the listing for you? We can help make it yours.
(403) 872-6544
41 Westridge Road41 Westridge Road41 Westridge Road41 Westridge Road
Save
Ask
Tour
Hide
Share

Mortgage Calculator

Monthly Payment (Est.)

$3,787
Calculator powered by Showcase IDX, a Constellation1 Company. Copyright ©2026 Information is deemed reliable but not guaranteed.

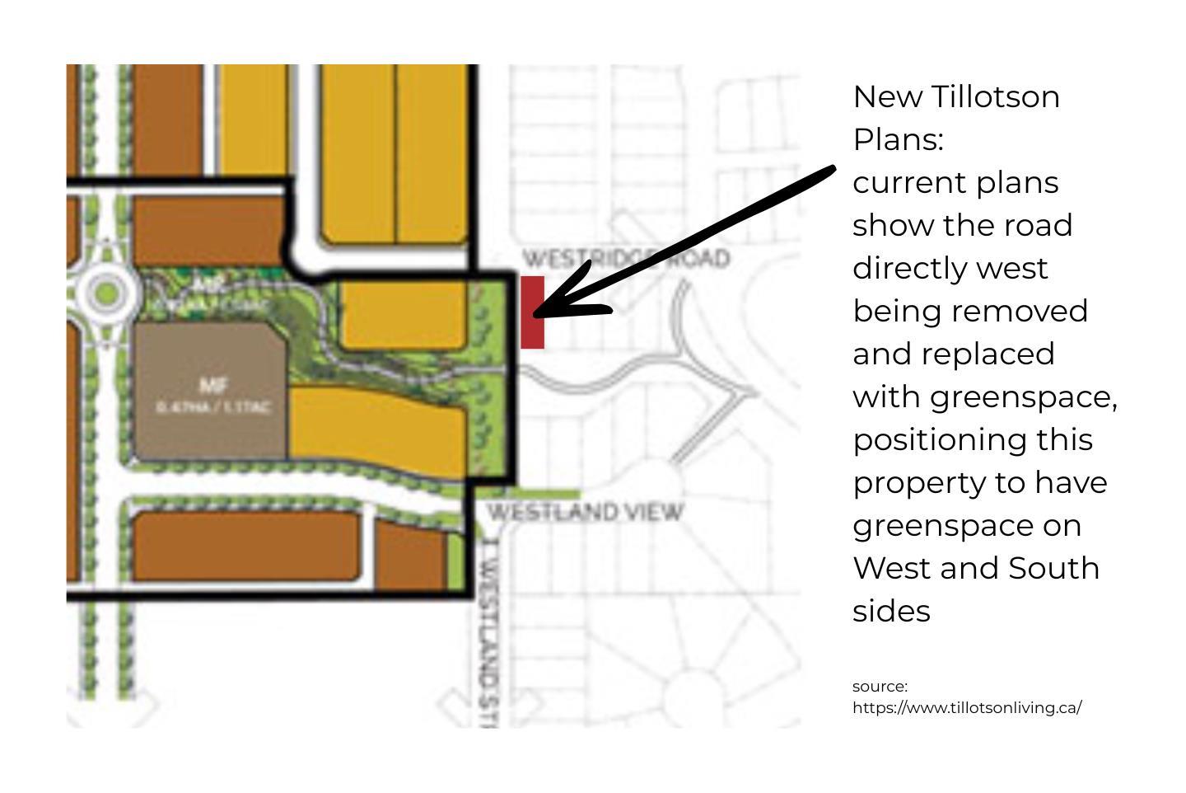
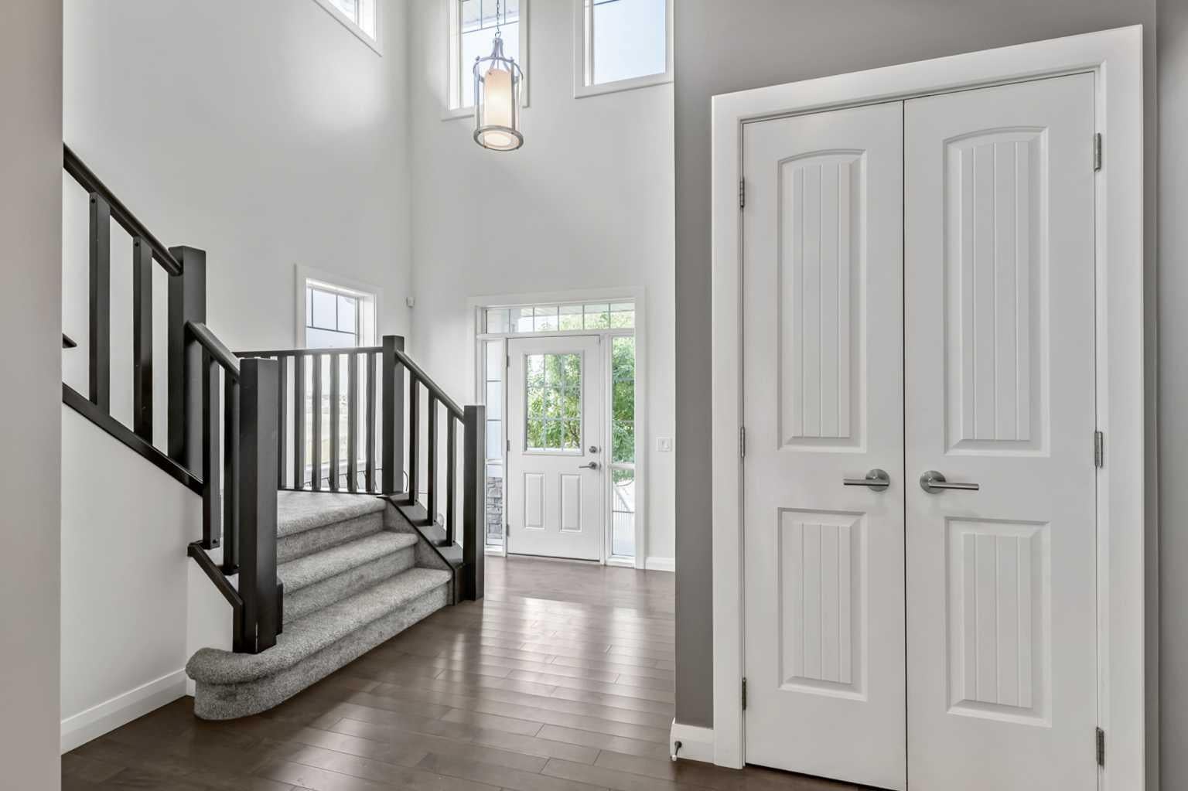
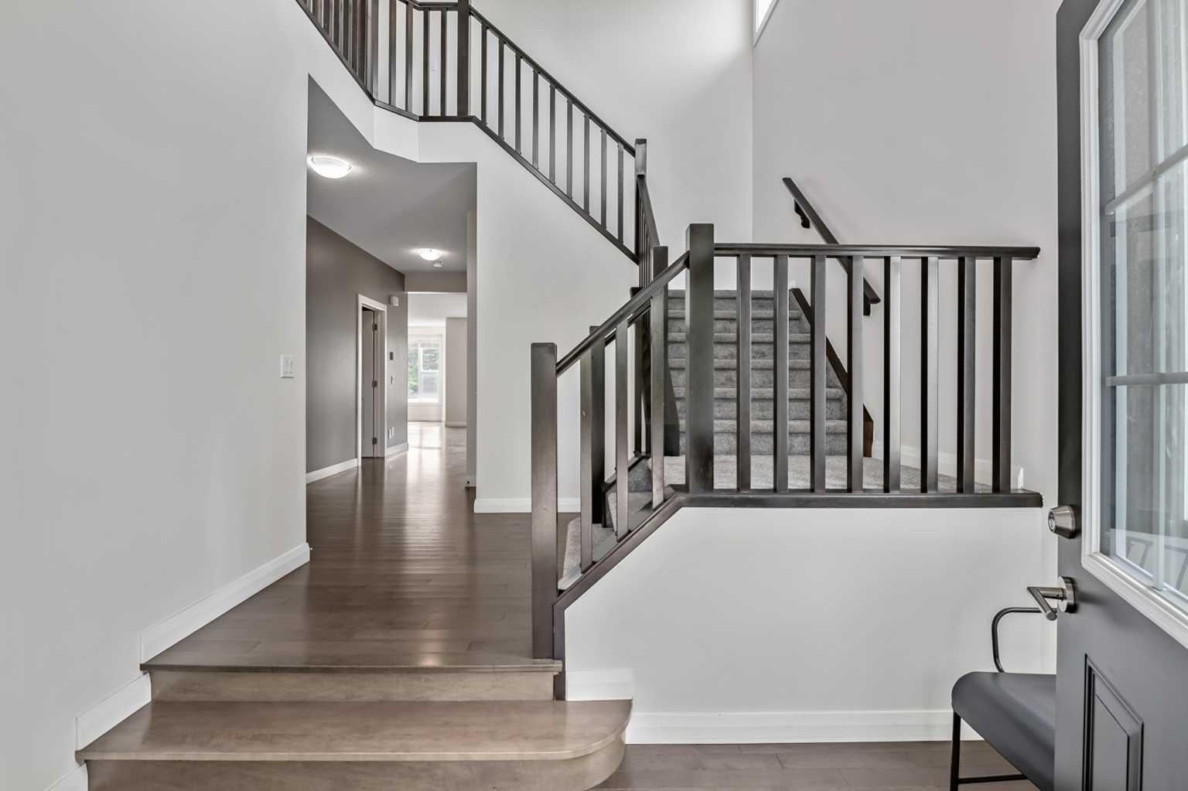
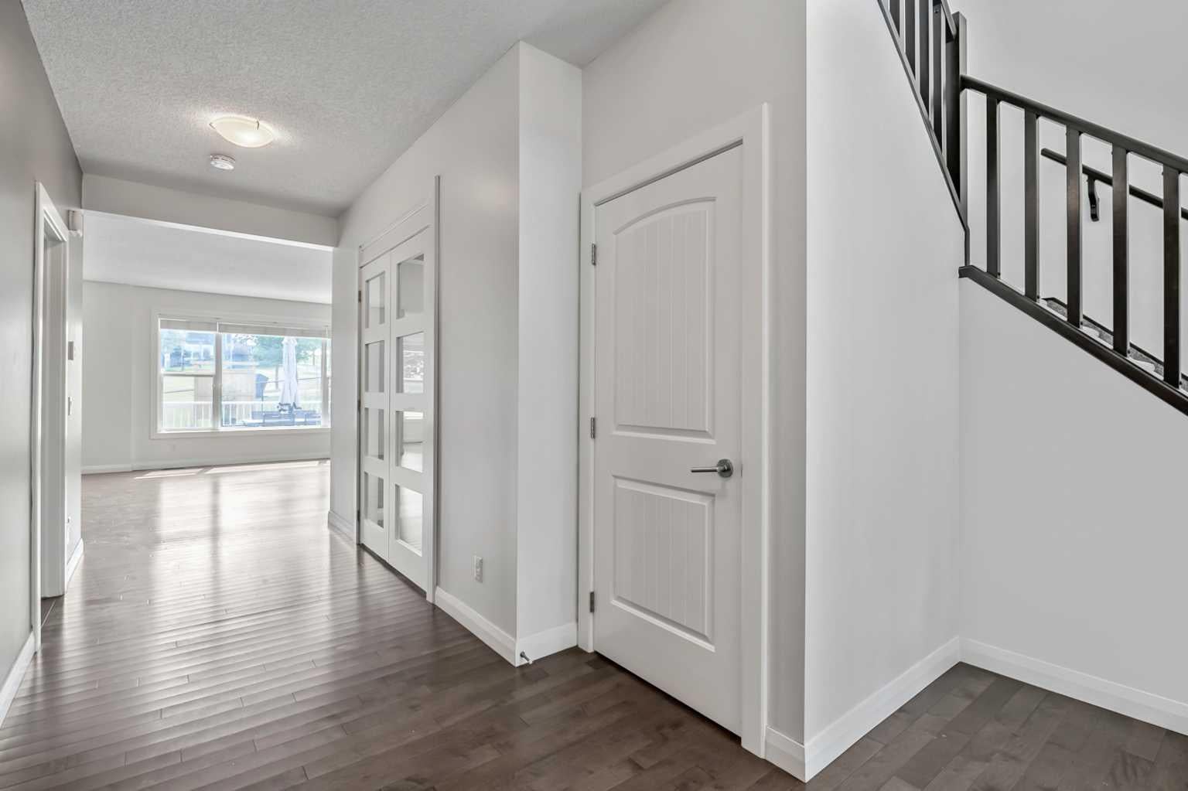
This large Westridge home backs onto greenspace and a walking path, BUT here’s a bonus: with the new Tillotson development to the west, current plans show the road directly west being removed and replaced with greenspace, positioning this property to enjoy open green space on BOTH the south and west sides. Need more square footage? How about a whopping 2,672 square feet across the two upper floors and 3,880 of total developed space, with FOUR BEDROOMS UP and a fifth in the basement. The primary suite is a true retreat with a generous walk-in closet and private ensuite. A main floor office and spacious Bonus Room above, plus fully developed basement, makes this home perfect for a growing family. Oh and another bonus: BRAND NEW CARPET AND FRESH PAINT THROUGHOUT give every room a clean, bright, and inviting feel from the moment you walk in. Right away, you are struck by the soaring foyer of nearly 20 feet that opens with rich hardwood floors to an airy flow to the rear of the home. The family room is anchored by a floor-to-ceiling tile gas fireplace and offers ample room for your comfy couches. A large white kitchen will impress with a oversized flush island, gas range, designer hood fan, and walk-through pantry connecting to the mudroom and main floor laundry. Outside, enjoy an upper deck and lower patio with direct gate access to the pathways. This is the perfect family home in a family-friendly neighbourhood close to parks, playground, schools, and all that you need!

Save
Ask
Tour
Hide
Share
Listing Snapshot
Price 
$830,000
Days On Site 
0 Days
Bedrooms 
5
Inside Area (SqFt) 
2,762 sqft
Total Baths 
4
Full Baths 
3
Partial Baths 
1
Lot Size 
0.13 Acres
Year Built 
2012
MLS® Number 
A2336140
Status 
Active
Property Tax 
$5,277
Maintenance Fees 
N/A
Sq Ft Source 
N/A
Friends & Family
Recent Activity
18 hours agoListing first seen on site
yesterdayListing updated with changes from the MLS®
General Features
Acres 
0.13
Attached Garage 
Yes
Garage 
Yes
Garage Spaces 
2
Levels 
Two
Parking 
AttachedGarageGarage Door Opener
Parking Spaces 
4
Property Sub Type 
Single Family Residence
SqFt Above 
2762
SqFt Below 
1281
Style 
2 Storey
Zoning 
TN
Interior Features
Appliances 
DishwasherDryerRefrigeratorWasher
Basement 
FullFinished
Fireplace 
Yes
Fireplace Features 
Family RoomGas
Fireplaces 
1
Flooring 
CarpetHardwoodTileVinyl
Heating 
Forced AirNatural Gas
Interior 
Double VanityGranite CountersHigh CeilingsKitchen IslandOpen FloorplanPantryWalk-In Closet(s)
Laundry Features 
Main Level
Window Features 
Window Coverings
2pc Bathroom 
Dimensions - 0`0" x 0`0"Level - Main
4pc Bathroom 
Dimensions - 0`0" x 0`0"Level - Basement
5pc Bathroom 
Dimensions - 0`0" x 0`0"Level - Upper
5pc Ensuite bath 
Dimensions - 0`0" x 0`0"Level - Upper
Bedroom 
Dimensions - 10`8" x 12`0"Level - Upper
Bedroom - Primary 
Dimensions - 13`3" x 16`8"Level - Upper
Bonus Room 
Dimensions - 14`0" x 19`2"Level - Upper
Dining Room 
Dimensions - 12`0" x 12`0"Level - Main
Entrance 
Dimensions - 5`7" x 10`7"Level - Main
Furnace/Utility Room 
Dimensions - 8`0" x 12`3"Level - Basement
Game Room 
Dimensions - 15`3" x 26`7"Level - Basement
Hobby Room 
Dimensions - 6`5" x 13`3"Level - Basement
Kitchen 
Dimensions - 13`9" x 14`5"Level - Main
Laundry 
Dimensions - 7`4" x 13`9"Level - Main
Living Room 
Dimensions - 19`9" x 17`0"Level - Main
Office 
Dimensions - 9`0" x 10`0"Level - Main
Storage 
Dimensions - 5`1" x 9`6"Level - Basement
Save
Ask
Tour
Hide
Share
Exterior Features
Construction Details 
StoneVinyl Siding
Exterior 
Private Yard
Fencing 
Fenced
Frontage 
15.26M 50`1"
Lot Features 
Back YardCorner LotLandscapedLevelRectangular Lot
Patio And Porch 
DeckFront PorchPatio
Roof 
ShingleAsphalt
Windows/Doors 
Window Coverings
Community Features
Community Features 
ParkPlaygroundSidewalks
Listing courtesy of TJ Hart-Anderson of RE/MAX Complete Realty

Listing information is provided by Participants of the Alberta One Realty Listing Services (Pillar 9). IDX information is provided exclusively for personal, non-commercial use, and may not be used for any purpose other than to identify prospective properties consumers may be interested in purchasing. Information is deemed reliable but not guaranteed. Copyright 2026, Alberta One Realty Listing Services (Pillar 9)
Last checked 2026-08-11 12:02 PM UTC

Neighborhood & Commute
Source: Walkscore
Save
Ask
Tour
Hide
Share