Save
Ask
Tour
Hide
Share
$379,000
New Listing

50 Westland Road 406
Okotoks, AB T1S 2G4

For Sale|Townhouse|Active
2
Beds
3
Total Baths
2
Full Baths
1
Partial Bath
1,231
SqFt
$308
/SqFt
2015
Built
Subdivision:
Westridge
County:
Foothills County
Call Now: (403) 872-6544
Is this the listing for you? We can help make it yours.
(403) 872-6544
50 Westland Road 40650 Westland Road 40650 Westland Road 40650 Westland Road 406
Save
Ask
Tour
Hide
Share

Mortgage Calculator

Monthly Payment (Est.)

$1,729
Calculator powered by Showcase IDX, a Constellation1 Company. Copyright ©2026 Information is deemed reliable but not guaranteed.

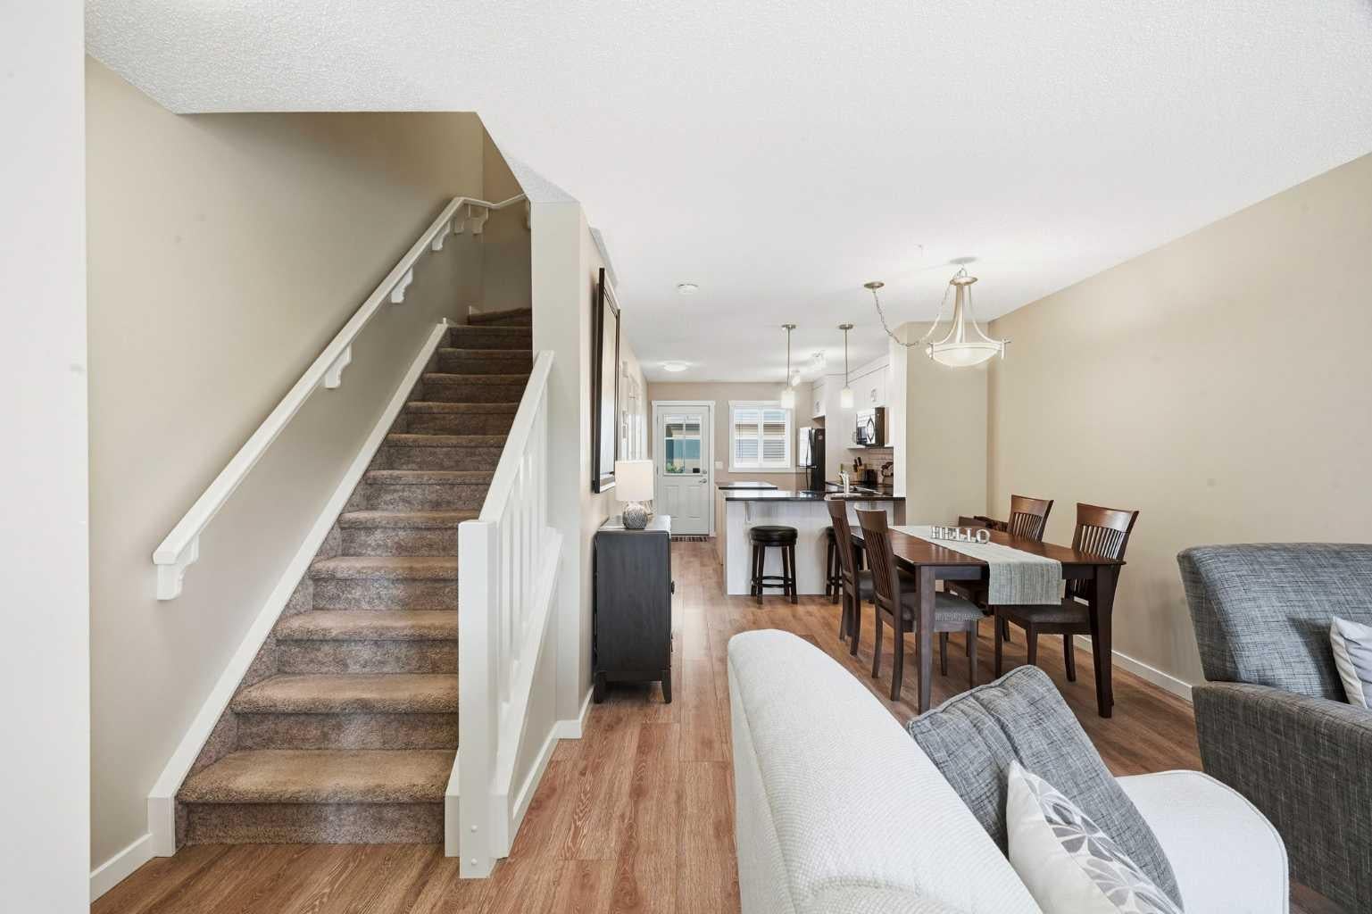
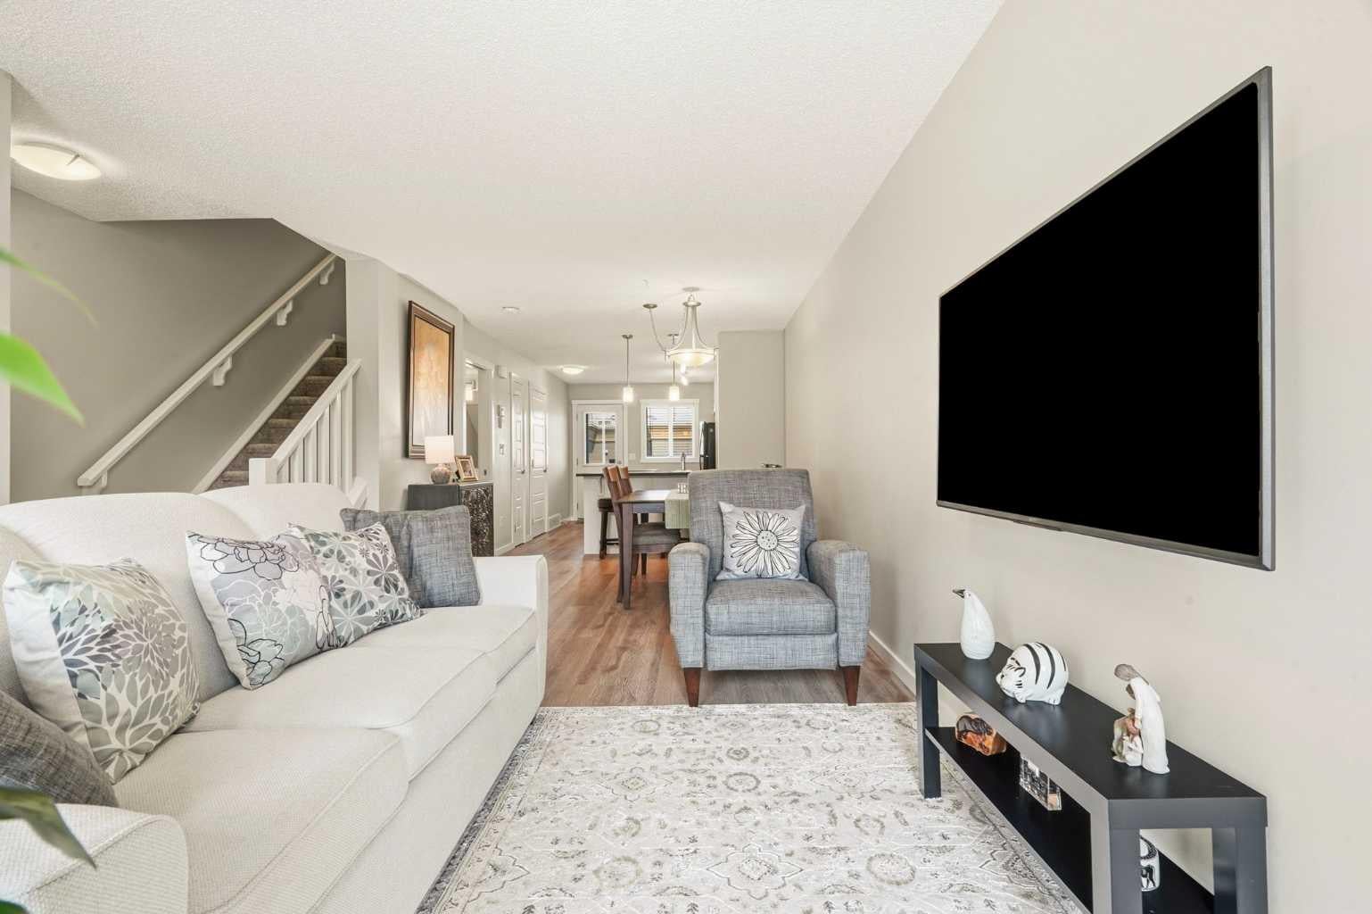
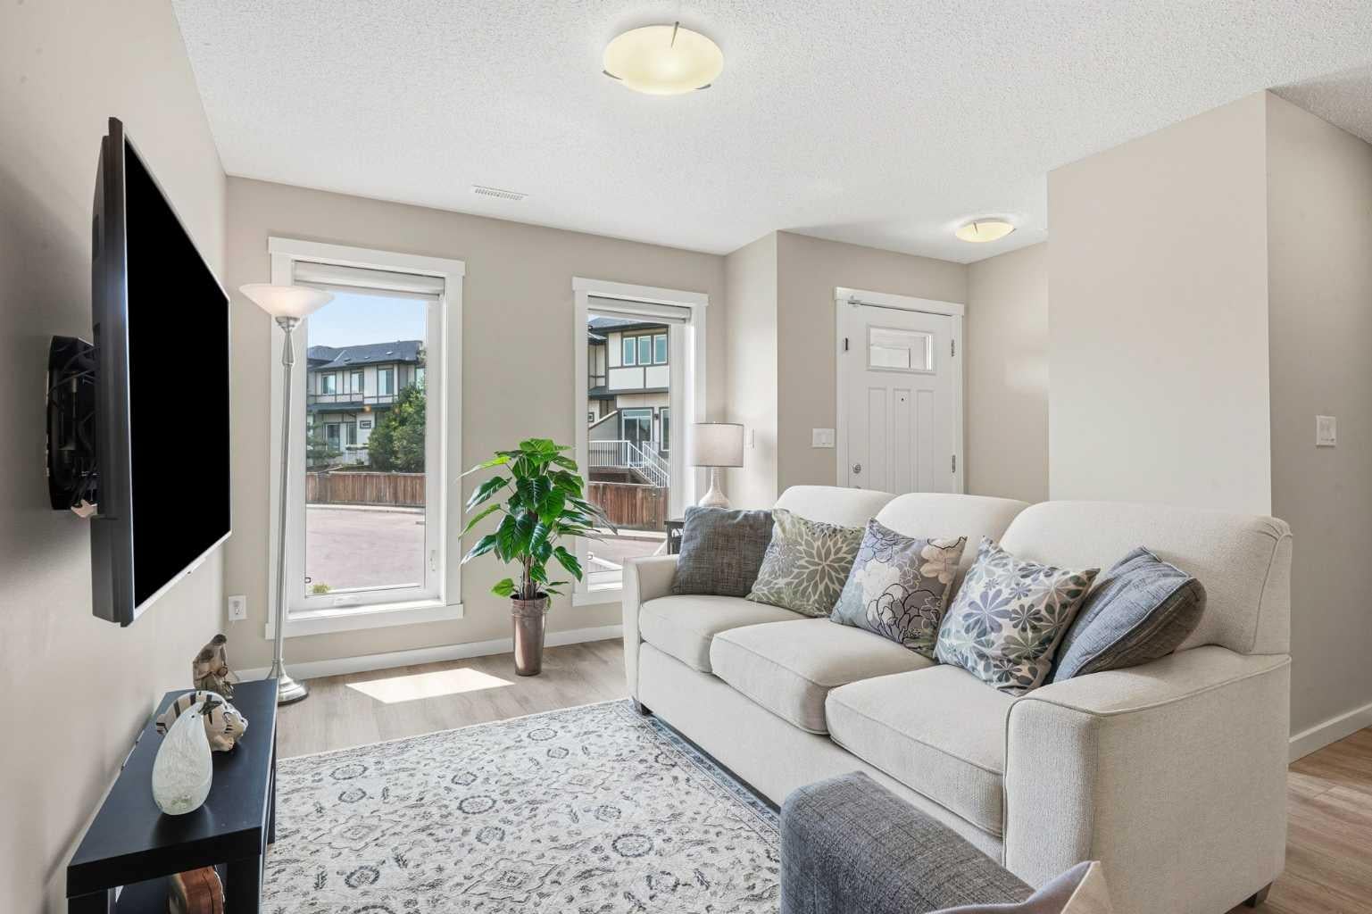
Step inside this beautifully updated townhome, where modern finishes, design and exceptional privacy come together. This 1231-square-foot floor plan features luxury vinyl plank flooring and a bright, open-concept main level with a spacious living room, dining area and modern kitchen complete with quartz countertops. A convenient two-piece powder room completes the main floor. Upstairs, you’ll find two generously king sized bedrooms, each with its own ensuite, along with conveniently located upper-floor laundry. One of the home’s most unique features is the impressive attic storage space, accessed by a pull-down ladder—the perfect spot to tuck away seasonal decorations and those Christmas presents you might forget about, just like Clark Griswold! Outside, enjoy your own private, fully fenced backyard that does not back directly onto other residences—a feature rarely found in townhome living. This pet-friendly complex also offers air conditioning, and the unit includes two outdoor parking stalls. Designed with energy efficiency in mind, the development offers low condo fees and utility costs. Conveniently located near schools, restaurants, shopping and everyday amenities, this is an excellent opportunity for first-time buyers, investors or empty nesters.

Save
Ask
Tour
Hide
Share
Listing Snapshot
Price 
$379,000
Days On Site 
0 Days
Bedrooms 
2
Inside Area (SqFt) 
1,231 sqft
Total Baths 
3
Full Baths 
2
Partial Baths 
1
Lot Size 
N/A
Year Built 
2015
MLS® Number 
A2335170
Status 
Active
Property Tax 
$2,648
Maintenance Fees 
$316.71 monthly
Sq Ft Source 
N/A
Friends & Family
Recent Activity
3 hours agoListing first seen on site
10 hours agoListing updated with changes from the MLS®
General Features
Levels 
Two
Parking 
AssignedGuest
Parking Spaces 
2
Pets 
YesBreed Restrictions
Property Sub Type 
Townhouse
SqFt Above 
1231
Style 
2 Storey
Zoning 
NC
Interior Features
Appliances 
DishwasherOvenRefrigeratorWasher/Dryer Stacked
Basement 
None
Cooling 
Central Air
Flooring 
CarpetLinoleumVinyl
Heating 
Forced AirNatural Gas
Interior 
Open FloorplanStorageWalk-In Closet(s)
Laundry Features 
Upper Level
Window Features 
Window Coverings
2pc Bathroom 
Dimensions - 3`4" x 7`2"Level - Main
3pc Ensuite bath 
Dimensions - 7`0" x 6`0"Level - Second
4pc Ensuite bath 
Dimensions - 4`11" x 8`2"Level - Second
Bedroom 
Dimensions - 14`3" x 12`6"Level - Second
Bedroom - Primary 
Dimensions - 14`4" x 19`1"Level - Second
Dining Room 
Dimensions - 10`7" x 11`1"Level - Main
Furnace/Utility Room 
Dimensions - 6`2" x 5`11"Level - Main
Kitchen 
Dimensions - 10`7" x 14`2"Level - Main
Living Room 
Dimensions - 14`4" x 13`2"Level - Main
Save
Ask
Tour
Hide
Share
Exterior Features
Construction Details 
Frame
Exterior 
Private Yard
Fencing 
Fenced
Lot Features 
LandscapedPrivate
Patio And Porch 
None
Roof 
Asphalt
Windows/Doors 
Window Coverings
Community Features
Association Amenities 
Snow RemovalTrash
Community Features 
ParkPlayground
Maintenance Fee 
316.71
Maintenance Fee Frequency 
Monthly
Listing courtesy of Carlin Lutzer of CIR Realty

Listing information is provided by Participants of the Alberta One Realty Listing Services (Pillar 9). IDX information is provided exclusively for personal, non-commercial use, and may not be used for any purpose other than to identify prospective properties consumers may be interested in purchasing. Information is deemed reliable but not guaranteed. Copyright 2026, Alberta One Realty Listing Services (Pillar 9)
Last checked 2026-08-06 08:30 PM UTC

Neighborhood & Commute
Source: Walkscore
Save
Ask
Tour
Hide
Share