


66 Crystal Green DriveOkotoks, AB T1S 2N7
Mortgage Calculator
Monthly Payment (Est.)
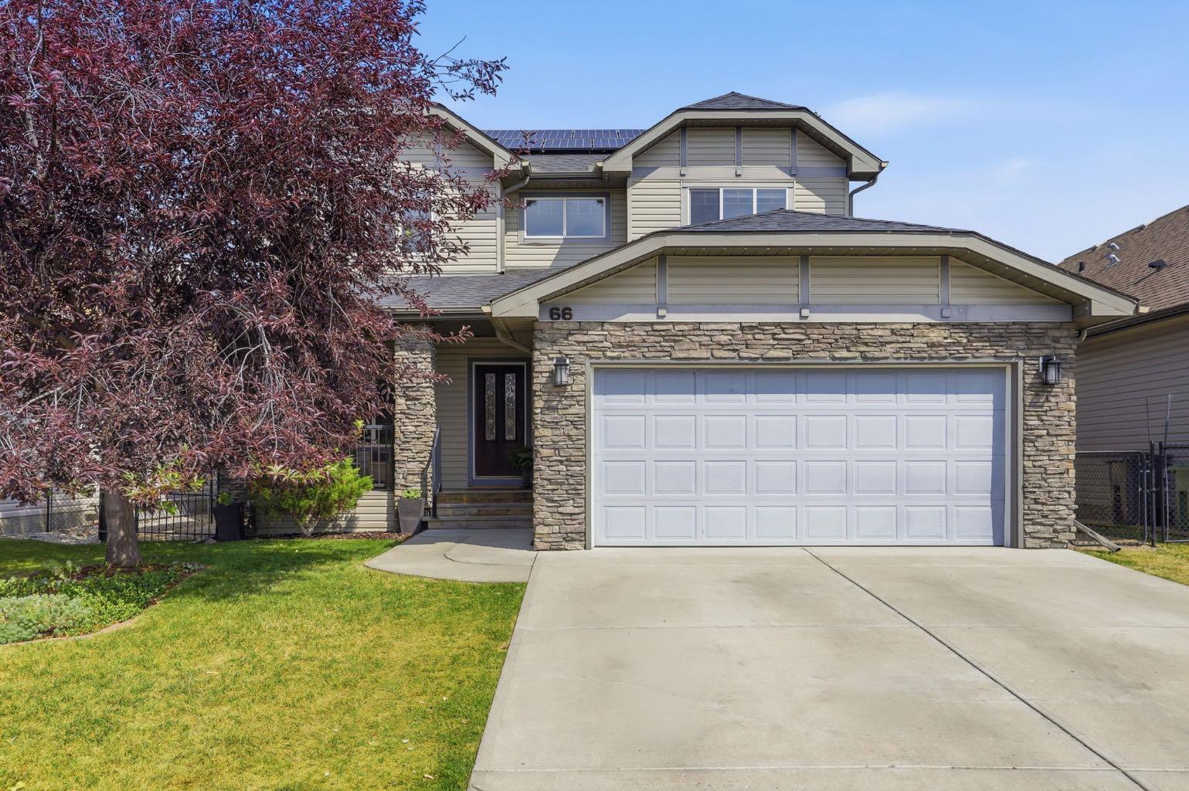
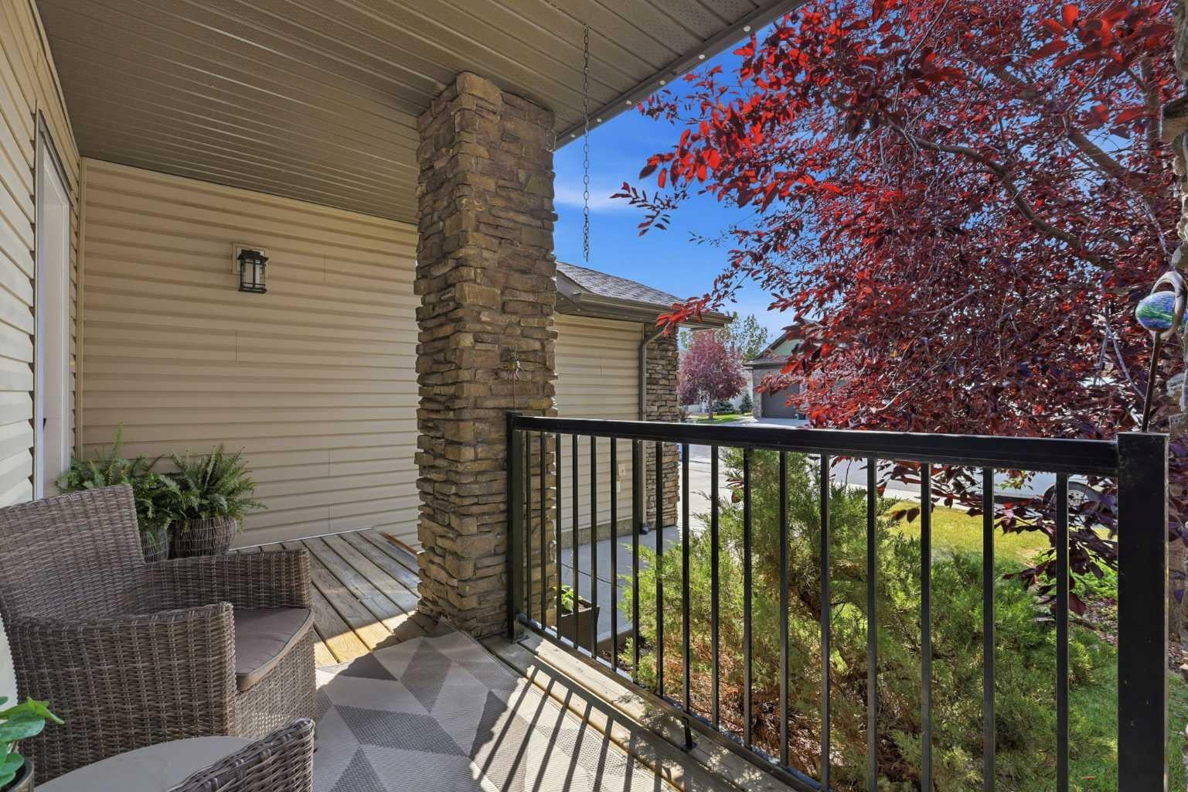
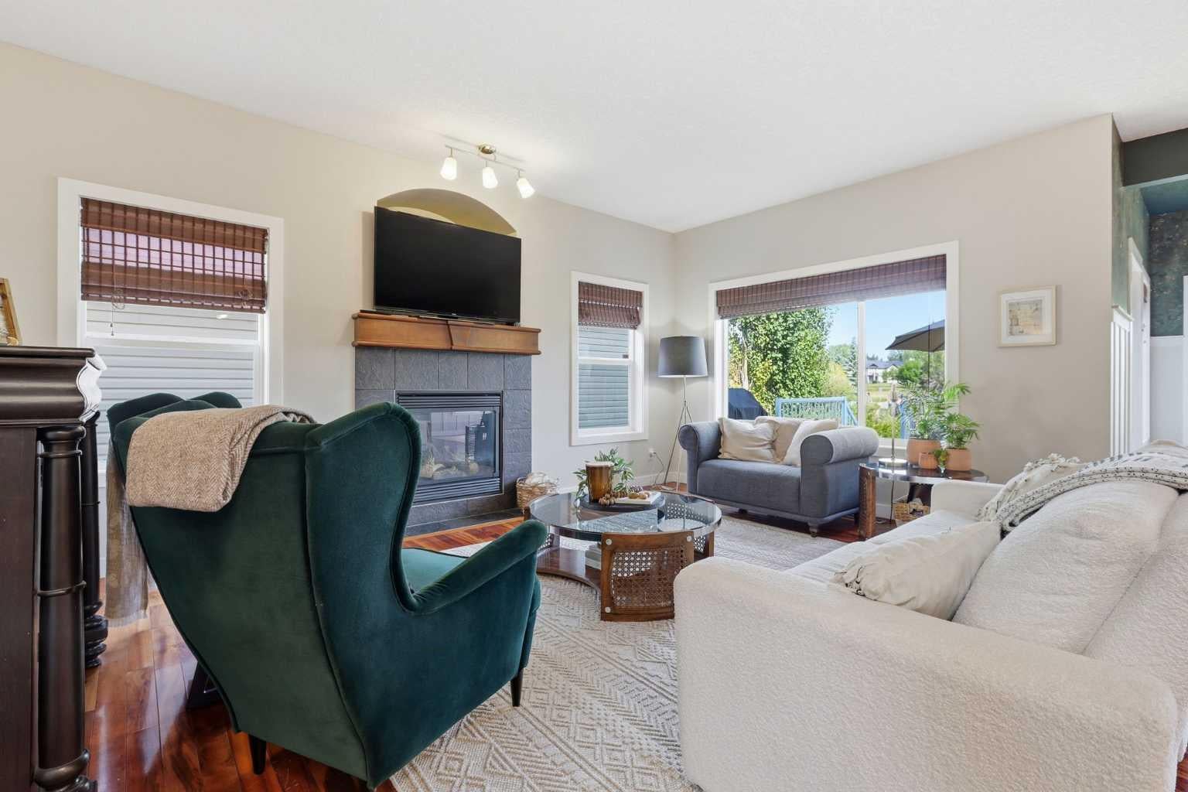
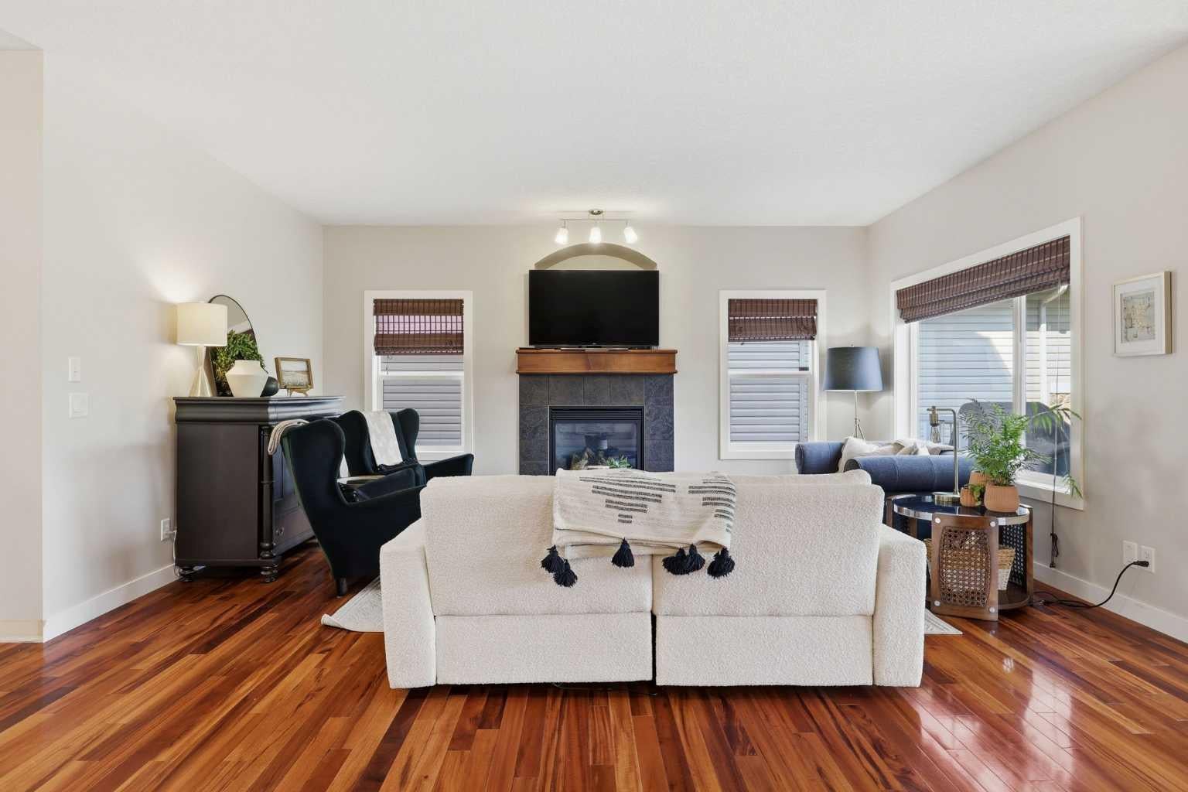
$3,919Do not miss this opportunity to live in this desired LAKE community in Okotoks! Peace & privacy are at the forefront of your new home with no houses behind you. This prime location is nestled onto a green space & pond overlooking the 5th hole at the Crystal Ridge golf course. What a perfect location. You will love spending summer nights with family and friends around the wood burning fireplace in your backyard. There are so many incredible features to hi-lite in this home that will work for so many buyers. No shortage of rooms with OVER 3400 sq ft total living space, which works perfect for a growing family. Featuring 4 bedrooms and 4 bathrooms with a large finished basement. The lower level has a big bedroom and bathroom featuring a steam shower. Perfect spot for your teenager! The additional flex room downstairs could make a perfect gym area. The main level starts off with a nice entry coming in from your front porch, into the recently updated flex room. This space can be utilized to meet your families needs with new sliding doors. Set up your office and close it off when guests come over, turn it into a formal dining room, music room, extra space for a bed and guests, craft room, or even a little gym on this level. Options are truly endless. The main floor is really great and spacious. You will love time in the fantastic living room with tons of light and a gas fireplace, new custom dining area with updated paint and panelling, and a kitchen that offers so much space featuring a massive island, tons of cabinets, walk in panty and gas stove. Heading upstairs you will fall in love with this unique space. It’s truly one of the coolest areas in this home. Situated just off the master bedroom is this incredible nook! This space overlooks the backyard and golf course and is the perfect setting to sit and read/study, quiet times in the mornings with a coffee, or watching the snow fall at night! This space is waiting for whatever your creative vision has in store. You will love the huge master with more big windows overlooking the yard and course, 5 pc ensuite with soaker tub and big walk in closet. The kids will have lots of space in the 2 additional bedrooms and 4 pc bath. This street is so quiet and private with no vehicles racing past your house. Incredible sense of community and awesome neighbors. Under 10 minute walk to the lake for endless summer fun. This house really is one of a kind and the backyard views and ambiance will not be found in many communities. Set up a showing today and see why so many families are making the move to this community and the city of Okotoks.
| 7 hours ago | Listing first seen on site | |
| 13 hours ago | Listing updated with changes from the MLS® |

Listing information is provided by Participants of the Alberta One Realty Listing Services (Pillar 9). IDX information is provided exclusively for personal, non-commercial use, and may not be used for any purpose other than to identify prospective properties consumers may be interested in purchasing. Information is deemed reliable but not guaranteed. Copyright 2026, Alberta One Realty Listing Services (Pillar 9)
Last checked 2026-08-07 04:27 AM UTC