Save
Ask
Tour
Hide
Share
$700,000
New Listing

50 Drake Landing Square
Okotoks, AB T1S 0R4

For Sale|Single Family Residence|Active
4
Beds
3
Total Baths
3
Full Baths
1,268
SqFt
$552
/SqFt
2024
Built
Subdivision:
Drake Landing
County:
Foothills County
Call Now: (403) 872-6544
Is this the listing for you? We can help make it yours.
(403) 872-6544
50 Drake Landing Square50 Drake Landing Square50 Drake Landing Square50 Drake Landing Square
Save
Ask
Tour
Hide
Share

Mortgage Calculator

Monthly Payment (Est.)

$3,194
Calculator powered by Showcase IDX, a Constellation1 Company. Copyright ©2026 Information is deemed reliable but not guaranteed.

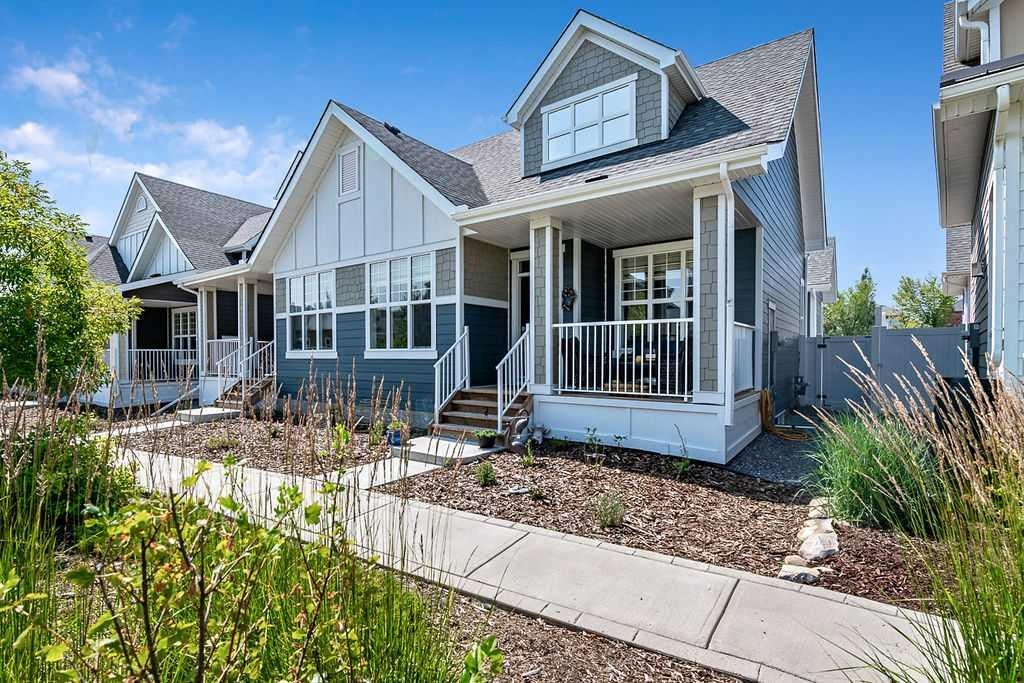
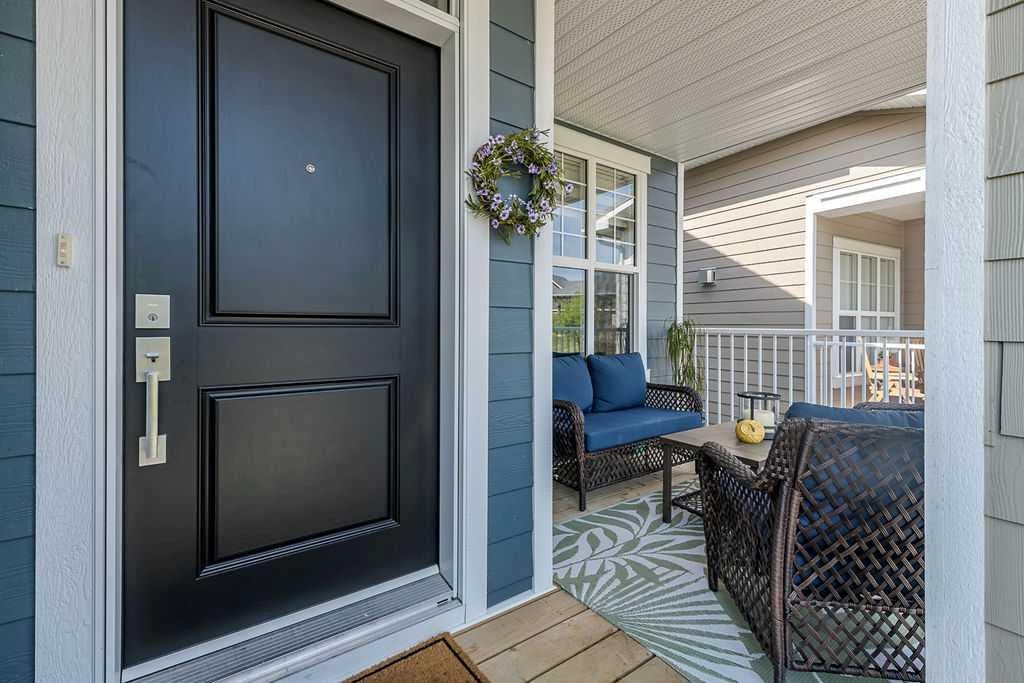
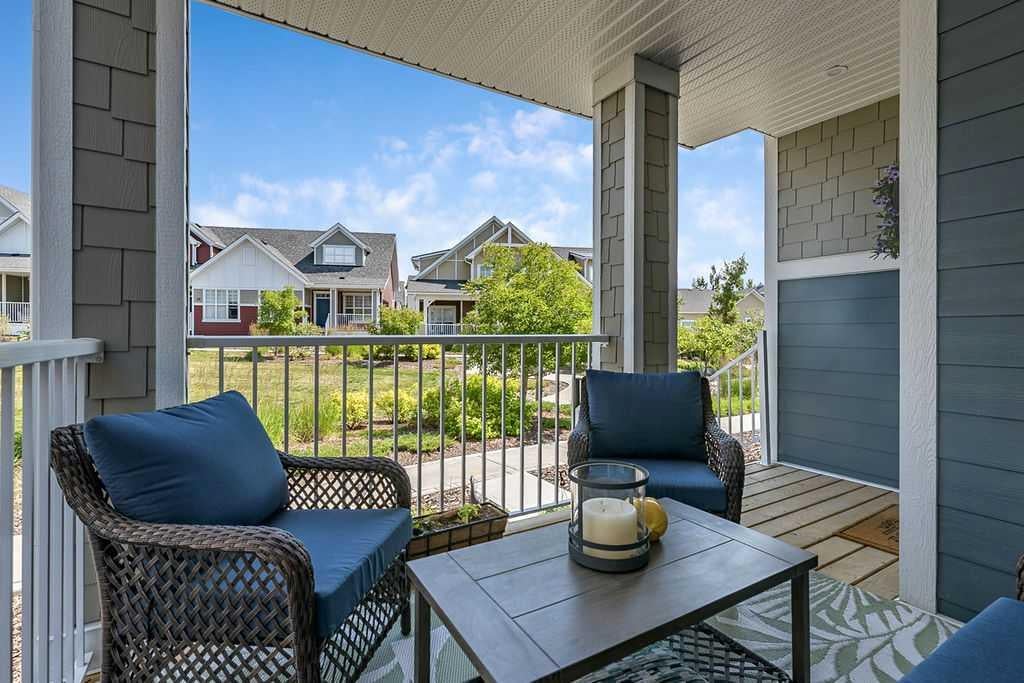
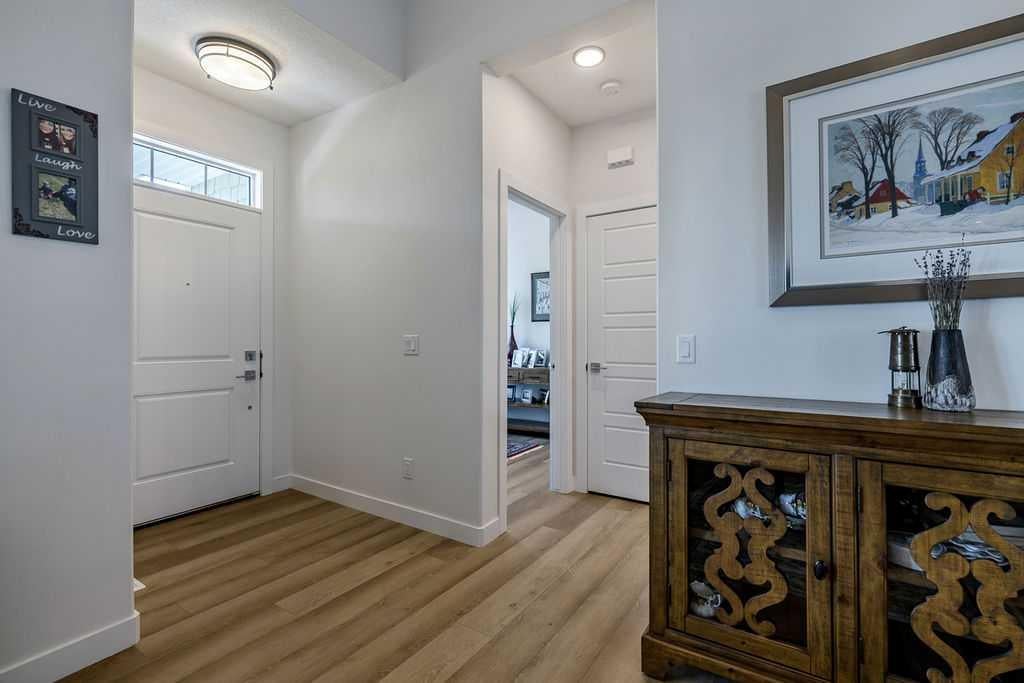
This stunning new home offers the best of bungalow living and lock and leave convenience while still having lots of space for guests and family. The one bedroom plus den main floor has gorgeous soaring vaulted ceilings. The open plan kitchen and dining area are great areas to cook and entertain with high end appliances and walk in pantry. Double sinks in the master bedroom and walk in shower with private water closet. The sunlight streams through this house with front and back patios plus a back yard for container gardening or a pet. Designer window covering package and an attached garage with extra storage ceiling height. The full size basement offers 2 bedrooms with room for a 3rd and huge rumpus room with rough in for bar area. The bathrooms in this home a well designed and spacious. Drake Landing square offers idyllic outdoor common spaces and lots of visitor parking. The pathway system is ready for walking or long days on e bikes. Simplify and start living your best life in this lovely home that still has the full warranty.

Save
Ask
Tour
Hide
Share
Listing Snapshot
Price 
$700,000
Days On Site 
0 Days
Bedrooms 
4
Inside Area (SqFt) 
1,268 sqft
Total Baths 
3
Full Baths 
3
Partial Baths 
N/A
Lot Size 
0.07 Acres
Year Built 
2024
MLS® Number 
A2334644
Status 
Active
Property Tax 
$4,766
Maintenance Fees 
$249.27 monthly
Sq Ft Source 
N/A
Friends & Family
Recent Activity
22 hours agoListing first seen on site
yesterdayListing updated with changes from the MLS®
General Features
Acres 
0.07
Attached Garage 
Yes
Garage 
Yes
Garage Spaces 
2
Levels 
One
Parking 
AttachedGarageGarage Door Opener
Parking Spaces 
2
Pets 
Yes
Property Sub Type 
Single Family Residence
SqFt Above 
1268
SqFt Below 
1267.67
Style 
Attached-Side by SideBungalow
Zoning 
TN
Interior Features
Appliances 
DishwasherDryerMicrowaveRefrigeratorWasherElectric Range
Basement 
FullFinished
Fireplace 
Yes
Fireplace Features 
Electric
Fireplaces 
1
Flooring 
CarpetTileVinyl
Heating 
Forced Air
Interior 
Double VanityHigh CeilingsKitchen IslandOpen FloorplanPantryVaulted Ceiling(s)
Laundry Features 
Main Level
4pc Bathroom 
Dimensions - 5`8" x 9`1"Level - Lower
4pc Ensuite bath 
Dimensions - 7`2" x 12`6"Level - Main
Bedroom 
Dimensions - 8`8" x 12`4"Level - Lower
Bedroom - Primary 
Dimensions - 10`10" x 13`0"Level - Main
Dining Room 
Dimensions - 10`6" x 14`3"Level - Main
Family Room 
Dimensions - 9`1" x 20`6"Level - Lower
Game Room 
Dimensions - 12`6" x 30`6"Level - Lower
Kitchen 
Dimensions - 8`9" x 16`3"Level - Main
Laundry 
Dimensions - 6`2" x 15`2"Level - Main
Living Room 
Dimensions - 12`10" x 13`0"Level - Main
Save
Ask
Tour
Hide
Share
Exterior Features
Construction Details 
Frame
Exterior 
Private Yard
Fencing 
Fenced
Frontage 
9.87M 32`5"
Lot Features 
Back YardFront Yard
Patio And Porch 
Front Porch
Roof 
ShingleAsphalt
Community Features
Association Amenities 
Snow Removal
Community Features 
PlaygroundSidewalksStreet Lights
Maintenance Fee 
249.27
Maintenance Fee Frequency 
Monthly
Listing courtesy of Carmen Davison of Century 21 Bamber Realty LTD.

Listing information is provided by Participants of the Alberta One Realty Listing Services (Pillar 9). IDX information is provided exclusively for personal, non-commercial use, and may not be used for any purpose other than to identify prospective properties consumers may be interested in purchasing. Information is deemed reliable but not guaranteed. Copyright 2026, Alberta One Realty Listing Services (Pillar 9)
Last checked 2026-08-05 09:23 PM UTC

Neighborhood & Commute
Source: Walkscore
Save
Ask
Tour
Hide
Share