


106 Elma Street WOkotoks, AB T1S 1J9
Mortgage Calculator
Monthly Payment (Est.)
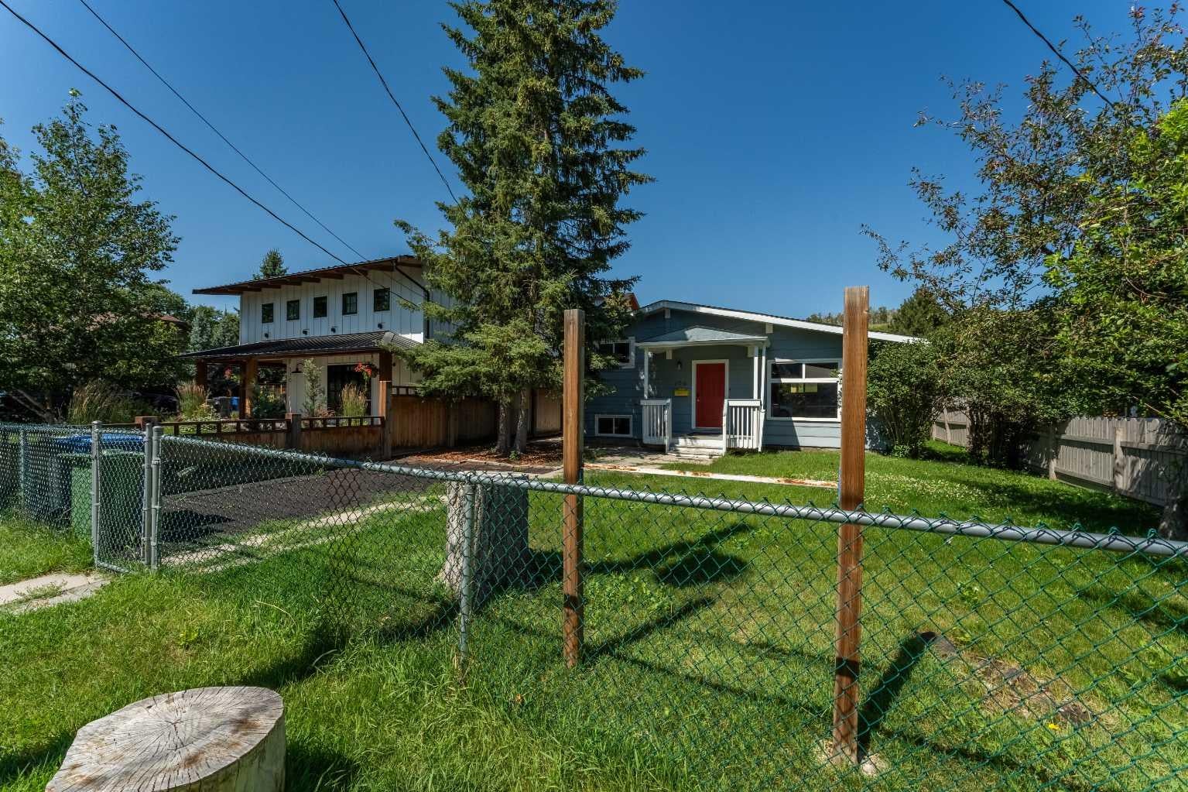
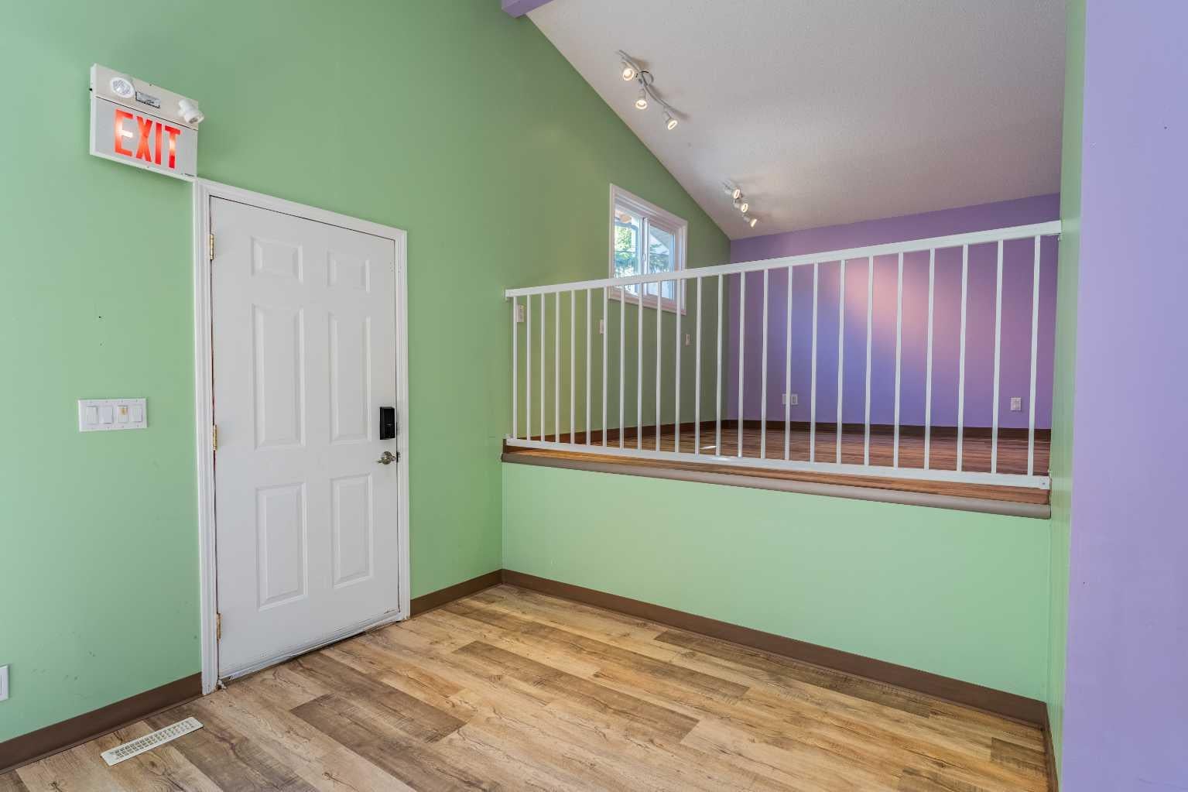
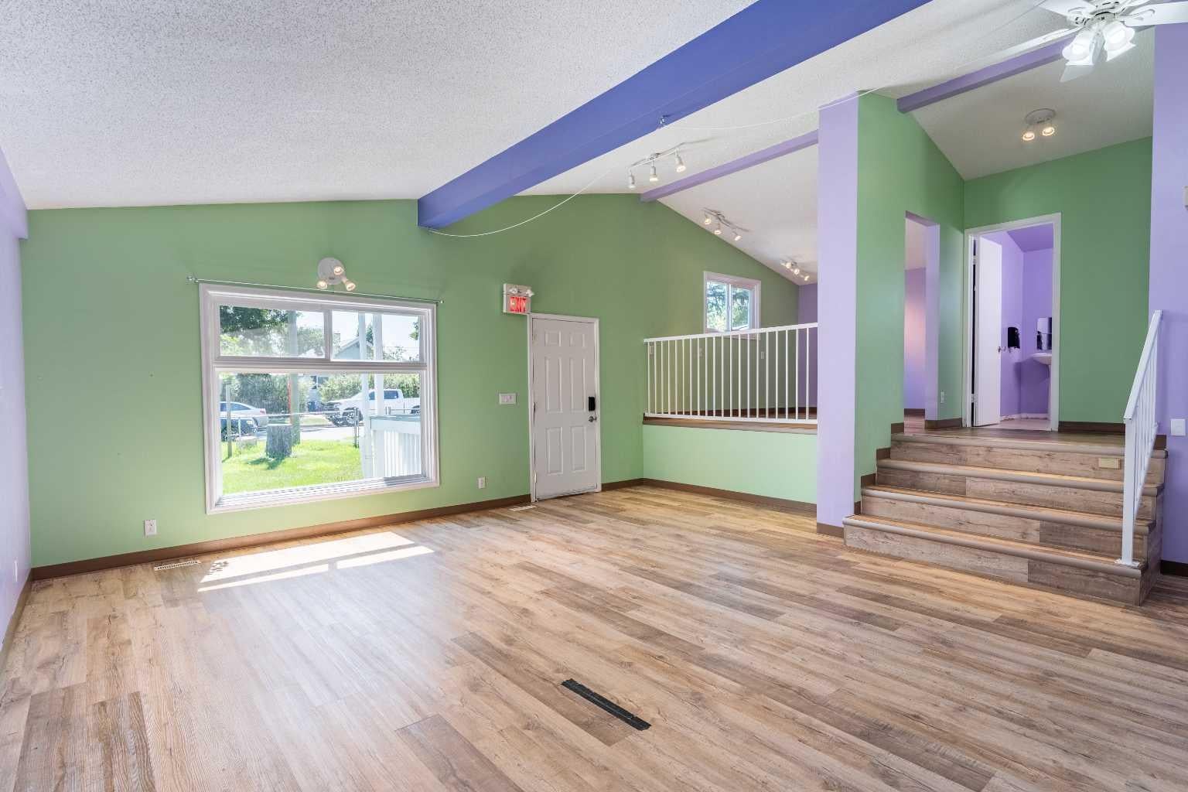
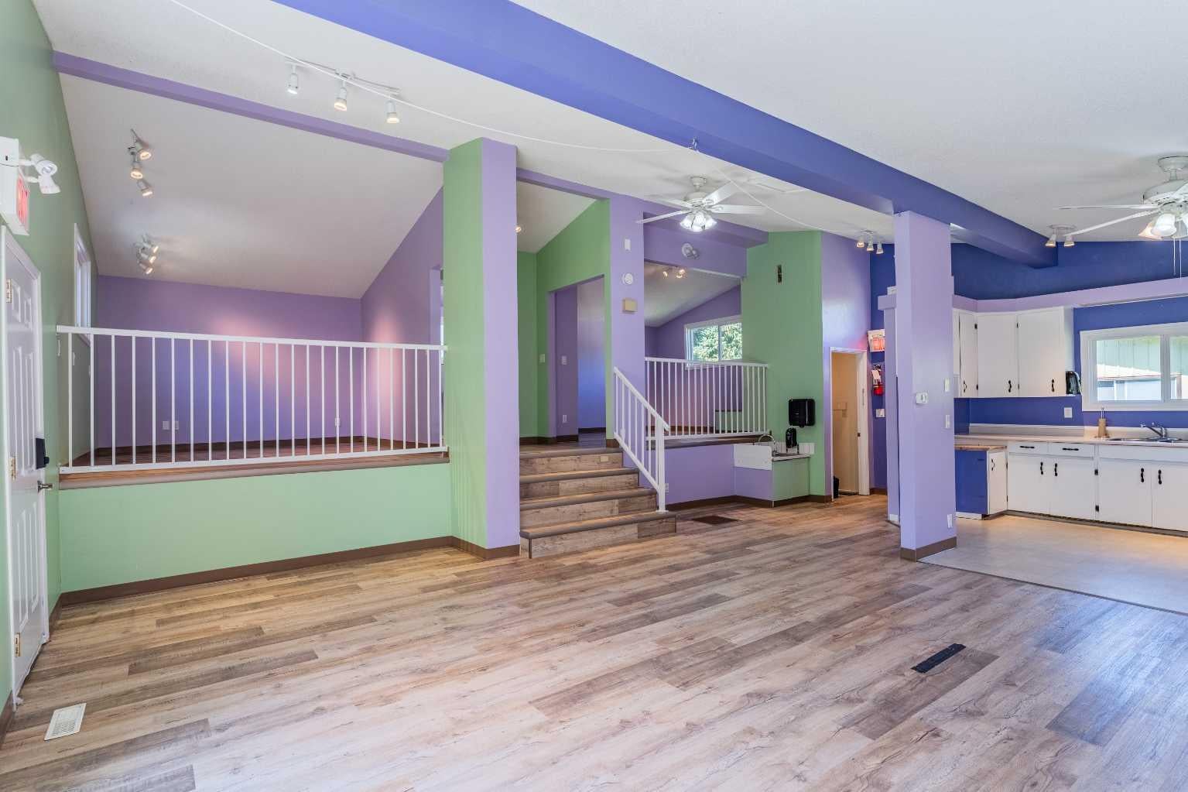
$2,566Situated on historic Elma Street, this unique property offers exceptional potential for both residential living and business use, thanks to its desirable zoning and prime location. Nestled on one of Okotoks' most charming, tree-lined streets, you'll enjoy the character and charm of the town's historic district while being just steps from shopping, boutique stores, walking paths, and the river. Most recently operated as a pre-kindergarten school, the home presents an excellent opportunity for a home-based business, professional office, or conversion back to a comfortable family residence. Two spacious rooms, previously used as bedrooms, can easily be returned to their original purpose, while the bright, open-concept layout creates a welcoming and versatile living space. Recent updates include newer windows, shingles (approximately 2 years old), a high-efficiency furnace (approximately 5 years old), and exterior paint and maintenance, providing peace of mind for the next owner. The oversized double detached garage is wired and offers plenty of space for parking, storage, or a workshop. Backing onto an environmental reserve, the property enjoys exceptional privacy and a beautiful natural setting. Whether you're looking to establish a business, invest, or create your dream home in one of Okotoks' most picturesque neighbourhoods, this is a rare opportunity in an outstanding location. Call for a private viewing today.
| 2 days ago | Listing first seen on site | |
| 2 days ago | Listing updated with changes from the MLS® |

Listing information is provided by Participants of the Alberta One Realty Listing Services (Pillar 9). IDX information is provided exclusively for personal, non-commercial use, and may not be used for any purpose other than to identify prospective properties consumers may be interested in purchasing. Information is deemed reliable but not guaranteed. Copyright 2026, Alberta One Realty Listing Services (Pillar 9)
Last checked 2026-08-03 12:38 AM UTC