Save
Ask
Tour
Hide
Share
$665,000
New Listing

156 Seton Villas SE
Calgary, AB T3M 3L9

For Sale|Single Family Residence|Active
4
Beds
3
Total Baths
3
Full Baths
1,829.82
SqFt
$363
/SqFt
2022
Built
Subdivision:
Seton
County:
Calgary
Call Now: (403) 872-6544
Is this the listing for you? We can help make it yours.
(403) 872-6544
156 Seton Villas SE156 Seton Villas SE156 Seton Villas SE156 Seton Villas SE
Save
Ask
Tour
Hide
Share

Mortgage Calculator

Monthly Payment (Est.)

$3,034
Calculator powered by Showcase IDX, a Constellation1 Company. Copyright ©2026 Information is deemed reliable but not guaranteed.

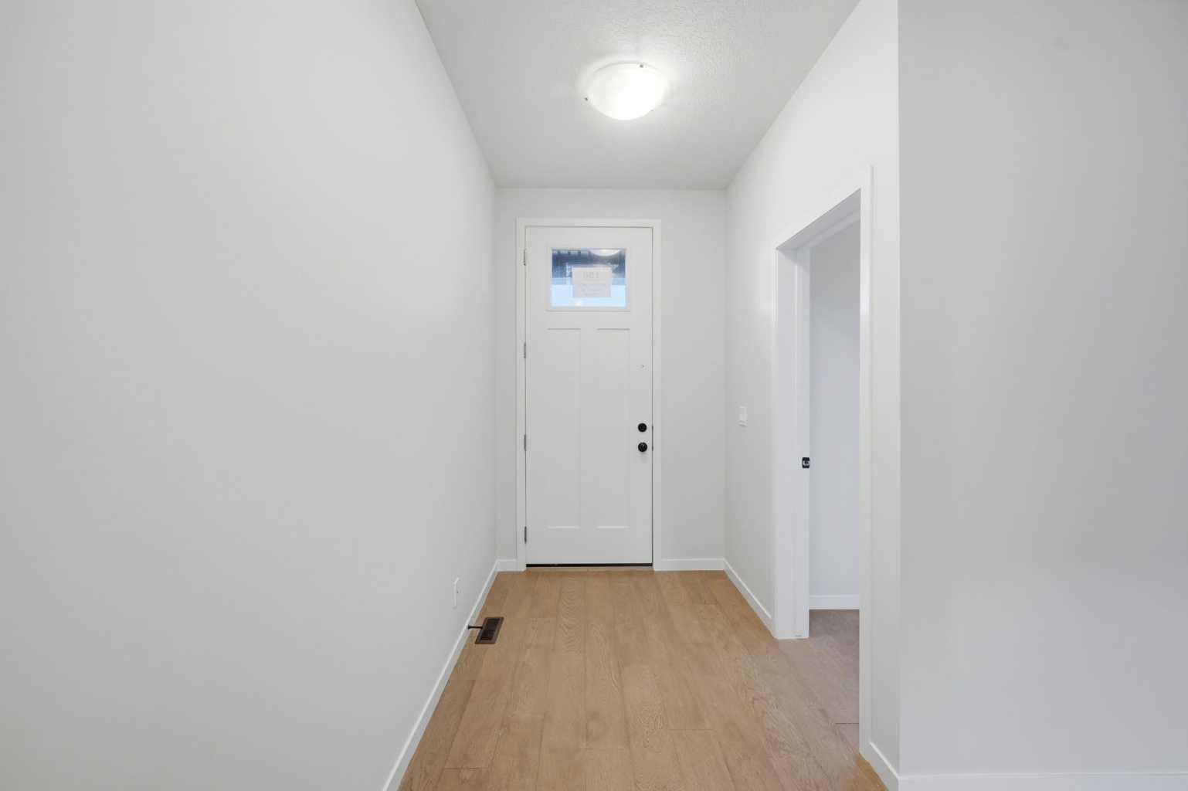
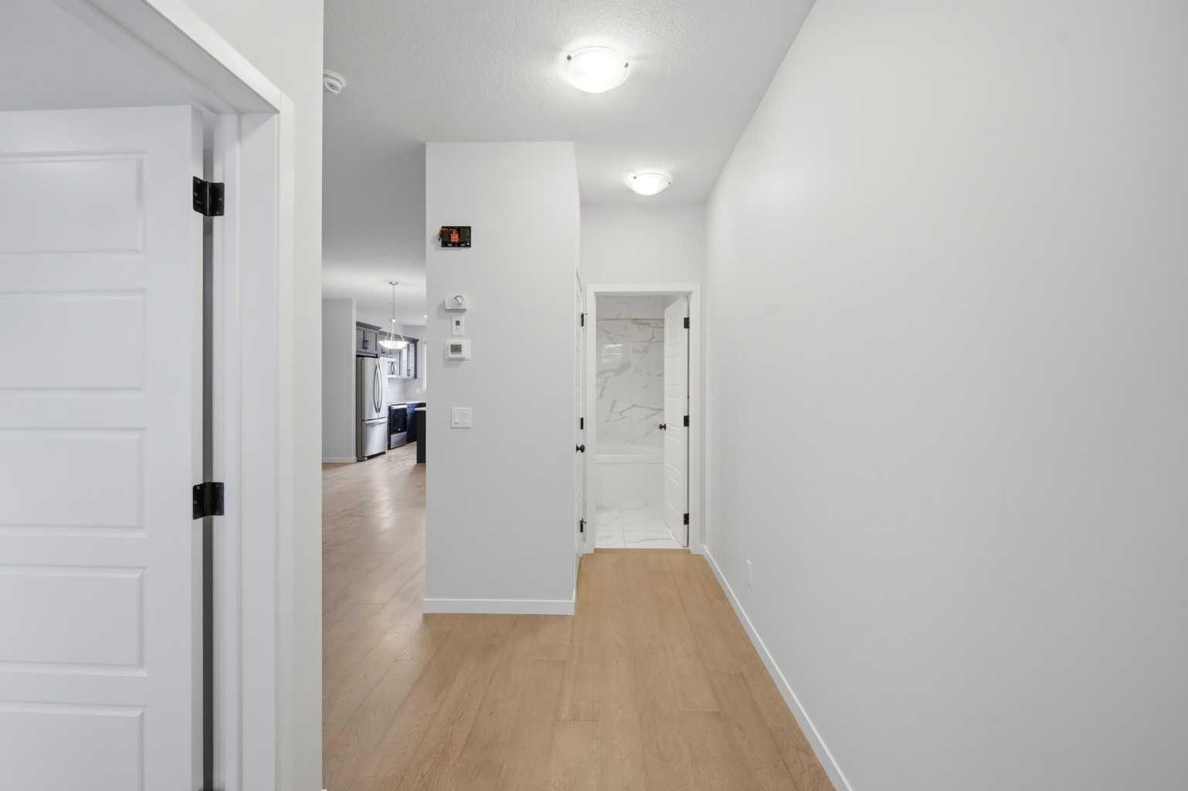
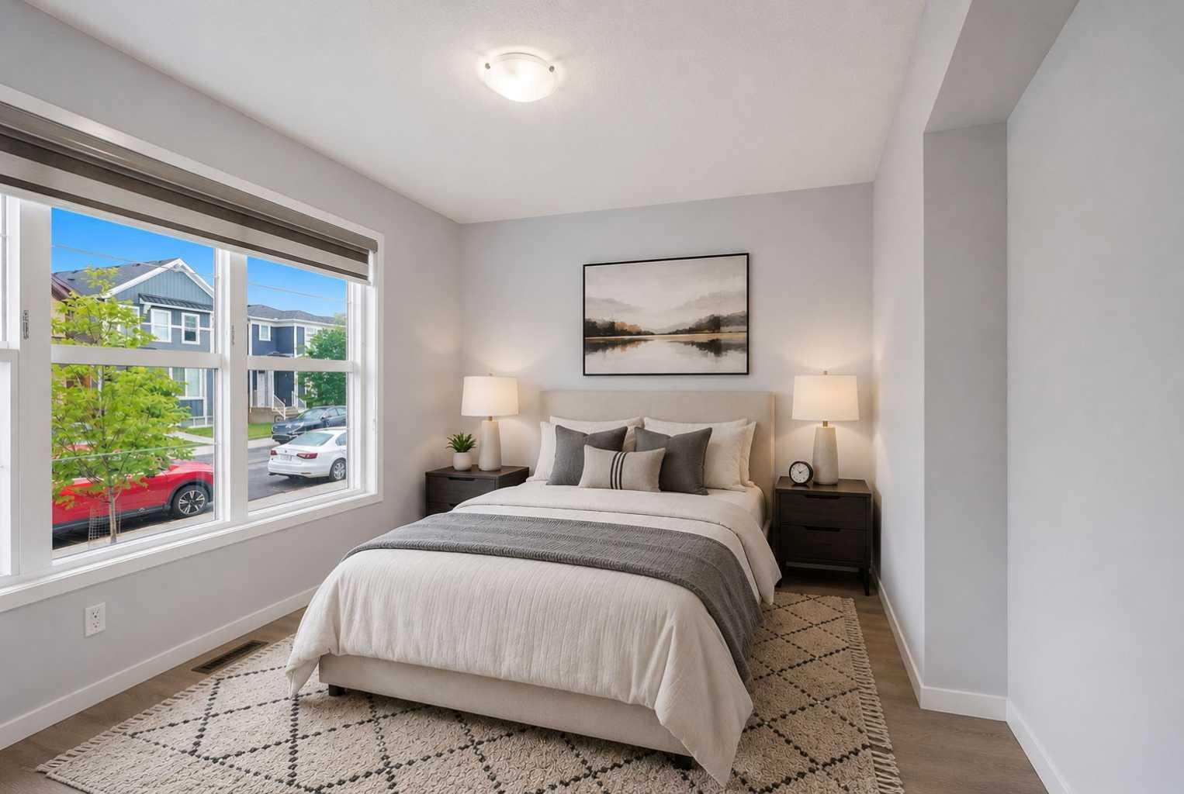
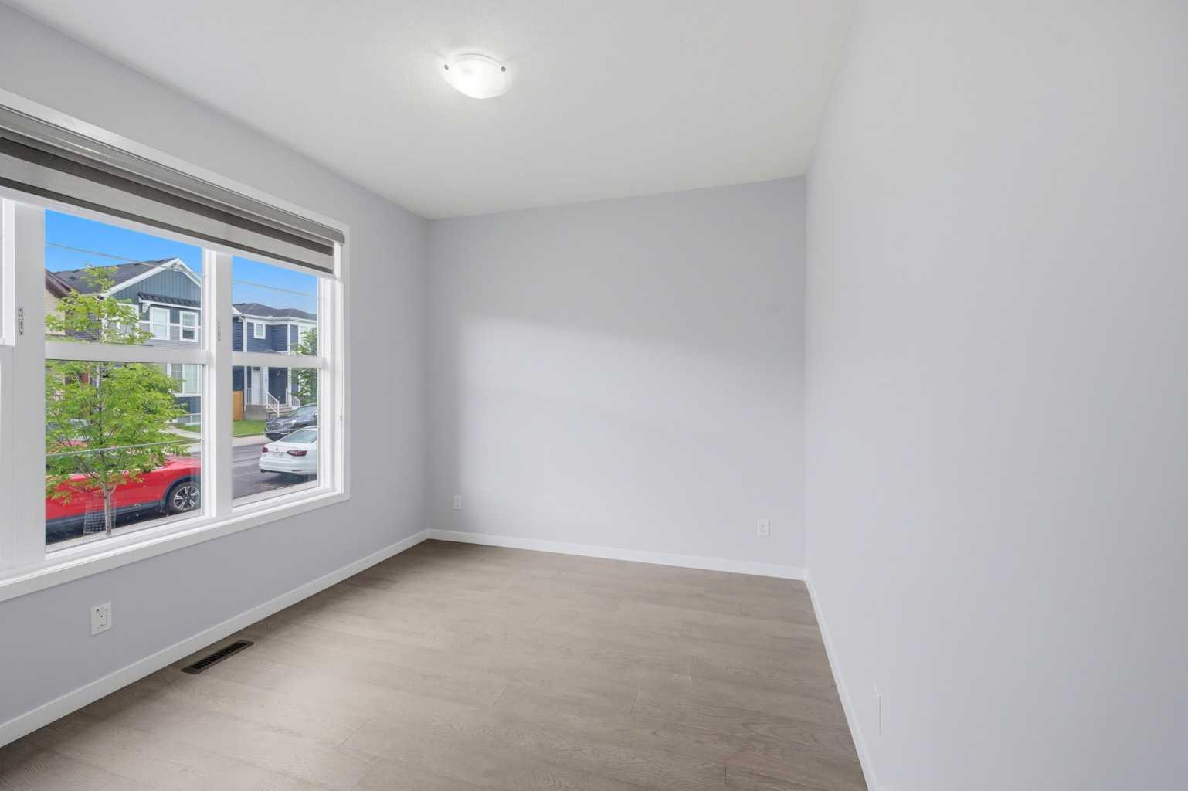
Modern Elegance & Versatile Design in Seton | Main Floor Bedroom & Full Bath | Separate Basement Entrance Welcome to 156 Seton Villas SE, a beautifully designed home boasting exceptional curb appeal and over 1,800 sq. ft. of total living space in Calgary’s highly desirable community of Seton. Step off the charming front porch into a wide, welcoming foyer that sets the tone for the open-concept main floor. The spacious living and dining areas flow effortlessly into a chef-inspired kitchen featuring a large central island, glass-front cabinetry, premium paint-grade finishes, and a generous pantry. A rare and highly practical feature of this floor plan is the main floor bedroom and full bath—ideal for multi-generational living, guests, or a private home office. Upstairs, the open bonus room offers flexible living space for movie nights or a play area. The primary retreat features large windows, a custom walk-in closet, and a luxurious 4-piece ensuite. Two additional spacious bedrooms, a 3-piece full bath, and a dedicated laundry room with built-in storage complete the upper level. Outdoors, step onto the large pressure-treated wood deck overlooking a spacious backyard ready for your personalized landscaping touches. The lower level includes a separate side entrance, offering massive potential. Unbeatable location: Walk to shopping, dining, VIP cinemas, the South Health Campus, and the Brookfield Residential YMCA, with fast access to Stoney Trail and Deerfoot. Book your private showing today!

Save
Ask
Tour
Hide
Share
Listing Snapshot
Price 
$665,000
Days On Site 
0 Days
Bedrooms 
4
Inside Area (SqFt) 
1,829.82 sqft
Total Baths 
3
Full Baths 
3
Partial Baths 
N/A
Lot Size 
0.06 Acres
Year Built 
2022
MLS® Number 
A2332755
Status 
Active
Property Tax 
$4,492
Maintenance Fees 
N/A
Sq Ft Source 
N/A
Friends & Family
Recent Activity
2 hours agoListing first seen on site
8 hours agoListing updated with changes from the MLS®
General Features
Acres 
0.06
Levels 
Two
Parking Spaces 
2
Property Sub Type 
Single Family Residence
Style 
2 Storey
Zoning 
R-G
Interior Features
Appliances 
DishwasherElectric RangeRefrigeratorWasher/Dryer
Basement 
NoneUnfinished
Flooring 
Laminate
Heating 
Forced Air
Interior 
Kitchen IslandPantryRecessed LightingStorageWalk-In Closet(s)
Laundry Features 
Upper Level
3pc Bathroom 
Dimensions - 4`11" x 9`5"Level - Upper
4pc Bathroom 
Dimensions - 9`0" x 5`0"Level - Upper
Bedroom 
Dimensions - 9`9" x 9`11"Level - Upper
Bedroom - Primary 
Dimensions - 10`11" x 12`0"Level - Upper
Dining Room 
Dimensions - 13`3" x 8`7"Level - Main
Family Room 
Dimensions - 13`8" x 14`0"Level - Upper
Foyer 
Dimensions - 6`1" x 14`1"Level - Main
Kitchen 
Dimensions - 13`0" x 12`1"Level - Main
Laundry 
Dimensions - 5`0" x 7`7"Level - Upper
Mud Room 
Dimensions - 3`7" x 7`2"Level - Main
Walk-In Closet 
Dimensions - 4`6" x 9`5"Level - Upper
Save
Ask
Tour
Hide
Share
Exterior Features
Construction Details 
Frame
Exterior 
None
Frontage 
0.00M 0`0"
Lot Features 
Back YardClearedFront YardRectangular Lot
Patio And Porch 
DeckFront Porch
Roof 
ShingleAsphalt
Community Features
Community Features 
PlaygroundPoolSidewalksStreet Lights
Listing courtesy of Parm Mundi of Five Star Realty

Listing information is provided by Participants of the Alberta One Realty Listing Services (Pillar 9). IDX information is provided exclusively for personal, non-commercial use, and may not be used for any purpose other than to identify prospective properties consumers may be interested in purchasing. Information is deemed reliable but not guaranteed. Copyright 2026, Alberta One Realty Listing Services (Pillar 9)
Last checked 2026-07-28 08:13 AM UTC

Neighborhood & Commute
Source: Walkscore
Save
Ask
Tour
Hide
Share