


Save
Ask
Tour
Hide
$359,000
1 Day On Site
222 McEwan StreetGranum, AB T0L 1A0
For Sale|Single Family Residence|Active
6
Beds
2
Total Baths
2
Full Baths
1,228
SqFt
$292
/SqFt
1976
Built
County:
Willow Creek No. 26, M.D. of
Call Now: (403) 872-6544
Is this the listing for you? We can help make it yours.
(403) 872-6544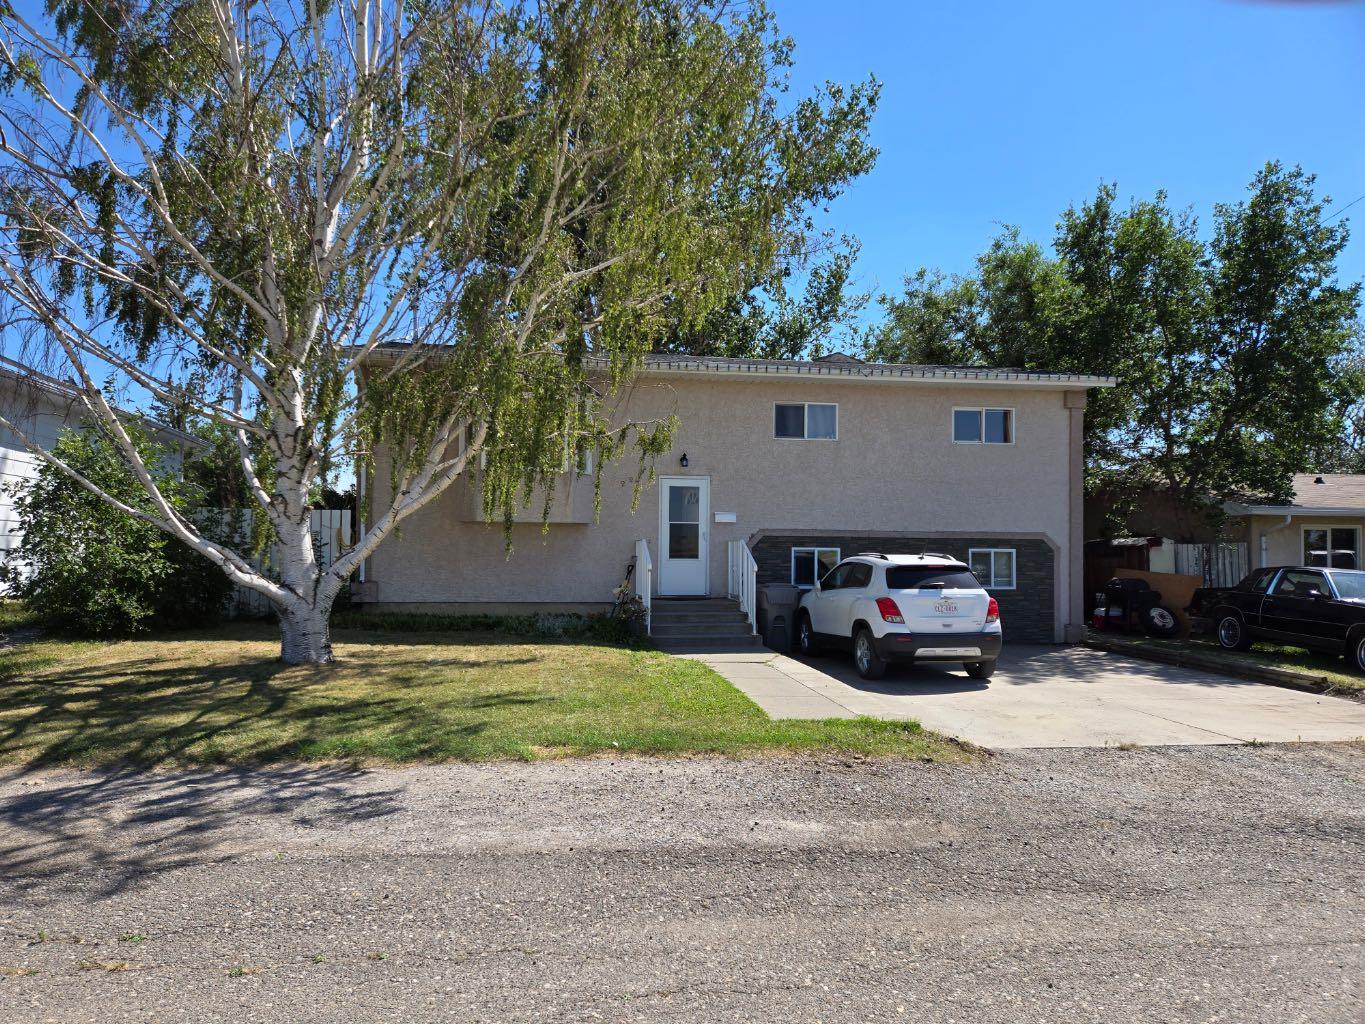
Save
Ask
Tour
Hide
Mortgage Calculator
Monthly Payment (Est.)
$1,638Calculator powered by Showcase IDX, a Constellation1 Company. Copyright ©2026 Information is deemed reliable but not guaranteed.
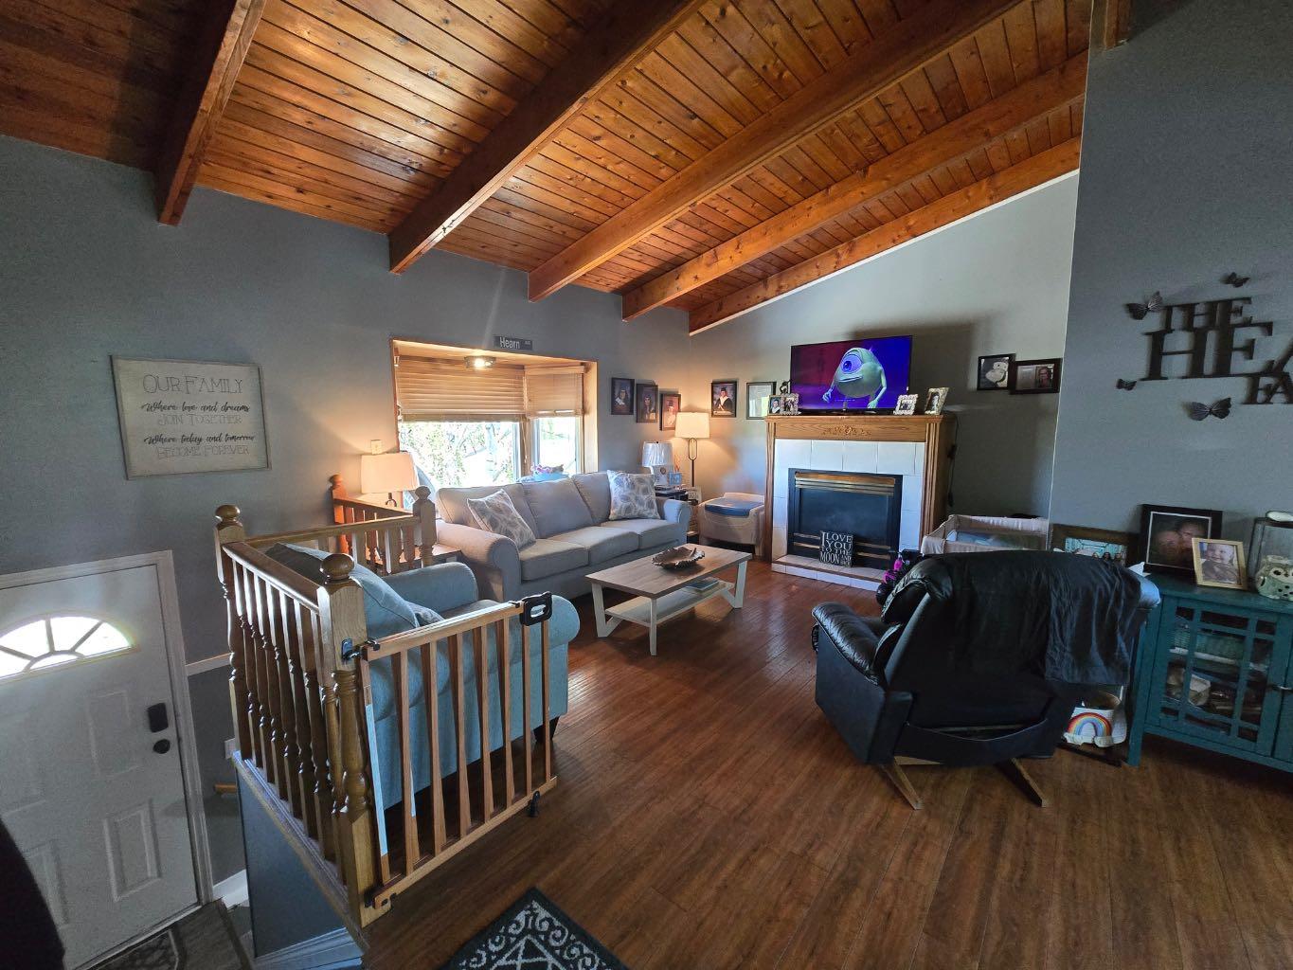
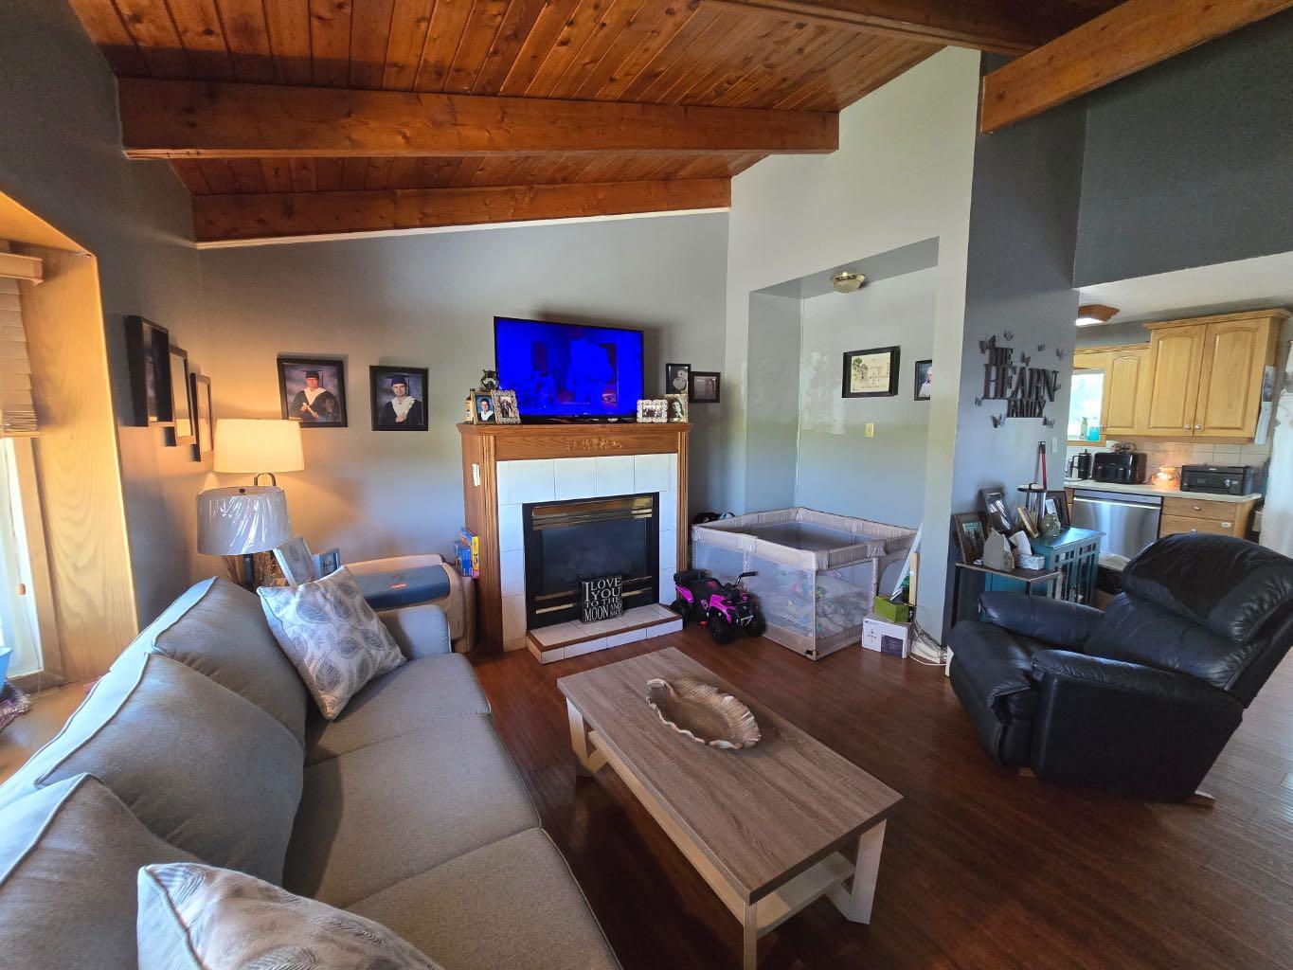
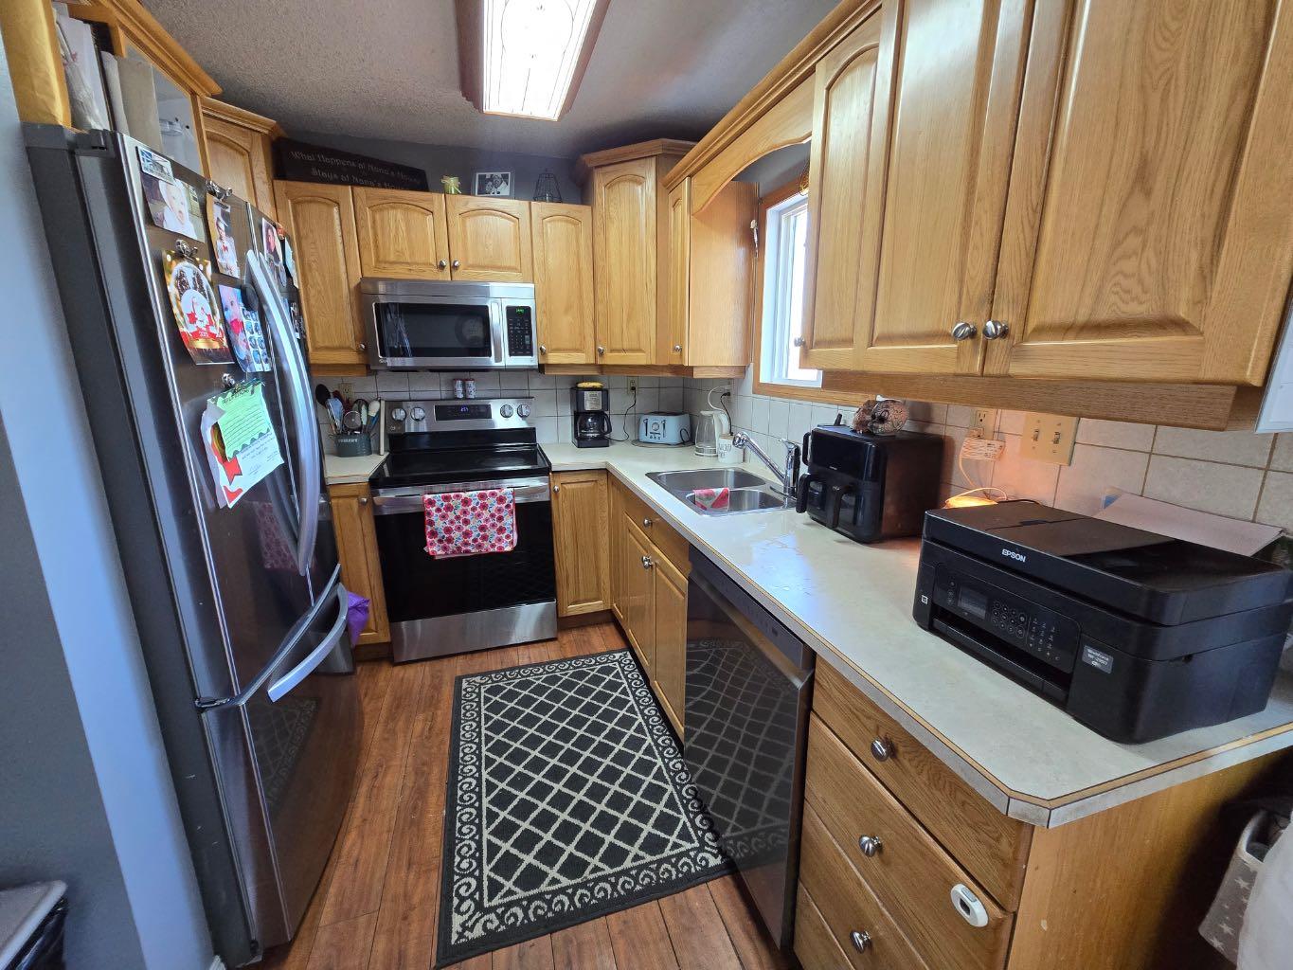
Are you looking for space? Look no further! This 6-bedroom, 2-bath home in Granum has been updated throughout, with brand new kitchen appliances, plus A/C to keep you cool all summer. Six bedrooms and two full baths give you room to spread out — perfect for a growing family or multi-generational living. Step outside to a massive backyard with potential to build a double garage or shop. Easy commute to Fort Macleod, Lethbridge, and about an hour to Calgary.
Save
Ask
Tour
Hide
Listing Snapshot
Price
$359,000
Days On Site
1 Day
Bedrooms
6
Inside Area (SqFt)
1,228 sqft
Total Baths
2
Full Baths
2
Partial Baths
N/A
Lot Size
0.17 Acres
Year Built
1976
MLS® Number
A2332735
Status
Active
Property Tax
$2,800
Maintenance Fees
N/A
Sq Ft Source
N/A
Friends & Family
Recent Activity
| yesterday | Listing first seen on site | |
| yesterday | Listing updated with changes from the MLS® |
General Features
Acres
0.17
Parking
Off Street
Parking Spaces
4
Property Sub Type
Single Family Residence
Style
Bi-Level
Zoning
Res
Interior Features
Appliances
DishwasherFreezerRangeRefrigeratorWasher/Dryer
Basement
FullFinishedExterior EntryWalk-Out Access
Cooling
Central Air
Fireplace
Yes
Fireplace Features
Gas
Fireplaces
1
Flooring
CarpetLaminateLinoleumVinyl
Heating
BaseboardForced Air
Interior
See Remarks
Laundry Features
In Basement
4pc Bathroom
Dimensions - 7`3" x 5`0"Level - Main
4pc Ensuite bath
Dimensions - 9`8" x 8`0"Level - Main
Bedroom
Dimensions - 11`4" x 10`11"Level - Main
Bedroom - Primary
Dimensions - 18`4" x 12`10"Level - Main
Dining Room
Dimensions - 10`2" x 10`2"Level - Main
Game Room
Dimensions - 10`10" x 23`5"Level - Basement
Kitchen
Dimensions - 9`2" x 8`6"Level - Main
Laundry
Dimensions - 10`0" x 5`5"Level - Basement
Living Room
Dimensions - 13`3" x 12`3"Level - Main
Office
Dimensions - 11`0" x 9`4"Level - Basement
Workshop
Dimensions - 21`3" x 9`7"Level - Basement
Save
Ask
Tour
Hide
Exterior Features
Construction Details
Other
Exterior
OtherPrivate YardDog Run
Fencing
Fenced
Frontage
18.90M 62`0"
Lot Features
Back YardSee Remarks
Patio And Porch
Deck
Roof
ShingleAsphalt
Community Features
Community Features
GolfOtherParkPlayground
Listing courtesy of Charles Barnes of eXp Realty of Canada

Listing information is provided by Participants of the Alberta One Realty Listing Services (Pillar 9). IDX information is provided exclusively for personal, non-commercial use, and may not be used for any purpose other than to identify prospective properties consumers may be interested in purchasing. Information is deemed reliable but not guaranteed. Copyright 2026, Alberta One Realty Listing Services (Pillar 9)
Last checked 2026-07-29 11:02 AM UTC
Listing information is provided by Participants of the Alberta One Realty Listing Services (Pillar 9). IDX information is provided exclusively for personal, non-commercial use, and may not be used for any purpose other than to identify prospective properties consumers may be interested in purchasing. Information is deemed reliable but not guaranteed. Copyright 2026, Alberta One Realty Listing Services (Pillar 9)
Last checked 2026-07-29 11:02 AM UTC
Neighborhood & Commute
Source: Walkscore
Save
Ask
Tour
Hide