Save
Ask
Tour
Hide
Share
$409,900
New Listing

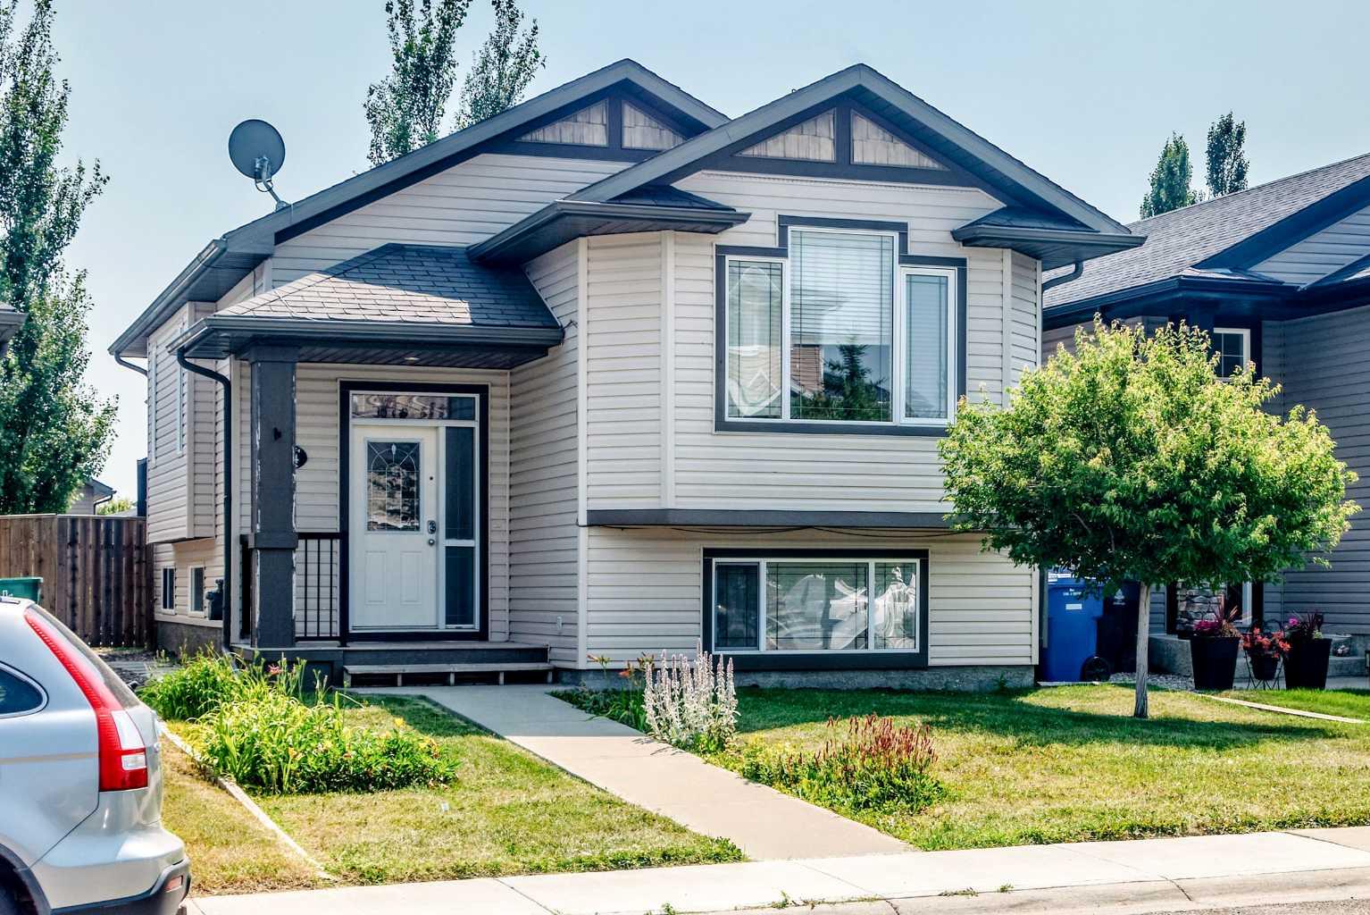
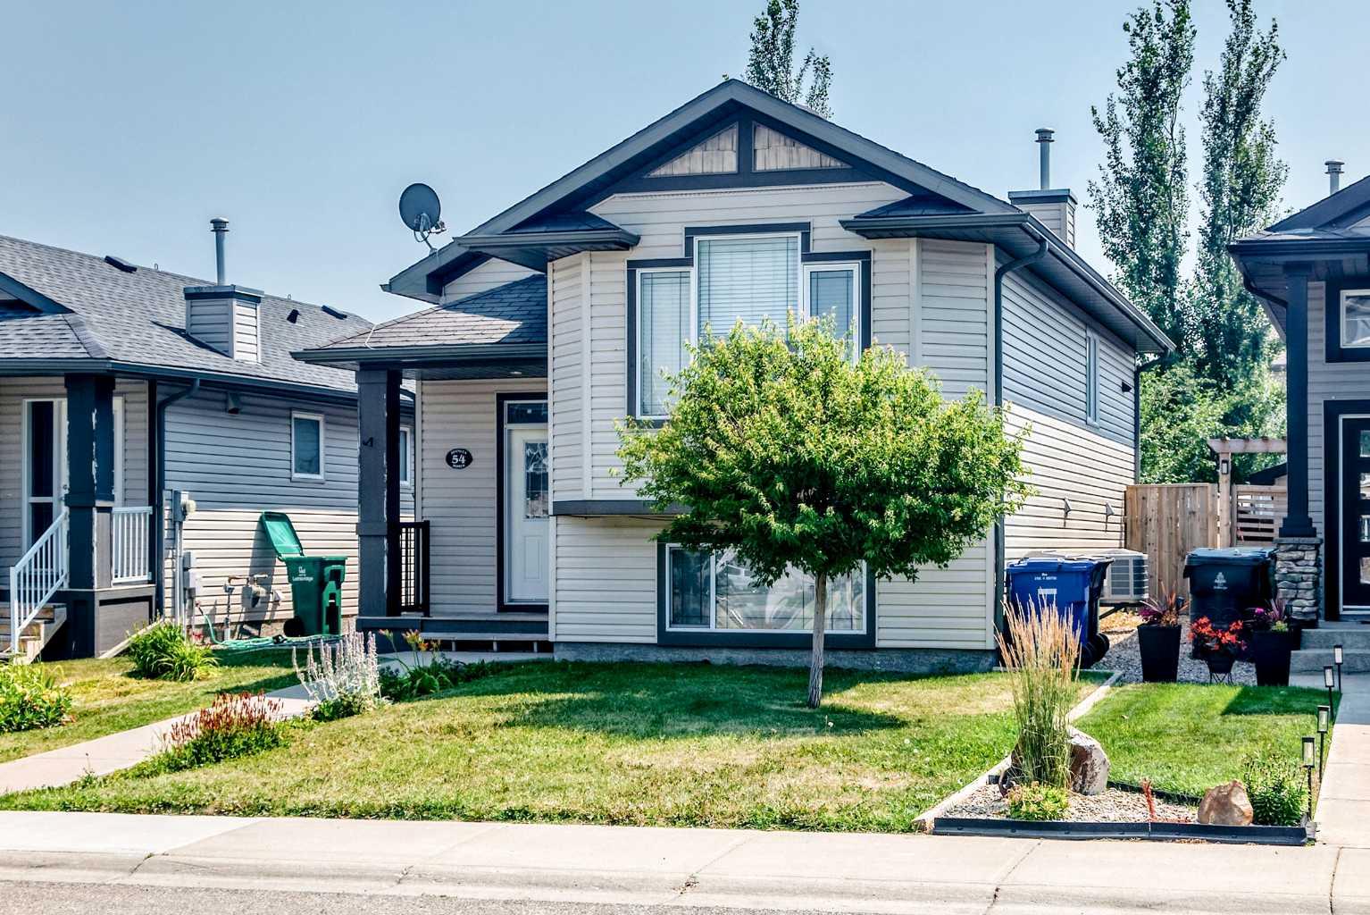
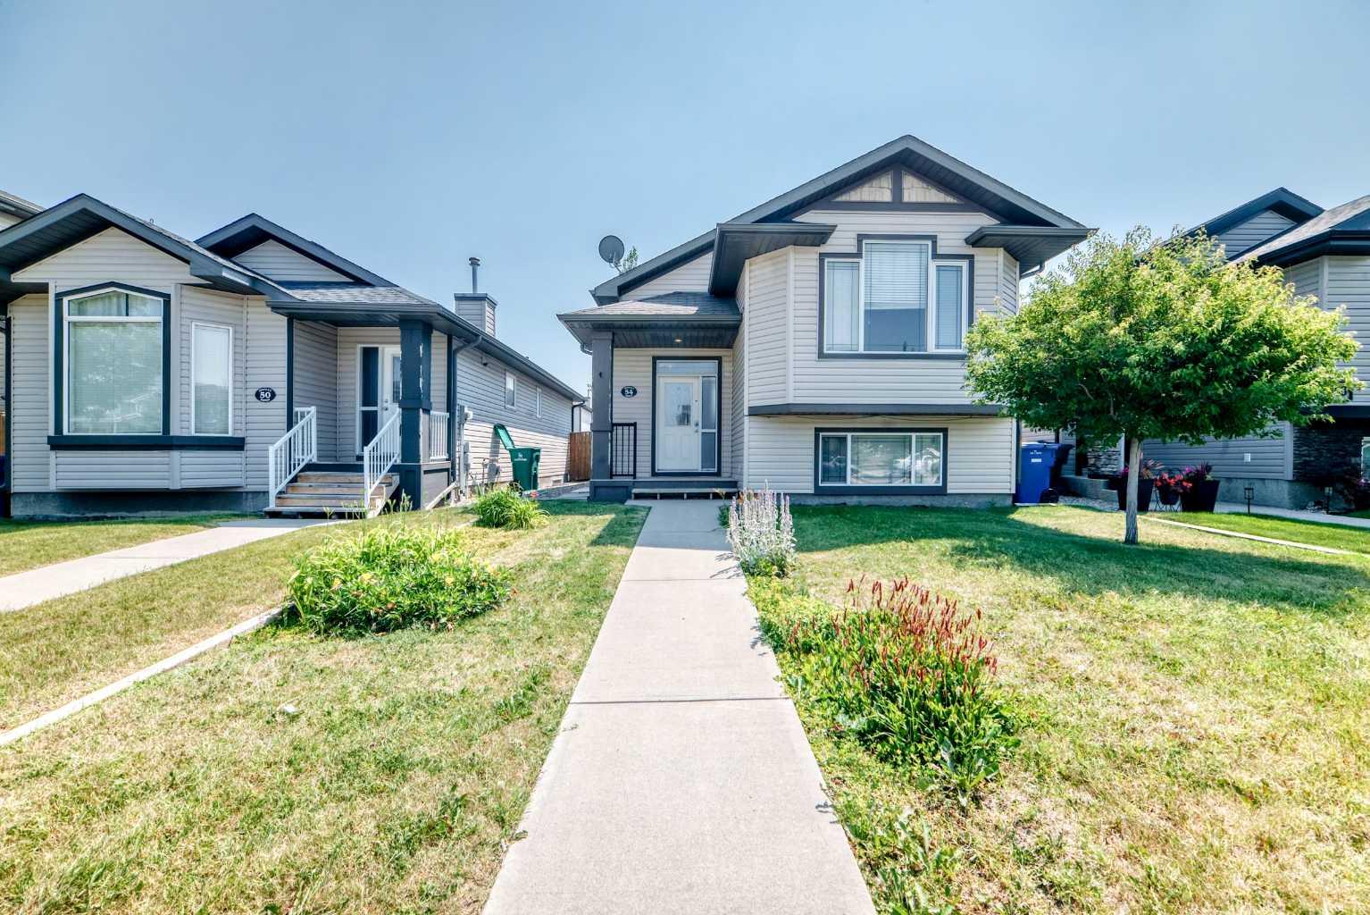
54 Keystone Terrace
Lethbridge, AB T1J 2A1

For Sale|Single Family Residence|Active
4
Beds
2
Total Baths
2
Full Baths
905.9
SqFt
$452
/SqFt
2007
Built
Subdivision:
Copperwood
County:
Lethbridge
Call Now: (403) 872-6544
Is this the listing for you? We can help make it yours.
(403) 872-6544
54 Keystone Terrace54 Keystone Terrace54 Keystone Terrace54 Keystone Terrace
Save
Ask
Tour
Hide
Share

Mortgage Calculator

Monthly Payment (Est.)

$1,870
Calculator powered by Showcase IDX, a Constellation1 Company. Copyright ©2026 Information is deemed reliable but not guaranteed.

Welcome to this beautifully maintained fully developed bi-level located in the highly desirable community of Cooperwood! Offering 4 bedrooms, 2 full bathrooms, and an inviting open-concept layout, this home is perfect for families, first-time buyers, or investors alike. The bright main floor features a functional kitchen with ample cabinetry, spacious living and dining areas, and plenty of natural light throughout. This generous primary bedroom provides excellent closet space, while the fully finished basement offers a large family room, two additional bedrooms, a full bathroom, and plenty of room entertaining or relaxing. Outside, enjoy a fully landscaped yard with room for kids, pets, or summer BBQs. Conveniently located near schools, parks, walking paths, shopping, and the University of Lethbridge, this move-in ready home offers exceptional value in one West Lethbridge's most sought-after neighborhoods. Don't miss your opportunity to make this fantastic property your next home! Call your favorite Realtor to book your showing!

Save
Ask
Tour
Hide
Share
Listing Snapshot
Price 
$409,900
Days On Site 
0 Days
Bedrooms 
4
Inside Area (SqFt) 
905.9 sqft
Total Baths 
2
Full Baths 
2
Partial Baths 
N/A
Lot Size 
0.08 Acres
Year Built 
2007
MLS® Number 
A2332733
Status 
Active
Property Tax 
$3,980.33
Maintenance Fees 
N/A
Sq Ft Source 
N/A
Friends & Family
Recent Activity
6 hours agoListing first seen on site
12 hours agoListing updated with changes from the MLS®
General Features
Acres 
0.08
Parking 
Off Street
Parking Spaces 
2
Property Sub Type 
Single Family Residence
SqFt Above 
905.9
SqFt Below 
801.1
Style 
Bi-Level
Zoning 
R-SL
Interior Features
Appliances 
DishwasherOvenRefrigeratorCooktop
Basement 
FullFinished
Cooling 
Central Air
Flooring 
CarpetLaminate
Heating 
Forced Air
Interior 
Built-in FeaturesHigh CeilingsOpen Floorplan
Laundry Features 
In Basement
4pc Bathroom 
Dimensions - 9`0" x 4`11"Level - Basement
Balcony 
Dimensions - 10`4" x 11`3"Level - Main
Bedroom 
Dimensions - 9`0" x 4`11"Level - Basement
Bedroom - Primary 
Dimensions - 5`10" x 6`7"Level - Main
Dining Room 
Dimensions - 8`4" x 9`9"Level - Main
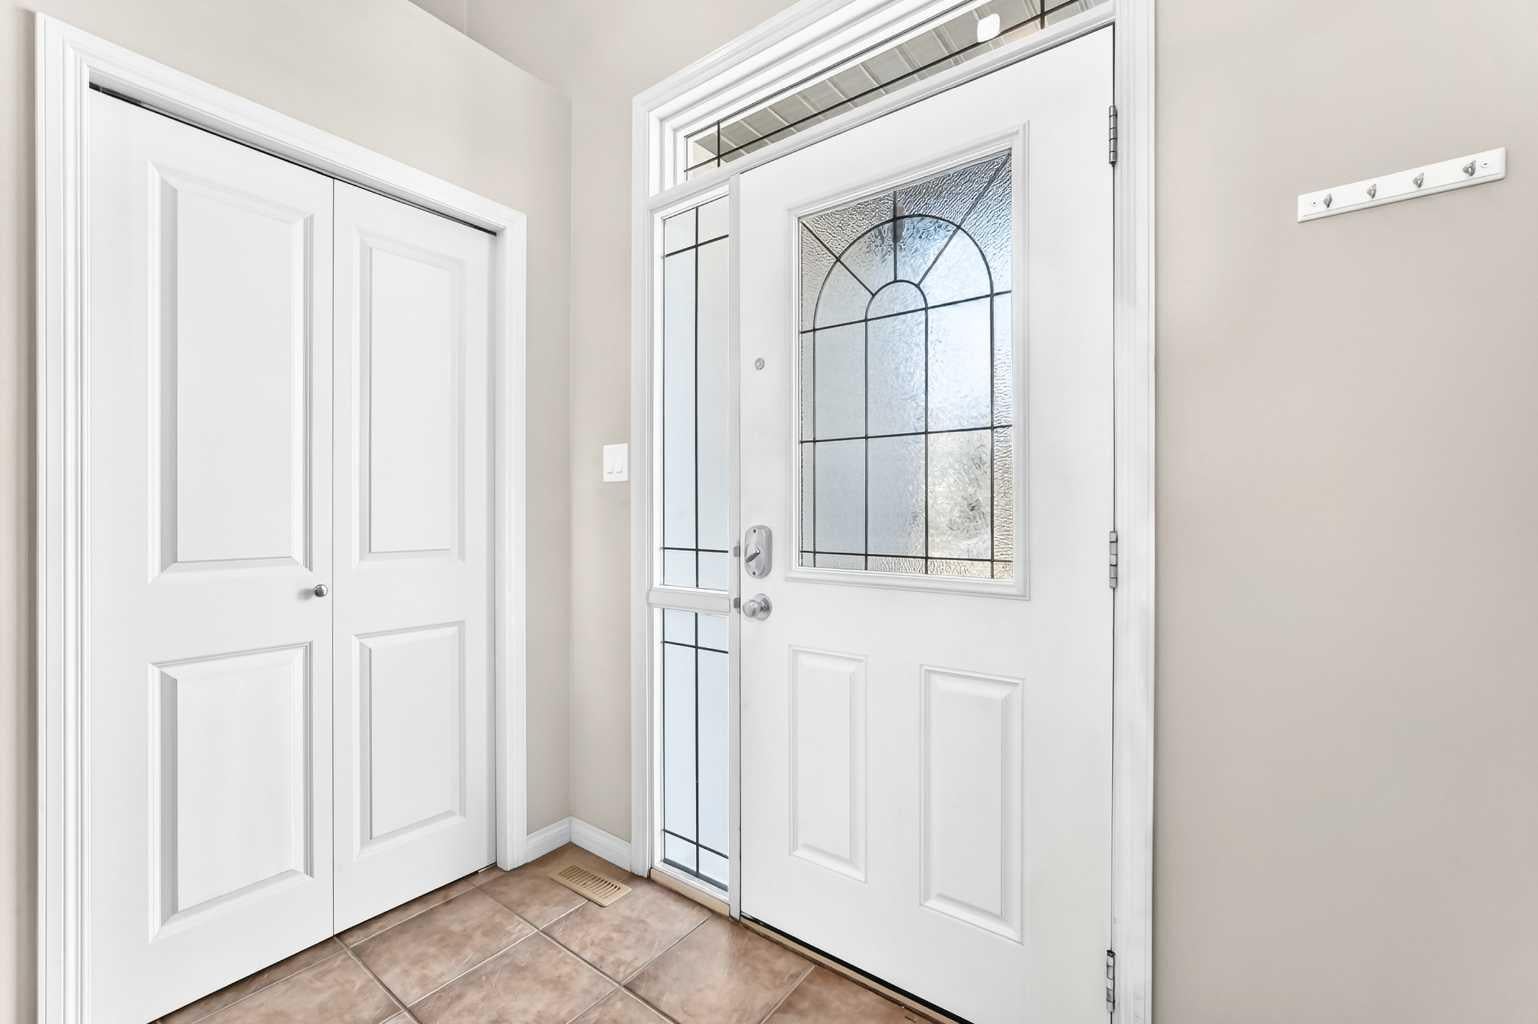
Entrance 
Dimensions - 12`1" x 10`0"Level - Main
Family Room 
Dimensions - 20`9" x 12`4"Level - Basement
Kitchen 
Dimensions - 11`6" x 9`10"Level - Main
Living Room 
Dimensions - 13`3" x 12`4"Level - Main
Save
Ask
Tour
Hide
Share
Exterior Features
Construction Details 
ConcreteVinyl Siding
Exterior 
Other
Frontage 
6.78M 22`3"
Lot Features 
Back YardFront YardInterior LotRectangular Lot
Patio And Porch 
DeckFront PorchGlass EnclosedPorch
Roof 
ShingleAsphalt
Waterfront Features 
Lake
Community Features
Community Features 
LakeParkPlaygroundPoolSidewalksStreet Lights
Listing courtesy of Jenna Kielstra of REAL BROKER

Listing information is provided by Participants of the Alberta One Realty Listing Services (Pillar 9). IDX information is provided exclusively for personal, non-commercial use, and may not be used for any purpose other than to identify prospective properties consumers may be interested in purchasing. Information is deemed reliable but not guaranteed. Copyright 2026, Alberta One Realty Listing Services (Pillar 9)
Last checked 2026-07-28 08:13 AM UTC

Neighborhood & Commute
Source: Walkscore
Save
Ask
Tour
Hide
Share