


9340 67 AvenueGrande Prairie, AB T8W 1C2
Mortgage Calculator
Monthly Payment (Est.)
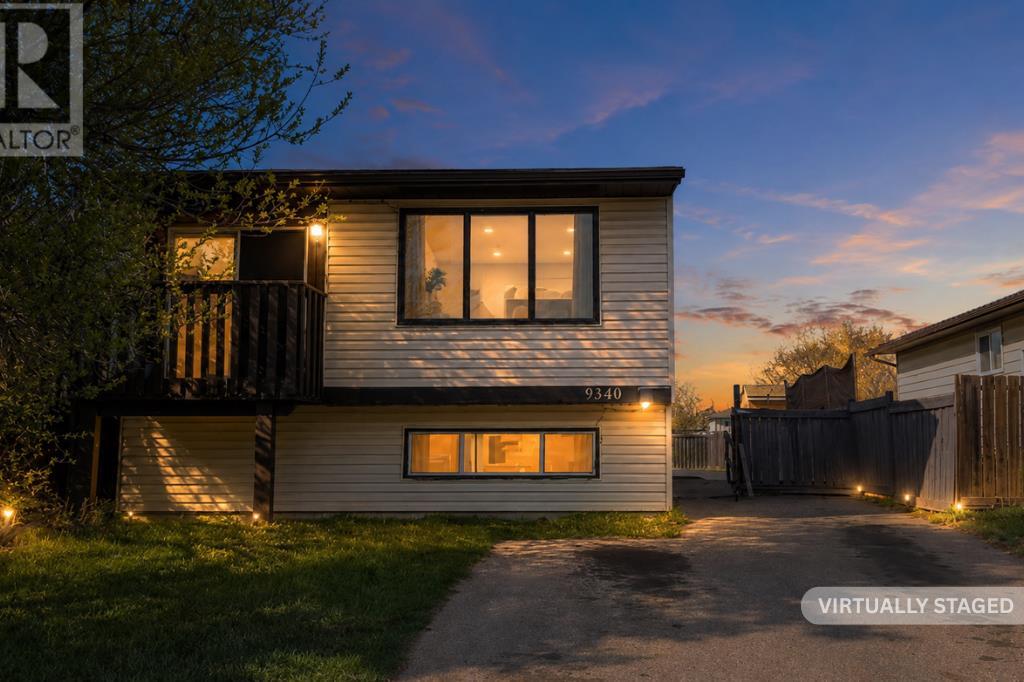
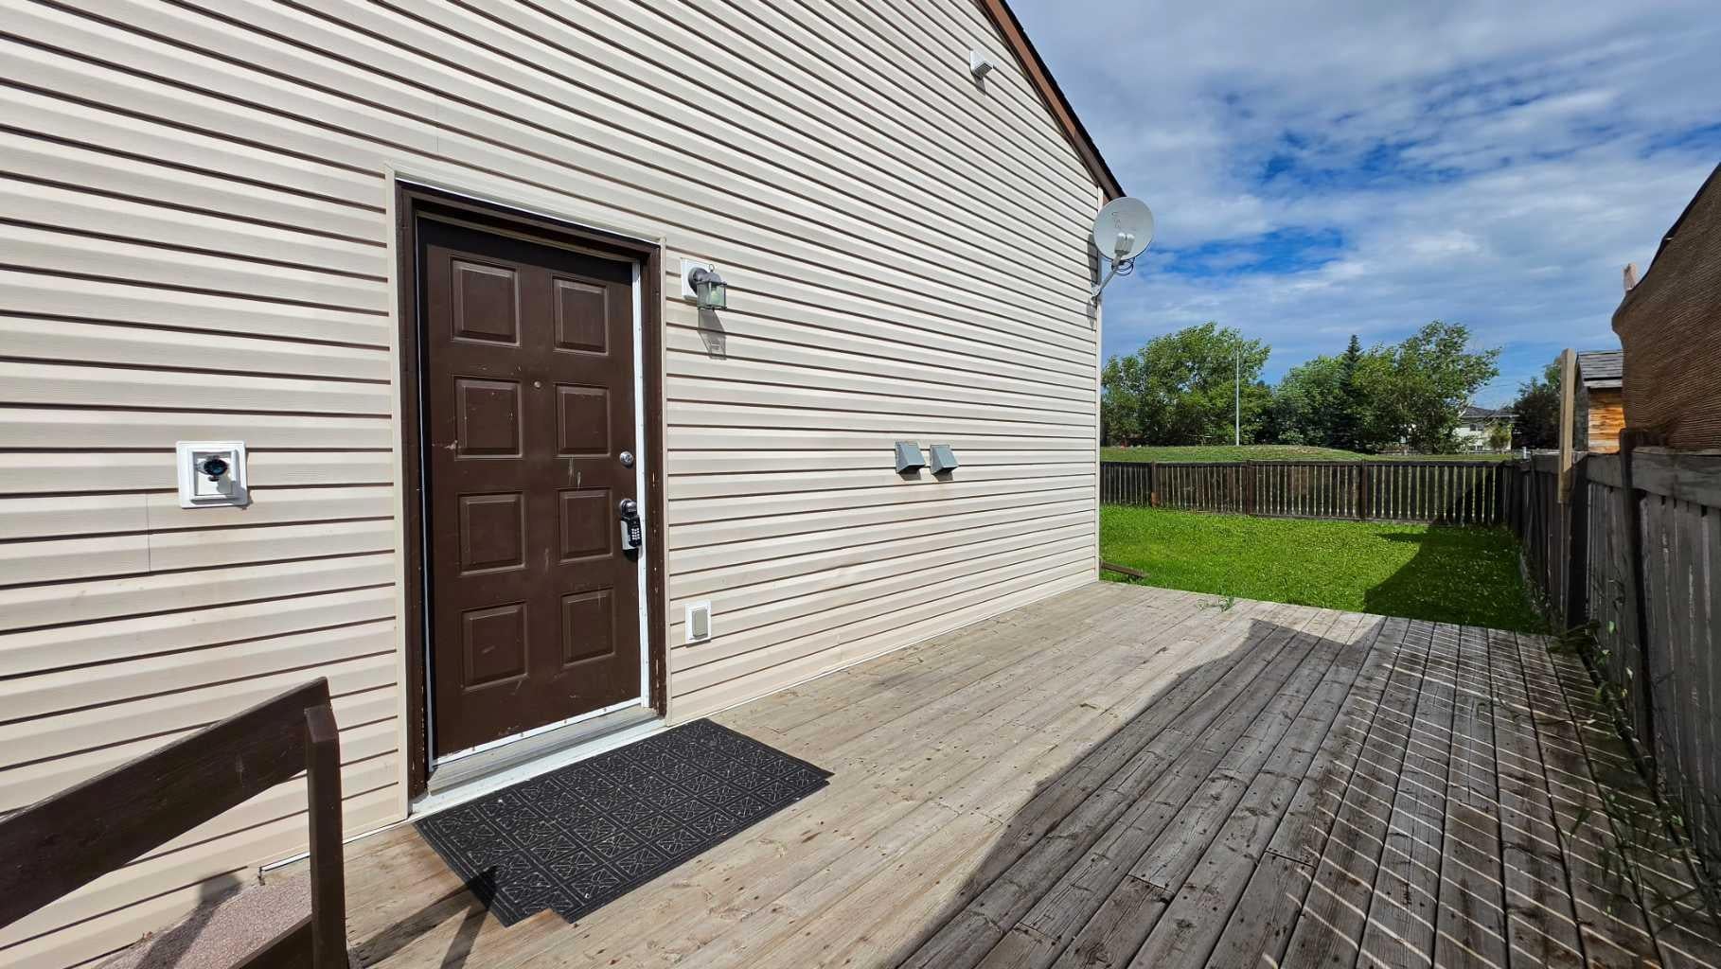
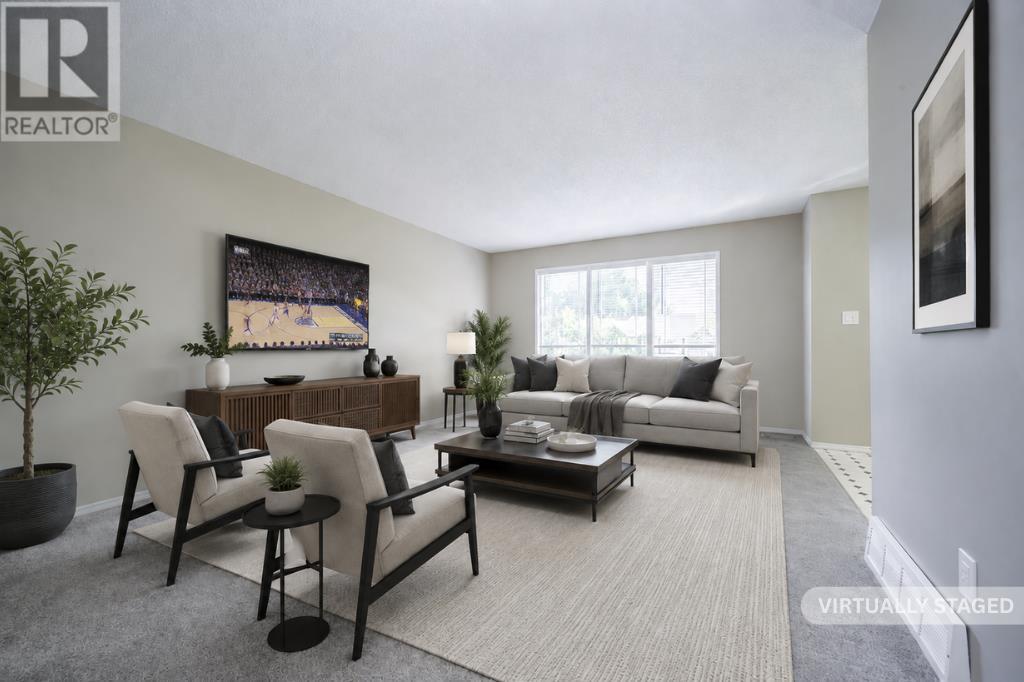
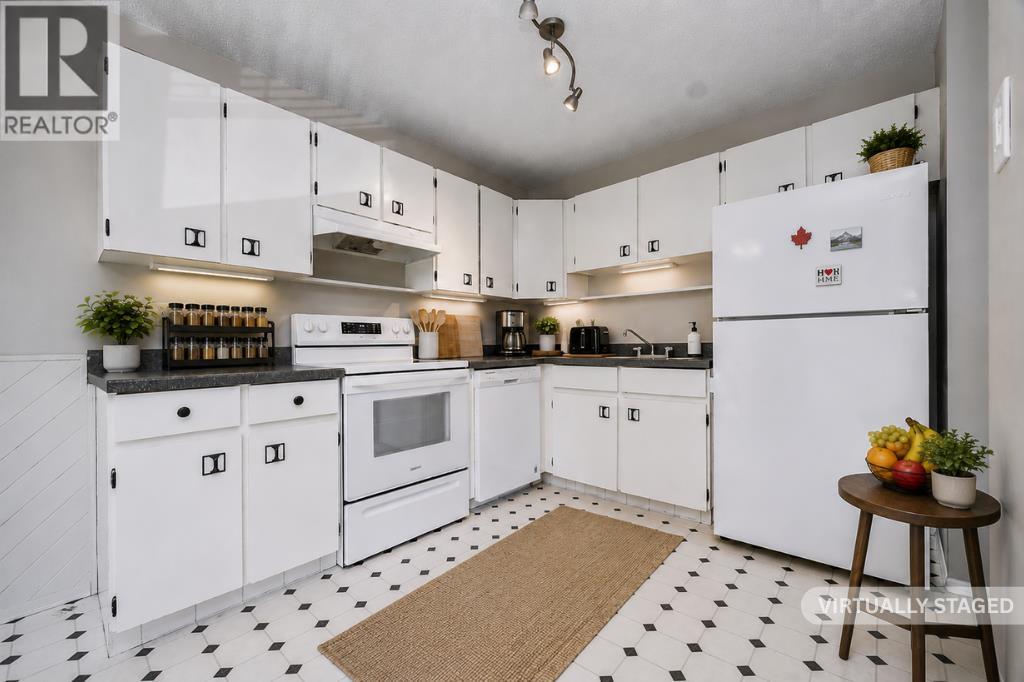
$1,323NEW CARPET, NEW ROOF SHINGLES & HWT!!! Welcome to this non-conforming suited duplex in the desirable Country Club, where privacy meets practicality with no rear neighbors behind you. Upstairs, the living area feels bright and welcoming, anchored by windows and a balcony that flood the space with natural light. The sunlight reflects beautifully through the glass block, creating a warm, airy atmosphere that carries throughout the home. Just off the living space, the all-white kitchen offers a clean, timeless look with a layout that feels both functional and inviting, perfect for everyday living or hosting friends and family. This level is complete with 2 bedrooms and 1 full bathroom, offering a comfortable and functional layout for everyday living. Downstairs, you will find a 1 bedroom, 1 bathroom suite that continues to feel open and comfortable, with its own windows allowing natural light to flow in, making it feel far from a typical basement. The bathroom features a stand-up shower and a medicine cabinet mirror for added storage and convenience. With new shingles and a new hot water tank, this property offers flexibility, comfort, and long-term value in one of the city’s most established neighborhoods. Last but certainly not least, step outside to a huge gated backyard offering space, privacy, and endless potential for kids to play, pets to roam, or summer gatherings with family and friends. Located less than 2 minutes from local golf clubs and just seconds from schools and every amenity you can think of, you might just find that everything you need is closer than you imagined. Country Club boarders some of the best walking/biking trails Grande Prairie has to offer, so call your trusted REALTOR to own a home in this incredible neighborhood today!
| yesterday | Listing first seen on site | |
| yesterday | Listing updated with changes from the MLS® |

Listing information is provided by Participants of the Alberta One Realty Listing Services (Pillar 9). IDX information is provided exclusively for personal, non-commercial use, and may not be used for any purpose other than to identify prospective properties consumers may be interested in purchasing. Information is deemed reliable but not guaranteed. Copyright 2026, Alberta One Realty Listing Services (Pillar 9)
Last checked 2026-07-29 10:57 AM UTC