Save
Ask
Tour
Hide
Share
$247,000
New Listing

8505 90A Street
Grande Prairie, AB T8V 2M8

For Sale|Single Family Residence|Active
3
Beds
2
Total Baths
2
Full Baths
1,216
SqFt
$203
/SqFt
2006
Built
Subdivision:
MH - Creekside
County:
Grande Prairie
Call Now: (403) 872-6544
Is this the listing for you? We can help make it yours.
(403) 872-6544
8505 90A Street8505 90A Street8505 90A Street8505 90A Street
Save
Ask
Tour
Hide
Share

Mortgage Calculator

Monthly Payment (Est.)

$1,127
Calculator powered by Showcase IDX, a Constellation1 Company. Copyright ©2026 Information is deemed reliable but not guaranteed.

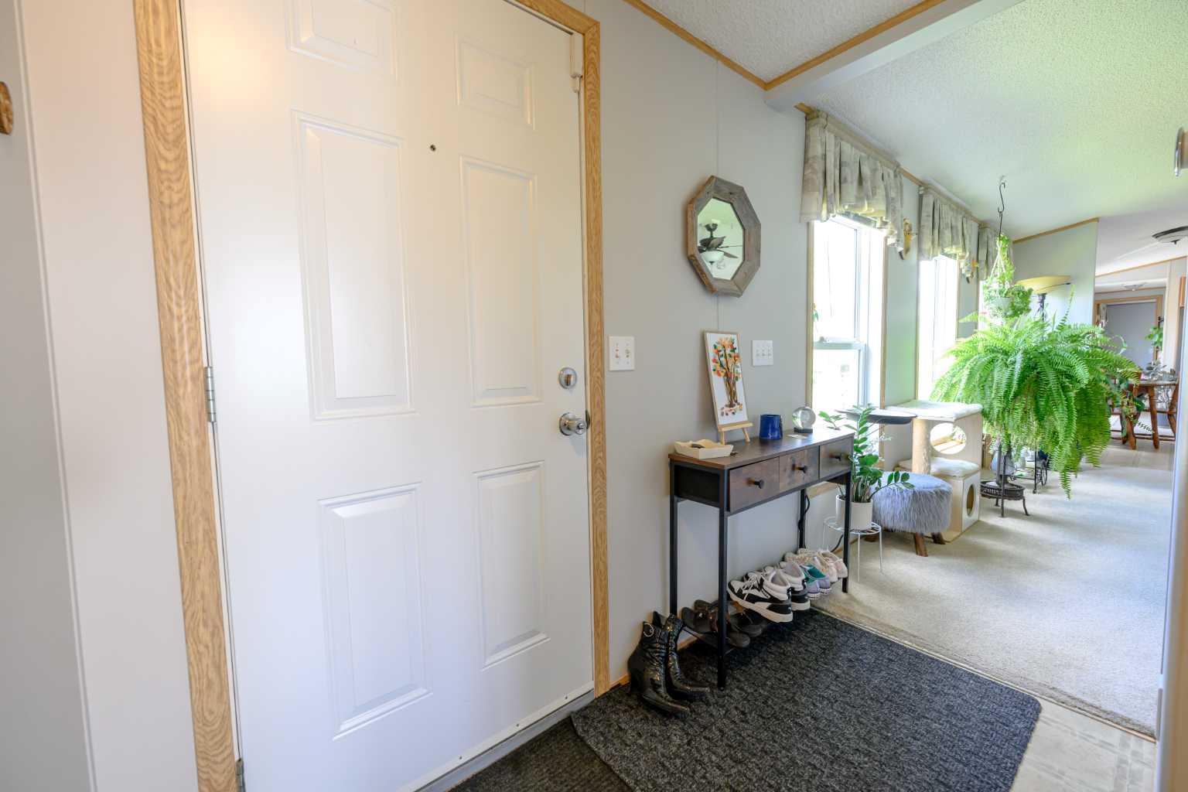
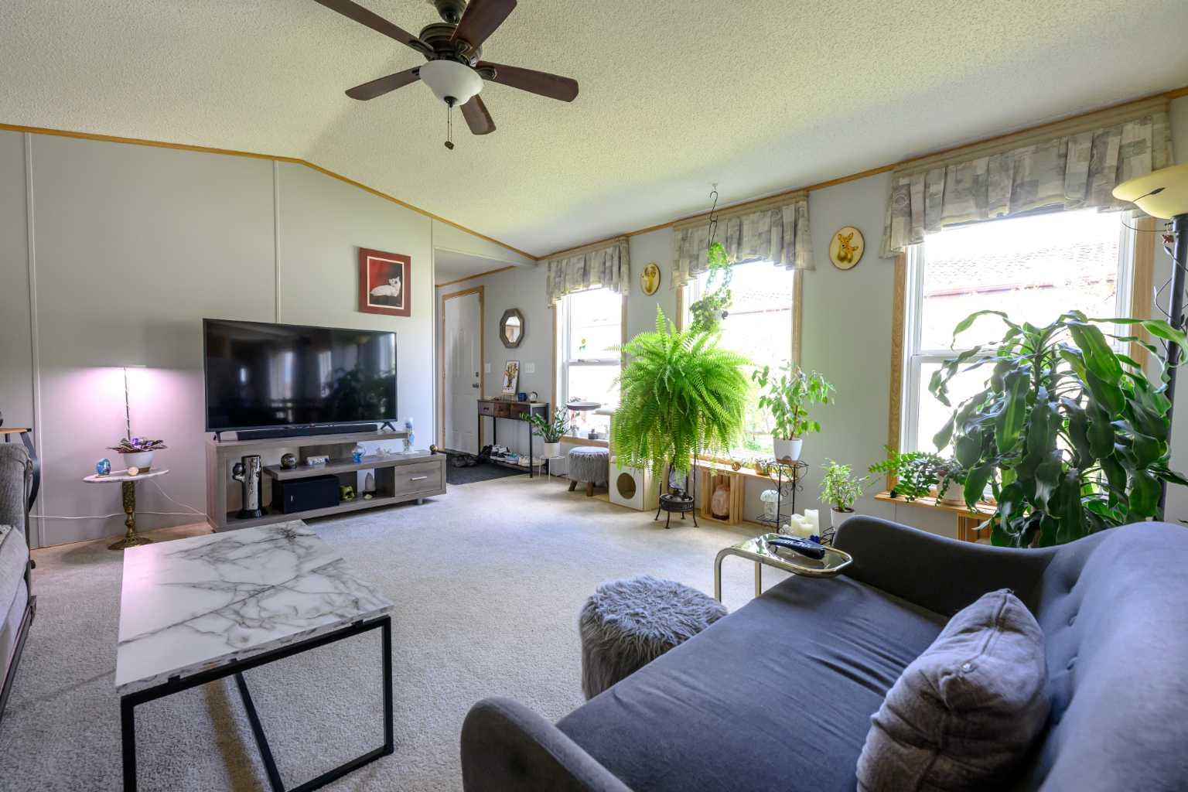
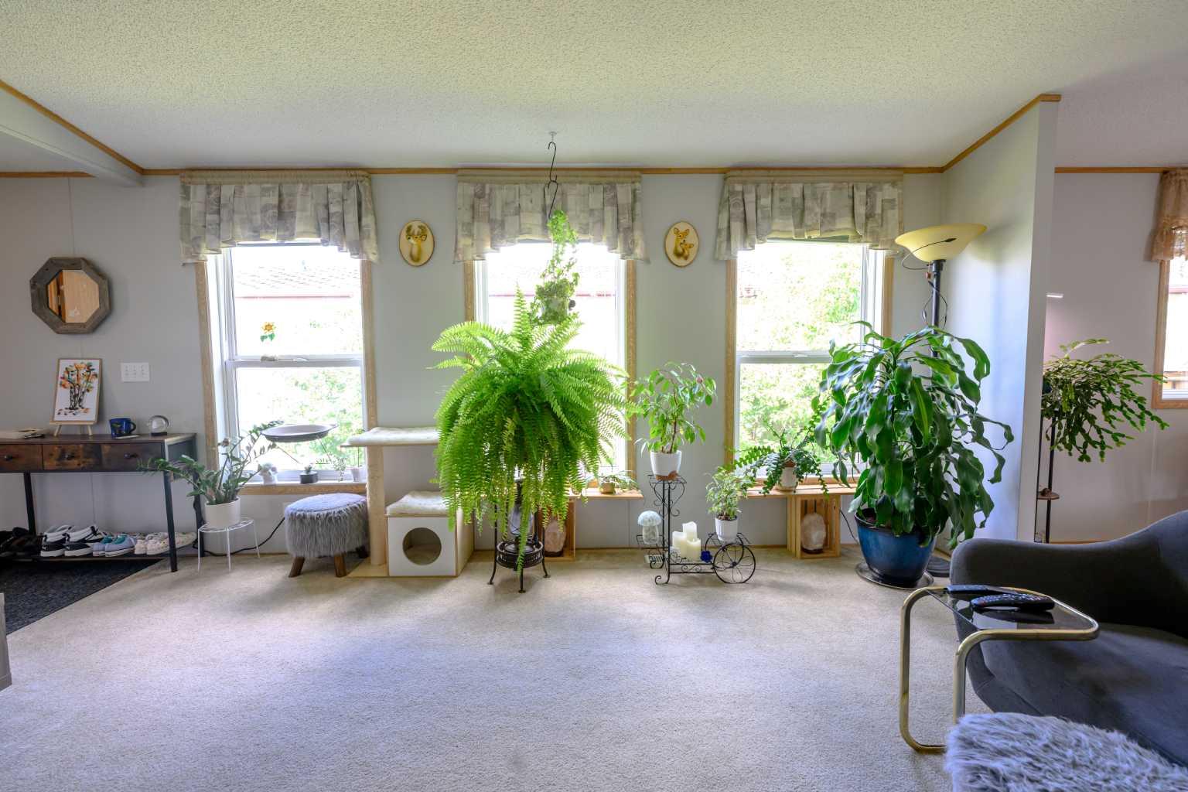
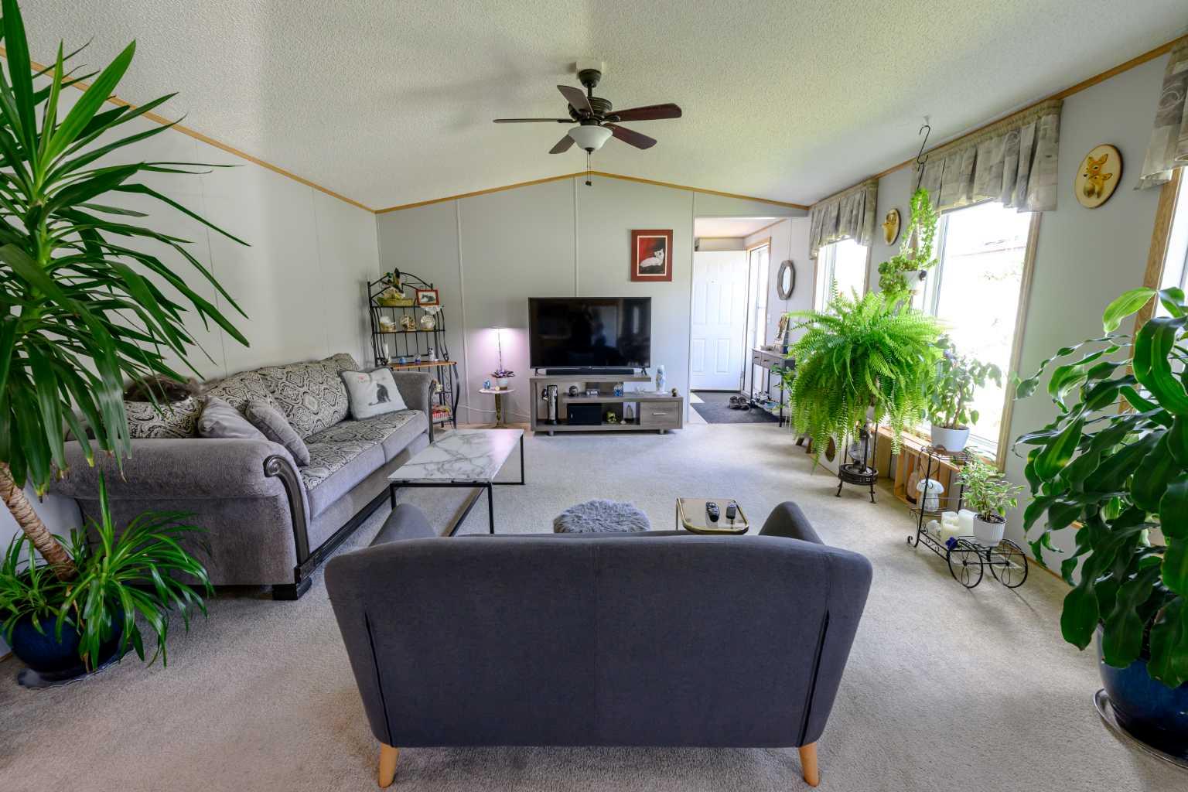
Take a look at this well kept mobile home in the wonderful neighborhood of Creekside. This home has some lovely features - one for example is the location right across from a park that is lovely greenspace & perfect for kids to play in summer & in the winter. This home offers 3 bedrooms -a master suite at the east end of the home with a 4 pc. ensuite (jetted tub) & walk in closet; 2 additional bedrooms & 4 pc. main bathroom are at the opposite end of the home. The kitchen is open & spacious with lots of counter space as well as an island & walk in pantry. The laundry room offers good storage & is also where the furnace & newer hot water tank is located. The washer & dryer are only one year old. The yard has lots of beautiful perennials & fruit trees (apple & cherry tree). A functional feature this property offers is 2 separate parking areas - one paved parking pad at the front & another double wide parking pad (RV or any additional vehicles) in the back from the alley. You could build a garage in this location if desired. A truly nice surprise to walk in & right away enjoy this bright & clean home totally ready for the new owner!

Save
Ask
Tour
Hide
Share
Listing Snapshot
Price 
$247,000
Days On Site 
0 Days
Bedrooms 
3
Inside Area (SqFt) 
1,216 sqft
Total Baths 
2
Full Baths 
2
Partial Baths 
N/A
Lot Size 
0.1 Acres
Year Built 
2006
MLS® Number 
A2332712
Status 
Active
Property Tax 
$2,616
Maintenance Fees 
$175 monthly
Sq Ft Source 
N/A
Friends & Family
Recent Activity
5 hours agoListing first seen on site
11 hours agoListing updated with changes from the MLS®
General Features
Acres 
0.1
Levels 
One
Parking 
DrivewaySee RemarksGuest
Parking Spaces 
3
Pets 
Yes
Property Sub Type 
Single Family Residence
Sewer 
Public Sewer
Style 
Modular Home
Utilities 
Cable AvailableElectricity ConnectedNatural Gas ConnectedPhone AvailableSewer ConnectedUnderground UtilitiesWater Connected
Water Source 
Public
Zoning 
MHC
Interior Features
Appliances 
DishwasherDryerRefrigeratorWasherCooktop
Basement 
None
Electric 
100 Amp Service
Flooring 
CarpetLinoleum
Heating 
Forced AirNatural Gas
Interior 
Ceiling Fan(s)Kitchen IslandPantry
Laundry Features 
Laundry RoomMain Level
Window Features 
Window Coverings
4pc Bathroom 
Dimensions - 0`0" x 0`0"Level - Main
4pc Ensuite bath 
Dimensions - 0`0" x 0`0"Level - Main
Bedroom 
Dimensions - 11`0" x 9`0"Level - Main
Bedroom - Primary 
Dimensions - 15`0" x 12`0"Level - Main
Eat in Kitchen 
Dimensions - 15`0" x 14`0"Level - Main
Living Room 
Dimensions - 15`0" x 14`0"Level - Main
Save
Ask
Tour
Hide
Share
Exterior Features
Construction Details 
Vinyl Siding
Exterior 
Playground
Frontage 
10.36M 34`0"
Lot Features 
Landscaped
Other Structures 
Shed(s)
Patio And Porch 
Deck
Roof 
ShingleAsphalt
Windows/Doors 
Window Coverings
Community Features
Accessibility Features 
Therapeutic Whirlpool
Association Amenities 
Trash
Community Features 
ParkPlaygroundSidewalksStreet Lights
Maintenance Fee 
175
Maintenance Fee Frequency 
Monthly
Listing courtesy of Cheryl Schindel of Century 21 Grande Prairie Realty Inc.

Listing information is provided by Participants of the Alberta One Realty Listing Services (Pillar 9). IDX information is provided exclusively for personal, non-commercial use, and may not be used for any purpose other than to identify prospective properties consumers may be interested in purchasing. Information is deemed reliable but not guaranteed. Copyright 2026, Alberta One Realty Listing Services (Pillar 9)
Last checked 2026-07-28 08:13 AM UTC

Neighborhood & Commute
Source: Walkscore
Save
Ask
Tour
Hide
Share