Save
Ask
Tour
Hide
Share
$319,900
New Listing

10625 105 Avenue
Grande Cache, AB T0E 0Y0

For Sale|Single Family Residence|Active
3
Beds
3
Total Baths
2
Full Baths
1
Partial Bath
1,360
SqFt
$235
/SqFt
1975
Built
County:
Greenview No. 16, M.D. of
Call Now: (403) 872-6544
Is this the listing for you? We can help make it yours.
(403) 872-6544
10625 105 Avenue10625 105 Avenue10625 105 Avenue10625 105 Avenue
Save
Ask
Tour
Hide
Share

Mortgage Calculator

Monthly Payment (Est.)

$1,460
Calculator powered by Showcase IDX, a Constellation1 Company. Copyright ©2026 Information is deemed reliable but not guaranteed.

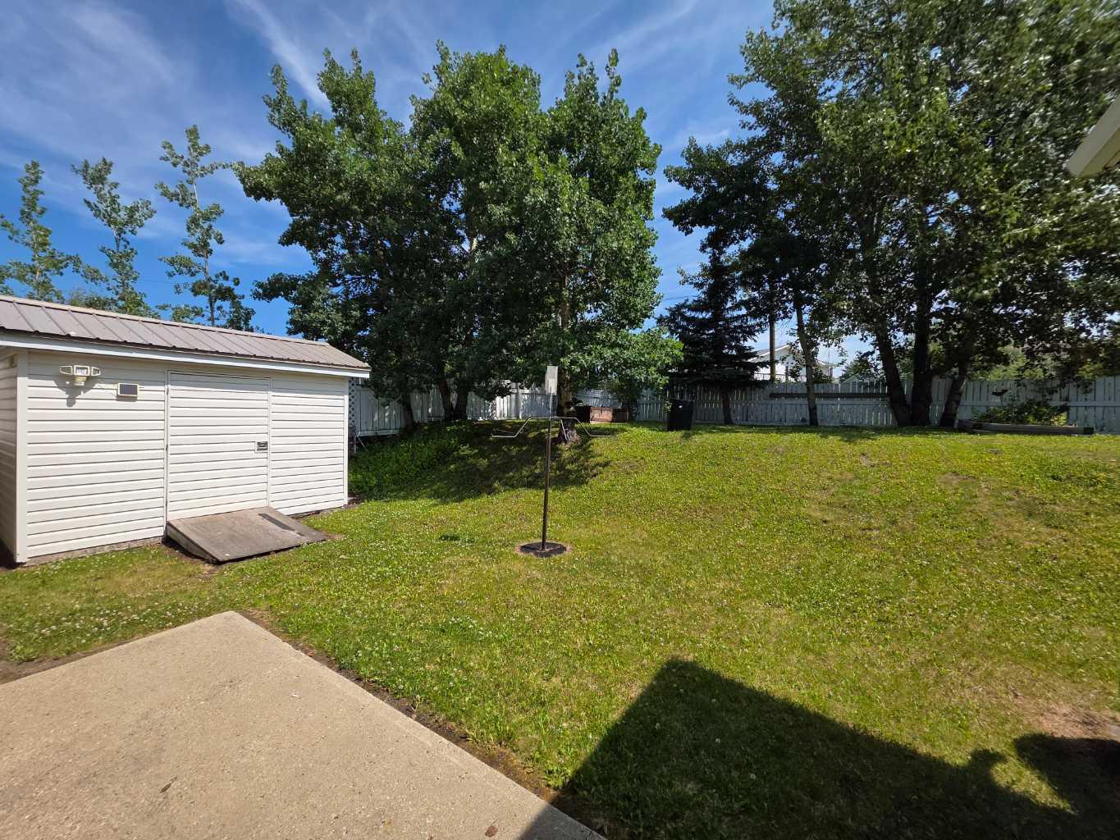
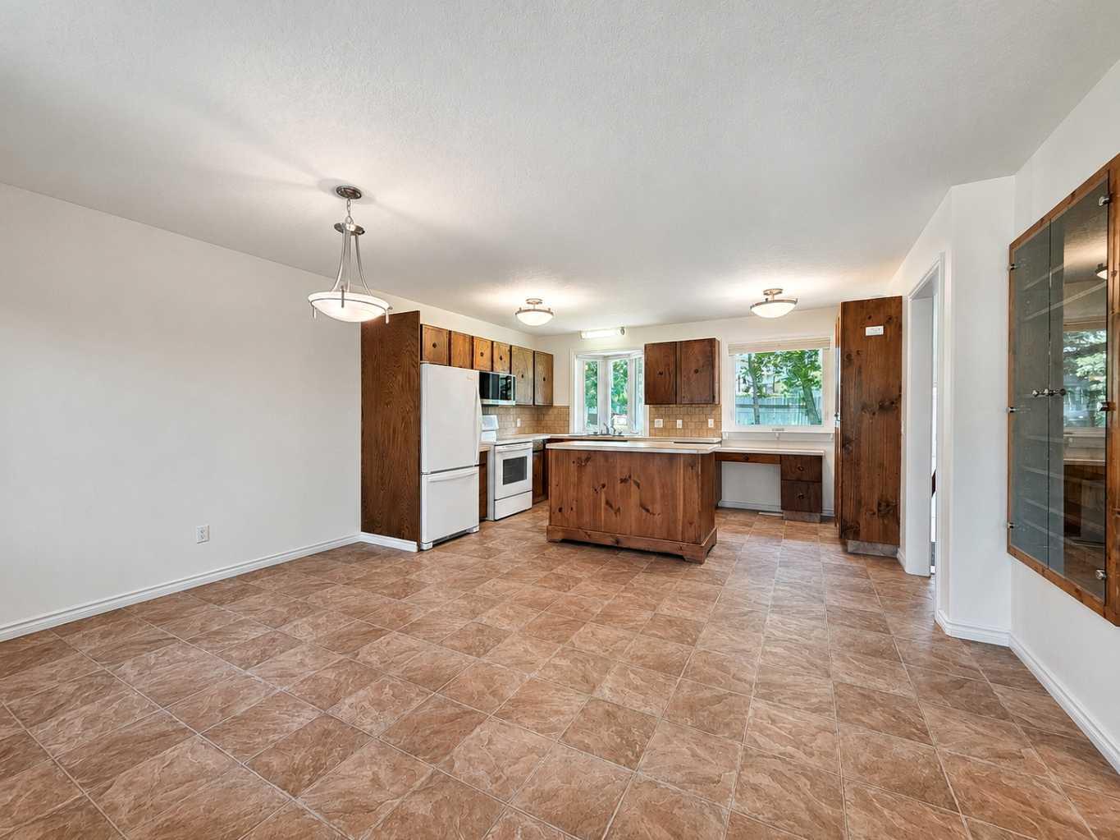
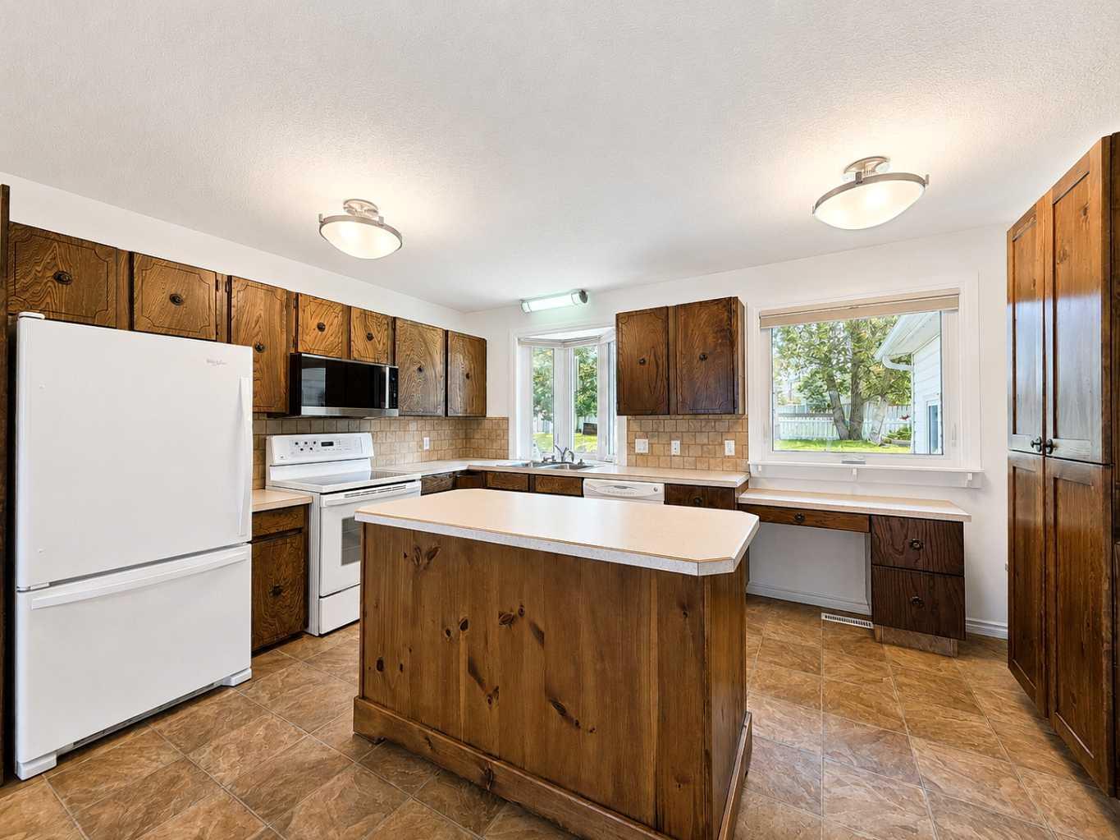
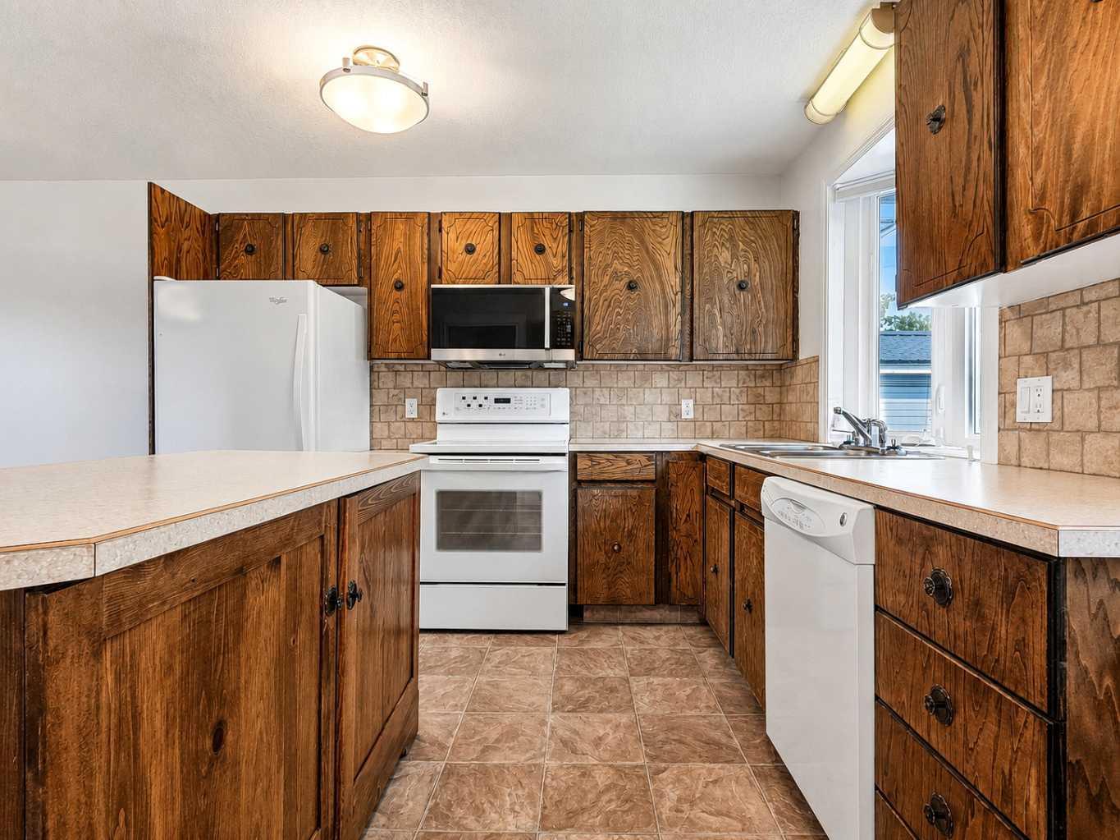
Some homes are easy to appreciate because they've simply been looked after, and this is one of them. Before you even step inside, you'll notice the curb appeal, the pride of ownership, and the oversized attached garage that's sure to catch your attention. The garage is fully finished, heated with a radiant natural gas heater, and even includes some countertops and storage, making it a space you'll appreciate year-round. Inside, the home feels just as well cared for, with fresh paint throughout, an open-concept kitchen and dining area, and a bright sunroom addition that creates even more functional living space. The main floor offers three bedrooms, a full bathroom, and a convenient two-piece ensuite, while the finished basement features a large family room with a cozy pellet stove, a den, laundry room, and plenty of storage. Outside, you'll find a spacious backyard with room for kids, pets, gardening, or entertaining, along with a well-kept storage shed. Topped off with a durable metal roof, this is the kind of home where the care and attention over the years are obvious from the moment you pull up.

Save
Ask
Tour
Hide
Share
Listing Snapshot
Price 
$319,900
Days On Site 
0 Days
Bedrooms 
3
Inside Area (SqFt) 
1,360 sqft
Total Baths 
3
Full Baths 
2
Partial Baths 
1
Lot Size 
0.2 Acres
Year Built 
1975
MLS® Number 
A2332670
Status 
Active
Property Tax 
$2,588.34
Maintenance Fees 
N/A
Sq Ft Source 
N/A
Friends & Family
Recent Activity
9 hours agoListing first seen on site
15 hours agoListing updated with changes from the MLS®
General Features
Acres 
0.2
Attached Garage 
Yes
Garage 
Yes
Garage Spaces 
1
Levels 
One
Parking 
AttachedGarage
Parking Spaces 
4
Property Sub Type 
Single Family Residence
Style 
Bungalow
Zoning 
GC-LDR
Interior Features
Appliances 
DishwasherElectric RangeRefrigeratorWasher/Dryer
Basement 
FullFinished
Fireplace 
Yes
Fireplace Features 
Pellet Stove
Fireplaces 
1
Flooring 
CarpetConcreteLaminateLinoleum
Heating 
Forced Air
Interior 
See Remarks
Laundry Features 
In Basement
2pc Ensuite bath 
Dimensions - 0`0" x 0`0"Level - Main
3pc Bathroom 
Dimensions - 0`0" x 0`0"Level - Basement
4pc Bathroom 
Dimensions - 0`0" x 0`0"Level - Main
Bedroom 
Dimensions - 8`6" x 11`3"Level - Main
Bedroom - Primary 
Dimensions - 11`11" x 11`7"Level - Main
Save
Ask
Tour
Hide
Share
Exterior Features
Construction Details 
BrickConcreteVinyl SidingFrame
Exterior 
Other
Fencing 
Fenced
Frontage 
24.38M 80`0"
Lot Features 
Back YardFront YardLandscaped
Patio And Porch 
None
Roof 
Metal
Waterfront Features 
Lake
Community Features
Community Features 
ClubhouseFishingGolfLakeOtherParkPlaygroundPoolSidewalksStreet Lights
Listing courtesy of Brett Van Schaick of RE/MAX Grande Prairie

Listing information is provided by Participants of the Alberta One Realty Listing Services (Pillar 9). IDX information is provided exclusively for personal, non-commercial use, and may not be used for any purpose other than to identify prospective properties consumers may be interested in purchasing. Information is deemed reliable but not guaranteed. Copyright 2026, Alberta One Realty Listing Services (Pillar 9)
Last checked 2026-07-28 08:19 AM UTC

Neighborhood & Commute
Source: Walkscore
Save
Ask
Tour
Hide
Share