Save
Ask
Tour
Hide
Share
$434,900
New Listing

47 Rodeo Way
Whitecourt, AB T7S 0B9

For Sale|Single Family Residence|Active
4
Beds
3
Total Baths
3
Full Baths
1,383
SqFt
$314
/SqFt
2008
Built
County:
Woodlands County
Call Now: (403) 872-6544
Is this the listing for you? We can help make it yours.
(403) 872-6544
47 Rodeo Way47 Rodeo Way47 Rodeo Way47 Rodeo Way
Save
Ask
Tour
Hide
Share

Mortgage Calculator

Monthly Payment (Est.)

$1,984
Calculator powered by Showcase IDX, a Constellation1 Company. Copyright ©2026 Information is deemed reliable but not guaranteed.

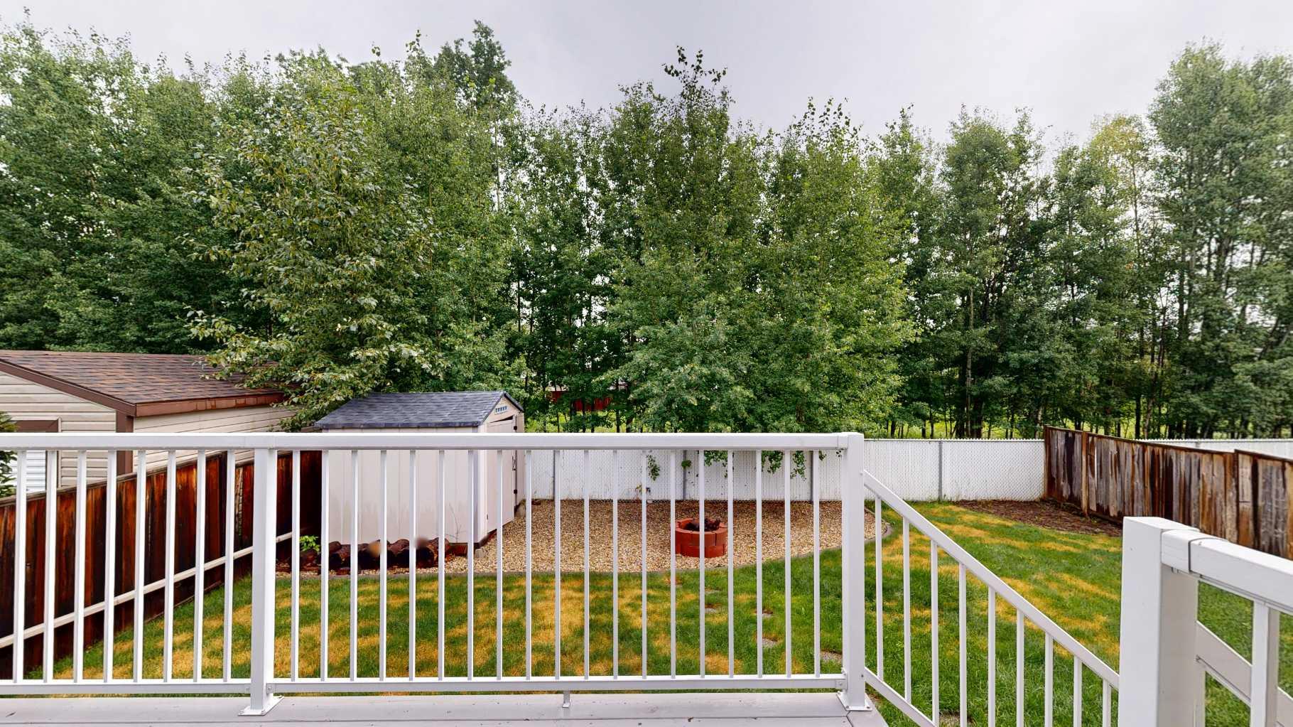
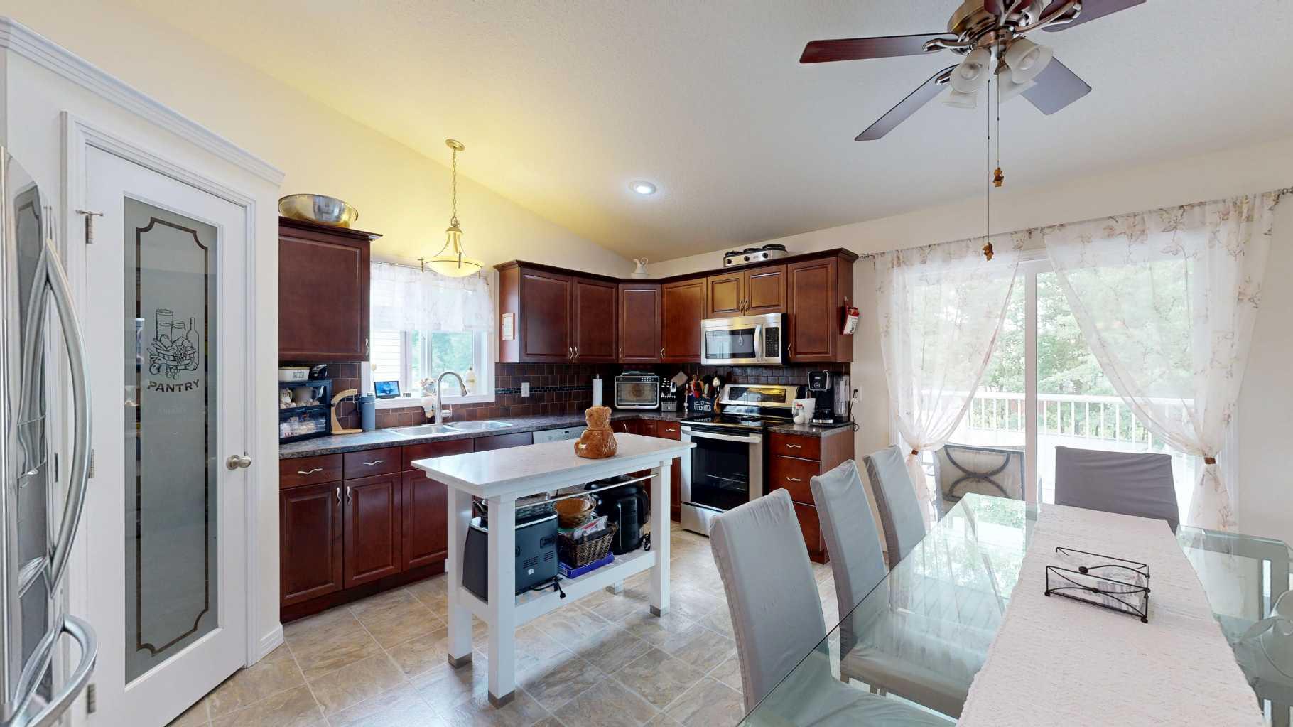
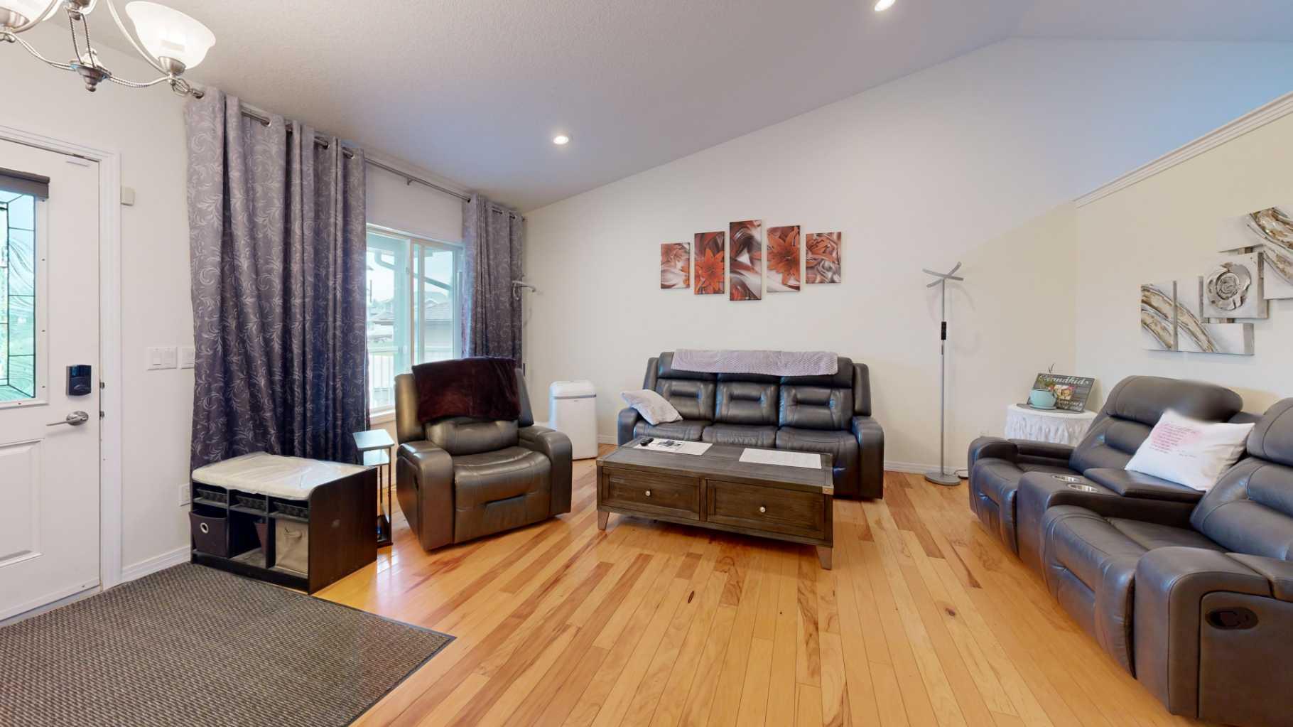
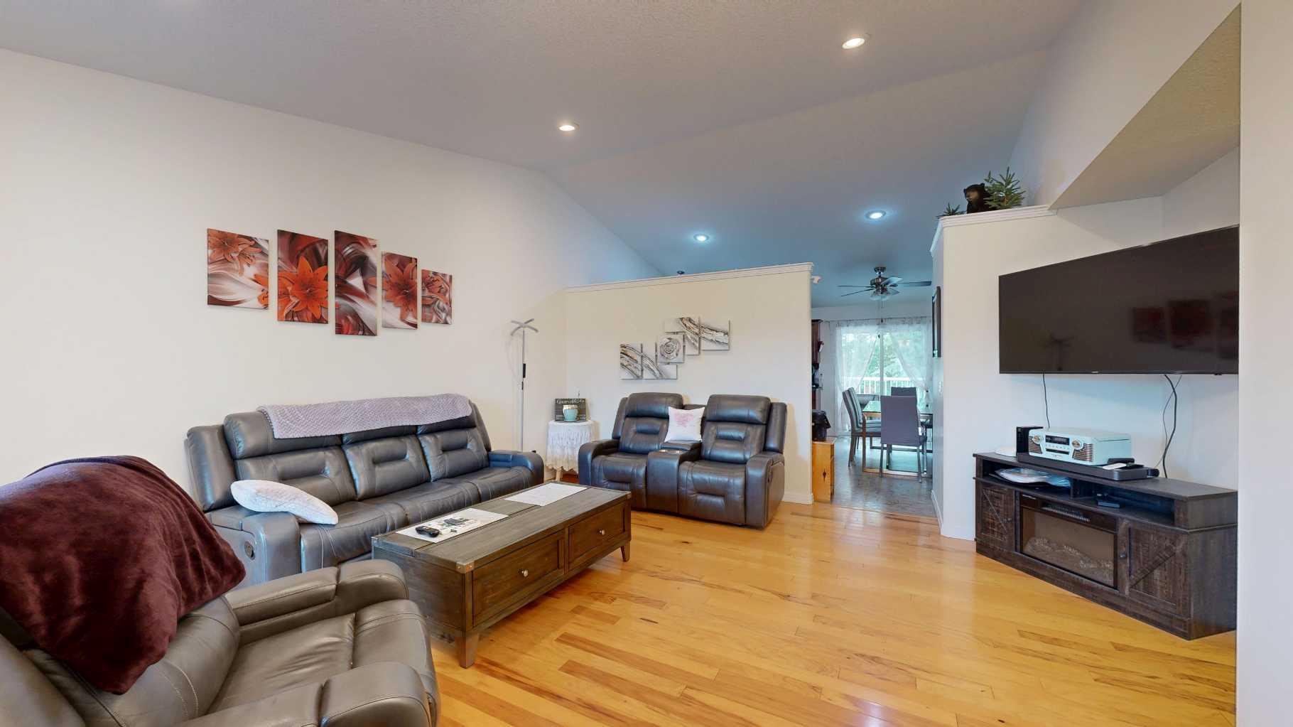
Welcome home to this spacious and thoughtfully designed family home, perfectly backing onto a beautiful treed greenbelt for added privacy and peaceful views. With 4 bedrooms plus a flexible office that could easily serve as a 5th bedroom, there's plenty of room for a growing family, guests, or those working from home. The main floor offers a functional layout with 3 bedrooms, 2 full bathrooms, and convenient main-floor laundry, located just off the attached 22' x 24' garage with impressive high ceilings. The primary bedroom features a private 3-piece ensuite with a walk-in shower. Downstairs, you'll find a spacious family room that's perfect for movie nights, entertaining, or giving everyone their own space. The lower level also features an impressive bedroom with its own walk-in closet and private 4-piece ensuite, ideal as a second primary suite, guest retreat, or private space for older children. The bright office, complete with French glass doors and a window, offers a fantastic work-from-home space and could also function as a fifth bedroom if desired. A large utility room provides an abundance of storage to keep everything organized. Step outside and enjoy your morning coffee on the welcoming covered front porch or relax on the partially covered back deck overlooking the private, tree-lined backyard. Backing onto a treed greenbelt, the yard offers a peaceful setting with added privacy that's hard to find. Combining space, flexibility, and an exceptional location, this home is ready to welcome its next family.

Save
Ask
Tour
Hide
Share
Listing Snapshot
Price 
$434,900
Days On Site 
0 Days
Bedrooms 
4
Inside Area (SqFt) 
1,383 sqft
Total Baths 
3
Full Baths 
3
Partial Baths 
N/A
Lot Size 
0.13 Acres
Year Built 
2008
MLS® Number 
A2332650
Status 
Active
Property Tax 
$3,849.77
Maintenance Fees 
N/A
Sq Ft Source 
N/A
Friends & Family
Recent Activity
8 hours agoListing first seen on site
14 hours agoListing updated with changes from the MLS®
General Features
Acres 
0.13
Attached Garage 
Yes
Garage 
Yes
Garage Spaces 
2
Levels 
One
Parking 
ConcreteAttachedGarageDrivewayGarage Door Opener
Parking Spaces 
4
Property Sub Type 
Single Family Residence
Style 
Bungalow
Zoning 
R-1C
Interior Features
Appliances 
DishwasherRefrigeratorWasher/DryerCooktop
Basement 
FullFinished
Fireplace 
Yes
Fireplace Features 
BasementElectric
Fireplaces 
1
Flooring 
CarpetHardwoodLinoleum
Heating 
Forced Air
Interior 
PantryStorageVaulted Ceiling(s)
Laundry Features 
Laundry RoomMain Level
Window Features 
Window Coverings
3pc Ensuite bath 
Level - Main
4pc Bathroom 
Level - Main
4pc Ensuite bath 
Dimensions - 8`11" x 7`6"Level - Basement
Bedroom 
Dimensions - 18`8" x 15`0"Level - Basement
Bedroom - Primary 
Dimensions - 11`10" x 12`5"Level - Main
Family Room 
Dimensions - 12`9" x 25`9"Level - Basement
Furnace/Utility Room 
Dimensions - 13`5" x 19`10"Level - Basement
Kitchen With Eating Area 
Dimensions - 15`2" x 14`10"Level - Main
Laundry 
Dimensions - 8`1" x 8`2"Level - Main
Living Room 
Dimensions - 17`0" x 12`0"Level - Main
Office 
Dimensions - 11`8" x 8`10"Level - Basement
Walk-In Closet 
Dimensions - 4`8" x 8`10"Level - Basement
Save
Ask
Tour
Hide
Share
Exterior Features
Construction Details 
ConcreteVinyl SidingFrame
Exterior 
Private Yard
Fencing 
Fenced
Frontage 
15.00M 49`3"
Lot Features 
Back YardFront YardLandscapedRectangular Lot
Patio And Porch 
Deck
Roof 
Shingle
Windows/Doors 
Window Coverings
Community Features
Community Features 
Sidewalks
Listing courtesy of AMANDA STANCHFIELD of RE/MAX ADVANTAGE (WHITECOURT)

Listing information is provided by Participants of the Alberta One Realty Listing Services (Pillar 9). IDX information is provided exclusively for personal, non-commercial use, and may not be used for any purpose other than to identify prospective properties consumers may be interested in purchasing. Information is deemed reliable but not guaranteed. Copyright 2026, Alberta One Realty Listing Services (Pillar 9)
Last checked 2026-07-28 08:13 AM UTC

Neighborhood & Commute
Source: Walkscore
Save
Ask
Tour
Hide
Share