Save
Ask
Tour
Hide
Share
$499,500
1 Day On Site

8850 48 Street NE 203
Calgary, AB T3J 5N8

For Sale|Townhouse|Active
4
Beds
4
Total Baths
3
Full Baths
1
Partial Bath
1,569.68
SqFt
$318
/SqFt
2026
Built
Subdivision:
Saddle Ridge
County:
Calgary
Call Now: (403) 872-6544
Is this the listing for you? We can help make it yours.
(403) 872-6544
8850 48 Street NE 2038850 48 Street NE 2038850 48 Street NE 2038850 48 Street NE 203
Save
Ask
Tour
Hide
Share

Mortgage Calculator

Monthly Payment (Est.)

$2,279
Calculator powered by Showcase IDX, a Constellation1 Company. Copyright ©2026 Information is deemed reliable but not guaranteed.

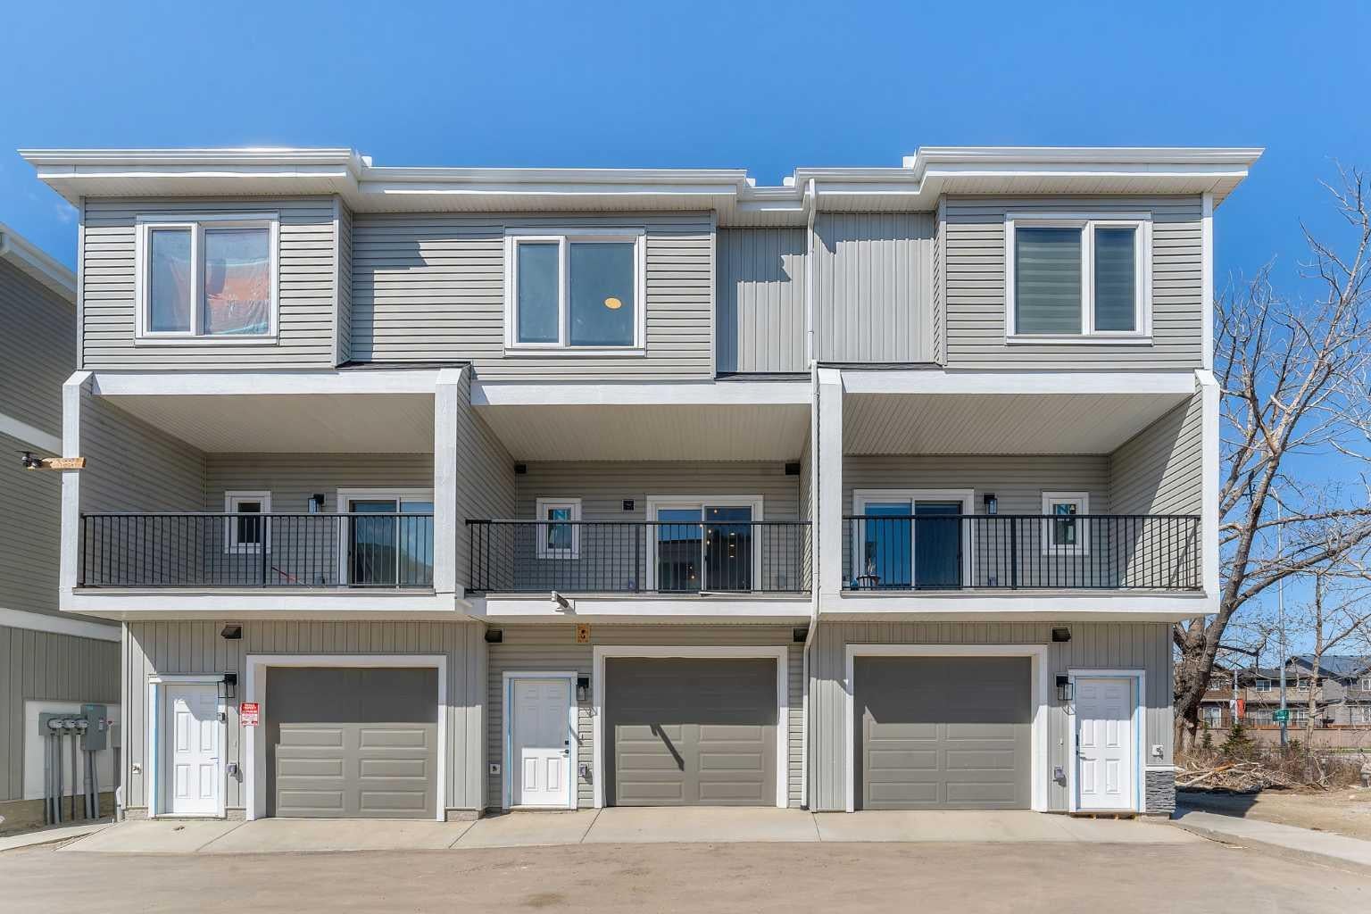
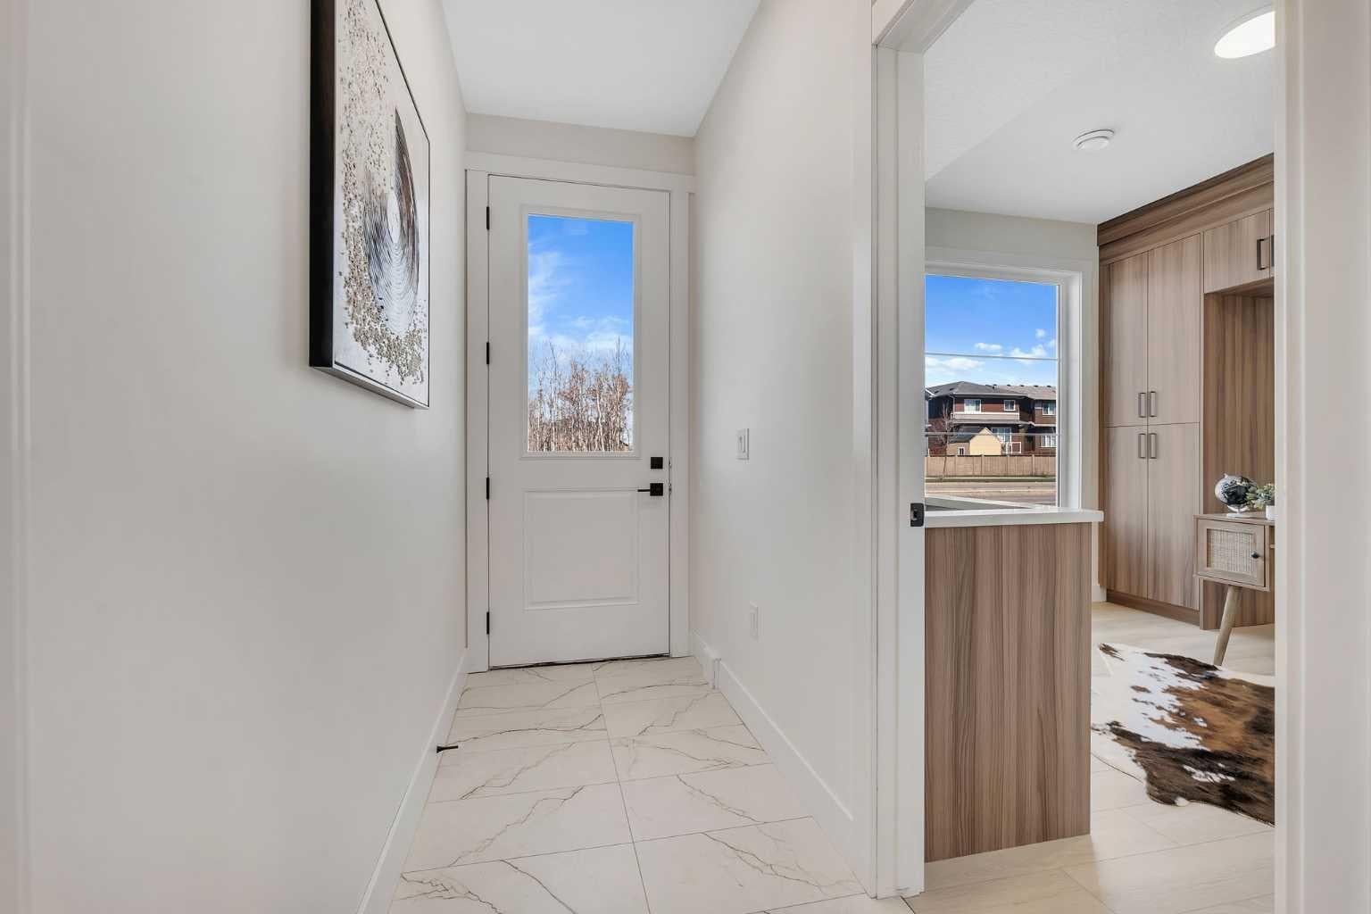
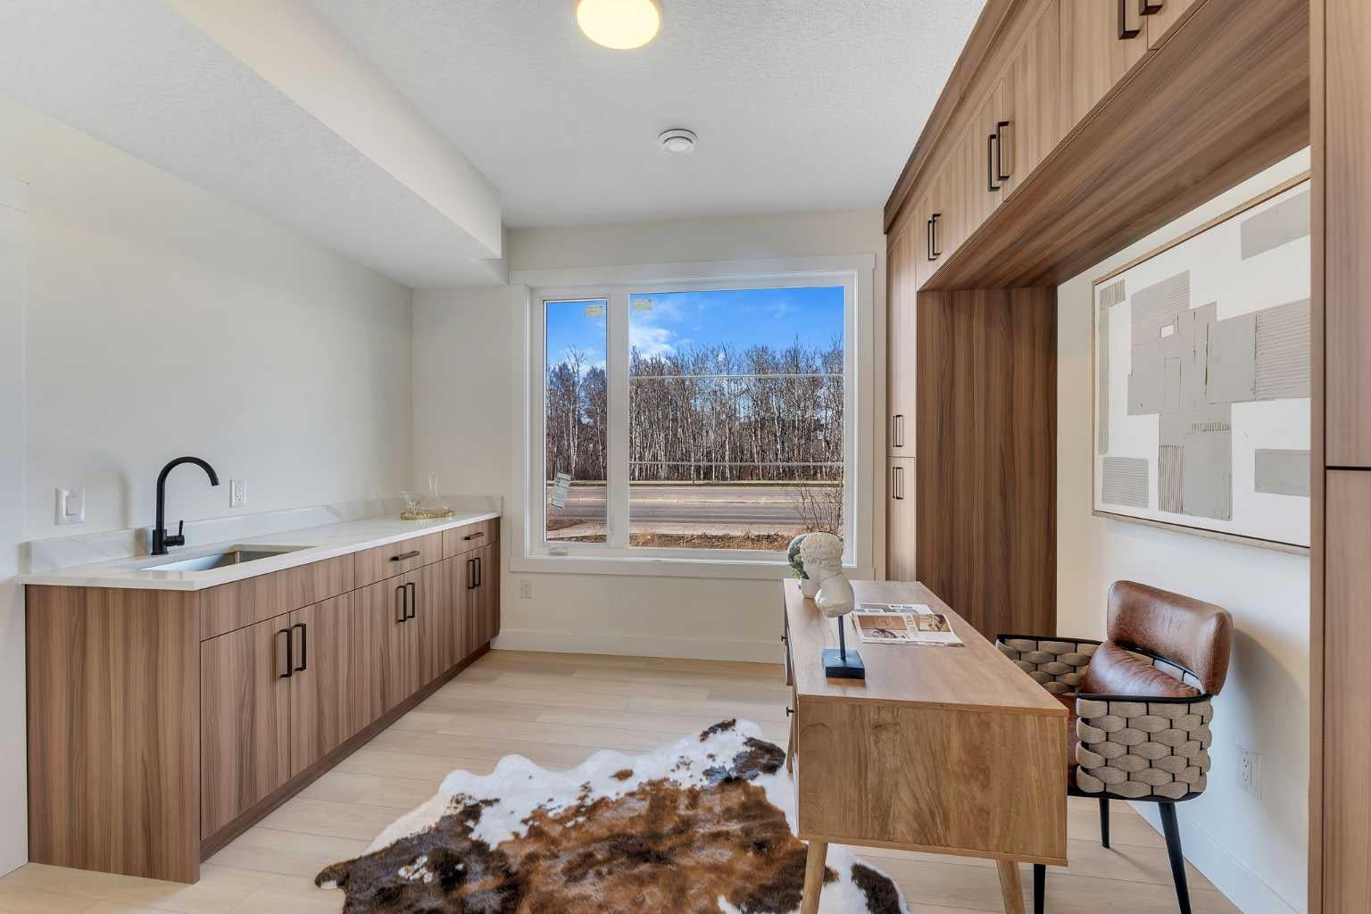
Incredible Opportunity in Savanna, NE Calgary! 4 Brand-New Townhomes by Duke Homes! Welcome to a rare real estate offering in the highly sought-after, family-friendly community of Savanna. Built by the reputable Duke Homes, this exclusive collection of four brand-new, premium townhomes offers a variety of versatile floor plans to choose from. Ranging between 1,400 to 1,500 sq. ft. of beautifully designed living space, each unit features 3 to 4 spacious bedrooms and 3.5 pristine bathrooms. Designed with modern living and maximum ROI in mind, every townhome boasts an attached single-car garage and a rare, separate main-level bachelor den complete with its own full bathroom and dedicated laundry—perfect for an multi-generational family or an incredible extra income stream! The main living areas flow seamlessly, leading to an outdoor patio already equipped with a BBQ gas line for effortless summer entertaining. Unbeatable Location & Convenience: Cultural & Community Hub: Located just moments away from the local Gurdwara and the vibrant Saddletowne Circle. Shopping & Amenities: Endless retail, dining, and grocery options are right at your doorstep. Transit & Commuter Friendly: Excellent proximity to major transit hubs, the C-Train, and quick, easy access to major highways and the Calgary International Airport. Family Focused: Surrounded by great schools, parks, and playgrounds. Enjoy a low-maintenance lifestyle with low condo fees that conveniently cover snow removal and garbage pickup. Whether you are looking for the perfect family home with a mortgage helper or an elite addition to your investment portfolio, these units offer unmatched value. Choose your floor plan today before they are gone!

Save
Ask
Tour
Hide
Share
Listing Snapshot
Price 
$499,500
Days On Site 
1 Day
Bedrooms 
4
Inside Area (SqFt) 
1,569.68 sqft
Total Baths 
4
Full Baths 
3
Partial Baths 
1
Lot Size 
N/A
Year Built 
2026
MLS® Number 
A2332637
Status 
Active
Property Tax 
$1,838.7
Maintenance Fees 
$199 monthly
Sq Ft Source 
N/A
Friends & Family
Recent Activity
yesterdayListing first seen on site
yesterdayListing updated with changes from the MLS®
General Features
Attached Garage 
Yes
Garage 
Yes
Garage Spaces 
1
Levels 
Three Or More
Parking 
Garage Door OpenerAttachedGarage
Parking Spaces 
1
Pets 
Yes
Property Condition 
New Construction
Property Sub Type 
Townhouse
Style 
3 (or more) Storey
Zoning 
M-2
Interior Features
Appliances 
DishwasherDryerMicrowaveRefrigeratorWasherElectric Range
Basement 
None
Fireplace 
Yes
Fireplace Features 
Electric
Fireplaces 
1
Flooring 
CarpetCeramic TileVinyl
Heating 
Forced AirNatural Gas
Interior 
High CeilingsKitchen IslandOpen FloorplanRecessed LightingWalk-In Closet(s)
Laundry Features 
In UnitMain LevelMultiple LocationsUpper Level
1pc Bathroom 
Dimensions - 5`5" x 5`0"Level - Second
3pc Bathroom 
Dimensions - 5`0" x 7`6"Level - Main
3pc Ensuite bath 
Dimensions - 8`0" x 5`0"Level - Third
Bedroom 
Dimensions - 11`2" x 7`10"Level - Main
Bedroom - Primary 
Dimensions - 12`7" x 10`0"Level - Third
Dining Room 
Dimensions - 9`7" x 9`7"Level - Second
Furnace/Utility Room 
Dimensions - 3`4" x 9`11"Level - Main
Kitchen 
Dimensions - 11`8" x 11`6"Level - Second
Living Room 
Dimensions - 10`6" x 15`4"Level - Second
Walk-In Closet 
Dimensions - 5`8" x 5`0"Level - Third
Save
Ask
Tour
Hide
Share
Exterior Features
Construction Details 
ConcreteVinyl SidingFrame
Exterior 
Lighting
Frontage 
0.00M 0`0"
Lot Features 
See Remarks
Roof 
ShingleAsphalt
Community Features
Association Amenities 
None
Community Features 
PlaygroundSidewalksStreet Lights
Maintenance Fee 
199
Maintenance Fee Frequency 
Monthly
Listing courtesy of Davinder Pal Singh of MaxWell Gold

Listing information is provided by Participants of the Alberta One Realty Listing Services (Pillar 9). IDX information is provided exclusively for personal, non-commercial use, and may not be used for any purpose other than to identify prospective properties consumers may be interested in purchasing. Information is deemed reliable but not guaranteed. Copyright 2026, Alberta One Realty Listing Services (Pillar 9)
Last checked 2026-07-29 10:57 AM UTC

Neighborhood & Commute
Source: Walkscore
Save
Ask
Tour
Hide
Share