Save
Ask
Tour
Hide
Share
$464,999
New Listing

1213 Sage Hill Grove NW
Calgary, AB T3R 2A1

For Sale|Townhouse|Active
3
Beds
4
Total Baths
3
Full Baths
1
Partial Bath
1,587.6
SqFt
$293
/SqFt
2022
Built
Subdivision:
Sage Hill
County:
Calgary
Call Now: (403) 872-6544
Is this the listing for you? We can help make it yours.
(403) 872-6544
1213 Sage Hill Grove NW1213 Sage Hill Grove NW1213 Sage Hill Grove NW1213 Sage Hill Grove NW
Save
Ask
Tour
Hide
Share

Mortgage Calculator

Monthly Payment (Est.)

$2,122
Calculator powered by Showcase IDX, a Constellation1 Company. Copyright ©2026 Information is deemed reliable but not guaranteed.

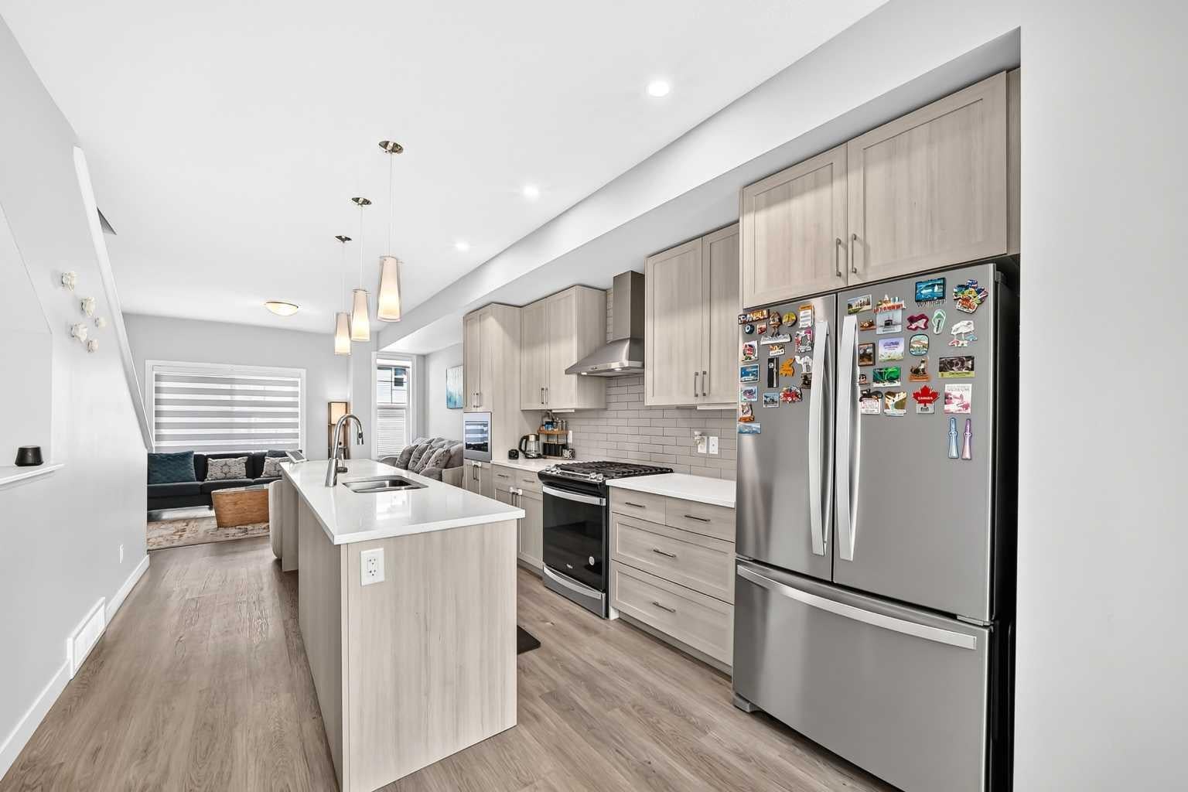
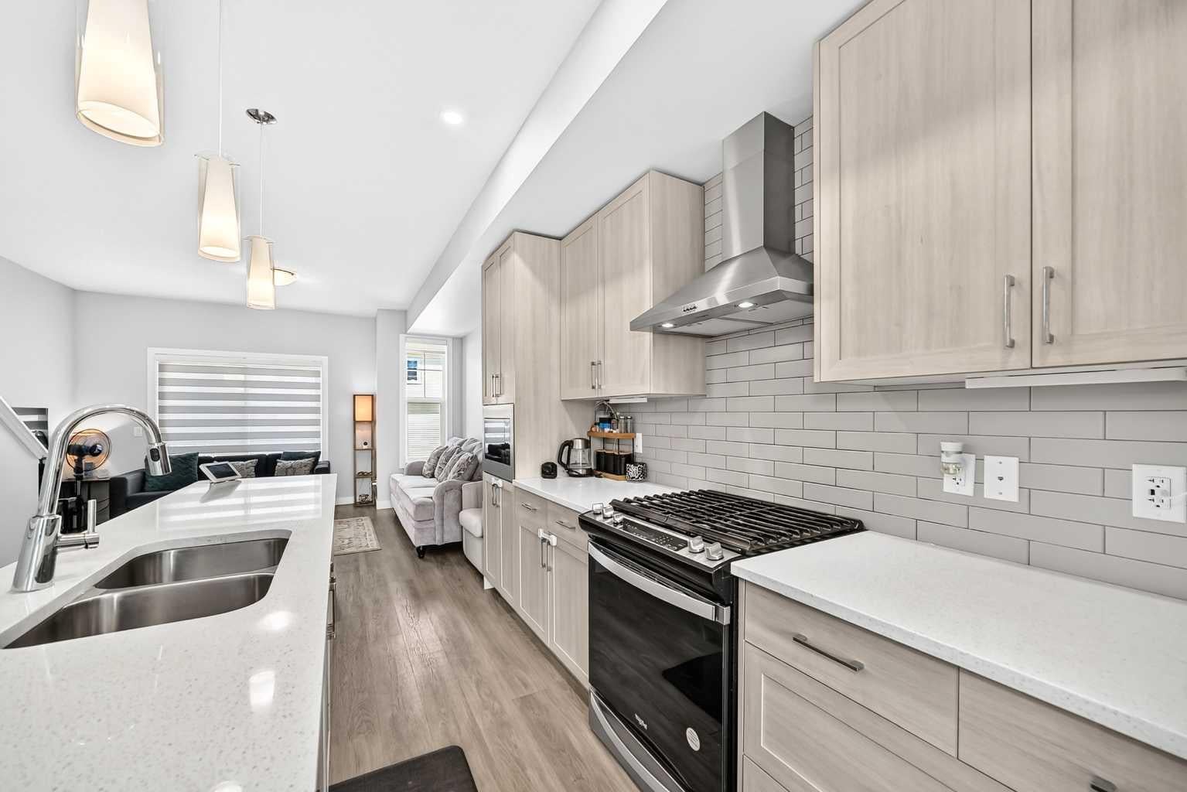
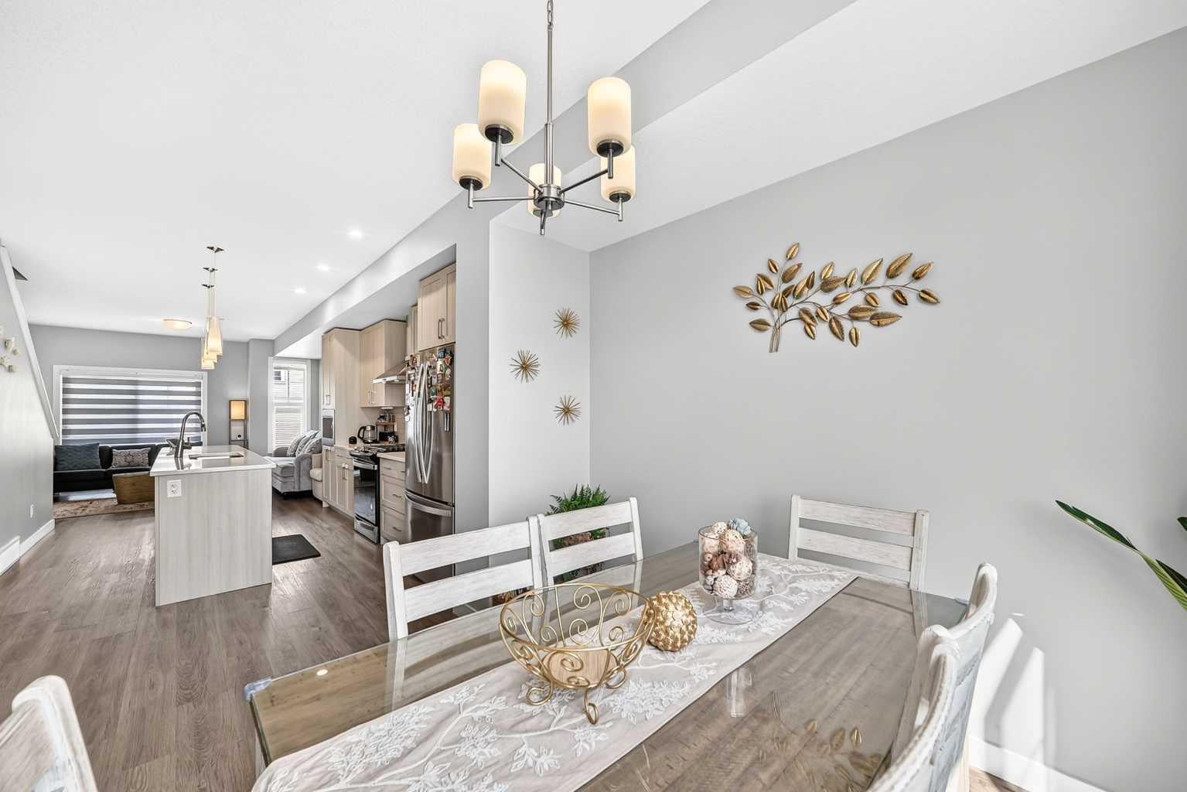
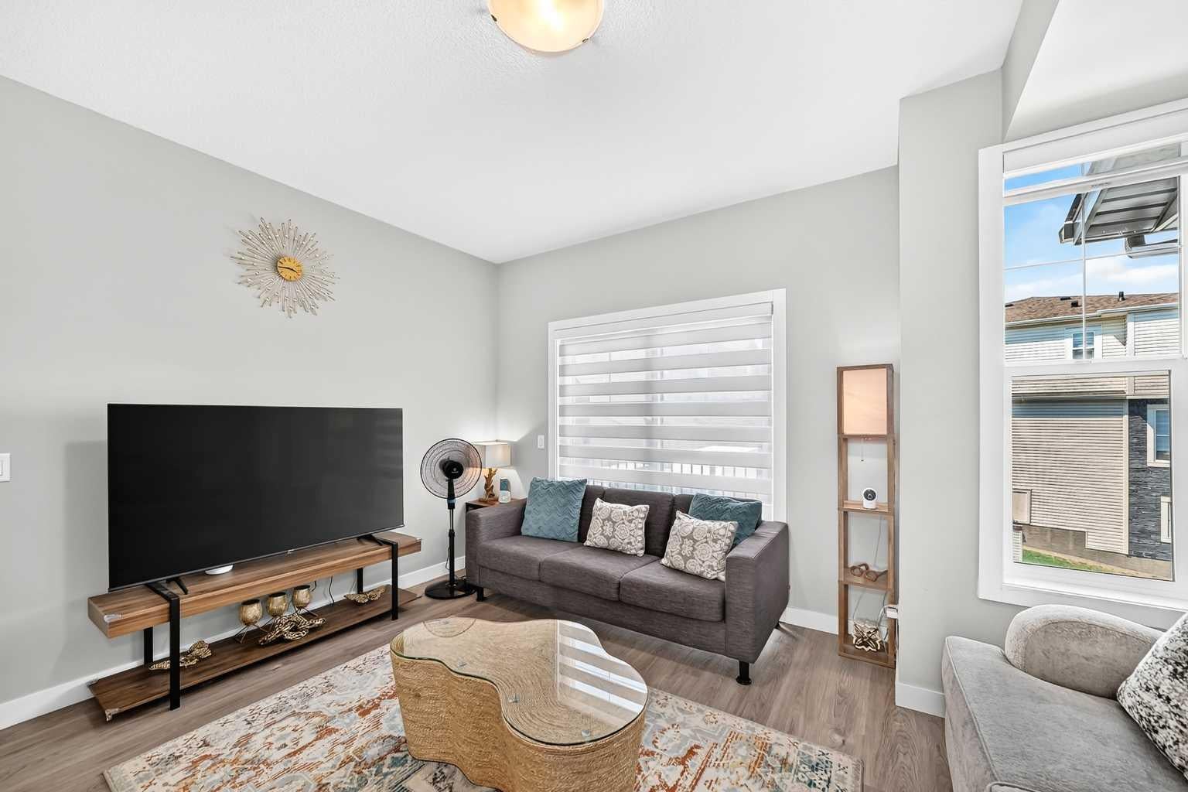
Welcome to this beautifully appointed 1,587.6 sq. ft. townhouse nestled in one of the area's most sought after communities! Backing directly onto a peaceful green space, this bright and spacious home offers the perfect blend of comfort, style, and convenience. The open-concept main floor is flooded with natural light and a functional layout that's ideal for both everyday living and entertaining. The kitchen features Whirlpool appliances as well as a gas ranged stove and quartz counter-tops. With low condo fees, this home offers exceptional value without compromising on quality. Upstairs, you'll find two generously sized bedrooms, each complete with its own walk-in closet and ensuite bathrooms. A third bedroom can be found on the main level, also complete with it's own 4 piece ensuite bathroom. Thoughtfully designed with ample storage throughout, there's plenty of room to keep everything organized. Enjoy the tranquility of backing onto green space while being just minutes from everything you need, including shopping, restaurants, schools, parks, playgrounds, walking paths, and automotive services. Whether you're a first-time buyer, downsizer, or investor, this move-in-ready home offers a low-maintenance lifestyle in a vibrant, growing neighborhood. Don't miss your opportunity to own this exceptional townhouse in a sought-after location!

Save
Ask
Tour
Hide
Share
Listing Snapshot
Price 
$464,999
Days On Site 
0 Days
Bedrooms 
3
Inside Area (SqFt) 
1,587.6 sqft
Total Baths 
4
Full Baths 
3
Partial Baths 
1
Lot Size 
N/A
Year Built 
2022
MLS® Number 
A2332603
Status 
Active
Property Tax 
$3,441
Maintenance Fees 
$254.08 monthly
Sq Ft Source 
N/A
Friends & Family
Recent Activity
12 hours agoListing first seen on site
18 hours agoListing updated with changes from the MLS®
General Features
Attached Garage 
Yes
Garage 
Yes
Garage Spaces 
1
Levels 
Three Or More
Parking 
AttachedGarageDrivewayGuest
Parking Spaces 
2
Pets 
YesBreed Restrictions
Property Sub Type 
Townhouse
Style 
3 (or more) Storey
Zoning 
M-2 d100
Interior Features
Appliances 
Built-In Gas RangeDishwasherElectric OvenMicrowaveRange HoodRefrigeratorWasher/Dryer Stacked
Basement 
FullUnfinished
Flooring 
CarpetTileVinyl
Heating 
Forced AirNatural Gas
Interior 
Breakfast BarBuilt-in FeaturesKitchen IslandOpen FloorplanStorage
Laundry Features 
In HallUpper Level
Window Features 
Window Coverings
2pc Bathroom 
Dimensions - 4`9" x 4`11"Level - Main
3pc Ensuite bath 
Dimensions - 7`0" x 8`5"Level - Second
4pc Ensuite bath 
Dimensions - 5`3" x 8`2"Level - Lower
Bedroom 
Dimensions - 13`1" x 8`2"Level - Lower
Bedroom - Primary 
Dimensions - 10`5" x 12`2"Level - Second
Dining Room 
Dimensions - 8`9" x 9`2"Level - Main
Entrance 
Dimensions - 13`10" x 3`2"Level - Lower
Kitchen 
Dimensions - 10`7" x 14`9"Level - Main
Laundry 
Dimensions - 3`2" x 3`2"Level - Second
Living Room 
Dimensions - 11`7" x 14`1"Level - Main
Storage 
Dimensions - 19`0" x 14`2"Level - Basement
Walk-In Closet 
Dimensions - 3`8" x 5`11"Level - Second
Save
Ask
Tour
Hide
Share
Exterior Features
Construction Details 
StoneVinyl SidingFrame
Exterior 
BalconyPlayground
Roof 
ShingleAsphalt
Windows/Doors 
Window Coverings
Community Features
Association Amenities 
PlaygroundTrash
Community Features 
ParkPlaygroundSidewalksStreet Lights
Maintenance Fee 
254.08
Maintenance Fee Frequency 
Monthly
Listing courtesy of Erik Udell of First Place Realty

Listing information is provided by Participants of the Alberta One Realty Listing Services (Pillar 9). IDX information is provided exclusively for personal, non-commercial use, and may not be used for any purpose other than to identify prospective properties consumers may be interested in purchasing. Information is deemed reliable but not guaranteed. Copyright 2026, Alberta One Realty Listing Services (Pillar 9)
Last checked 2026-07-28 08:19 AM UTC

Neighborhood & Commute
Source: Walkscore
Save
Ask
Tour
Hide
Share