


Save
Ask
Tour
Hide
$790,000
New Listing
420035 Range Road 32Rural Ponoka County, AB T0C 2J0
For Sale|Single Family Residence|Active
1
Bed
1
Total Bath
1
Full Bath
1,894
SqFt
$417
/SqFt
1990
Built
County:
Ponoka County
Call Now: (403) 872-6544
Is this the listing for you? We can help make it yours.
(403) 872-6544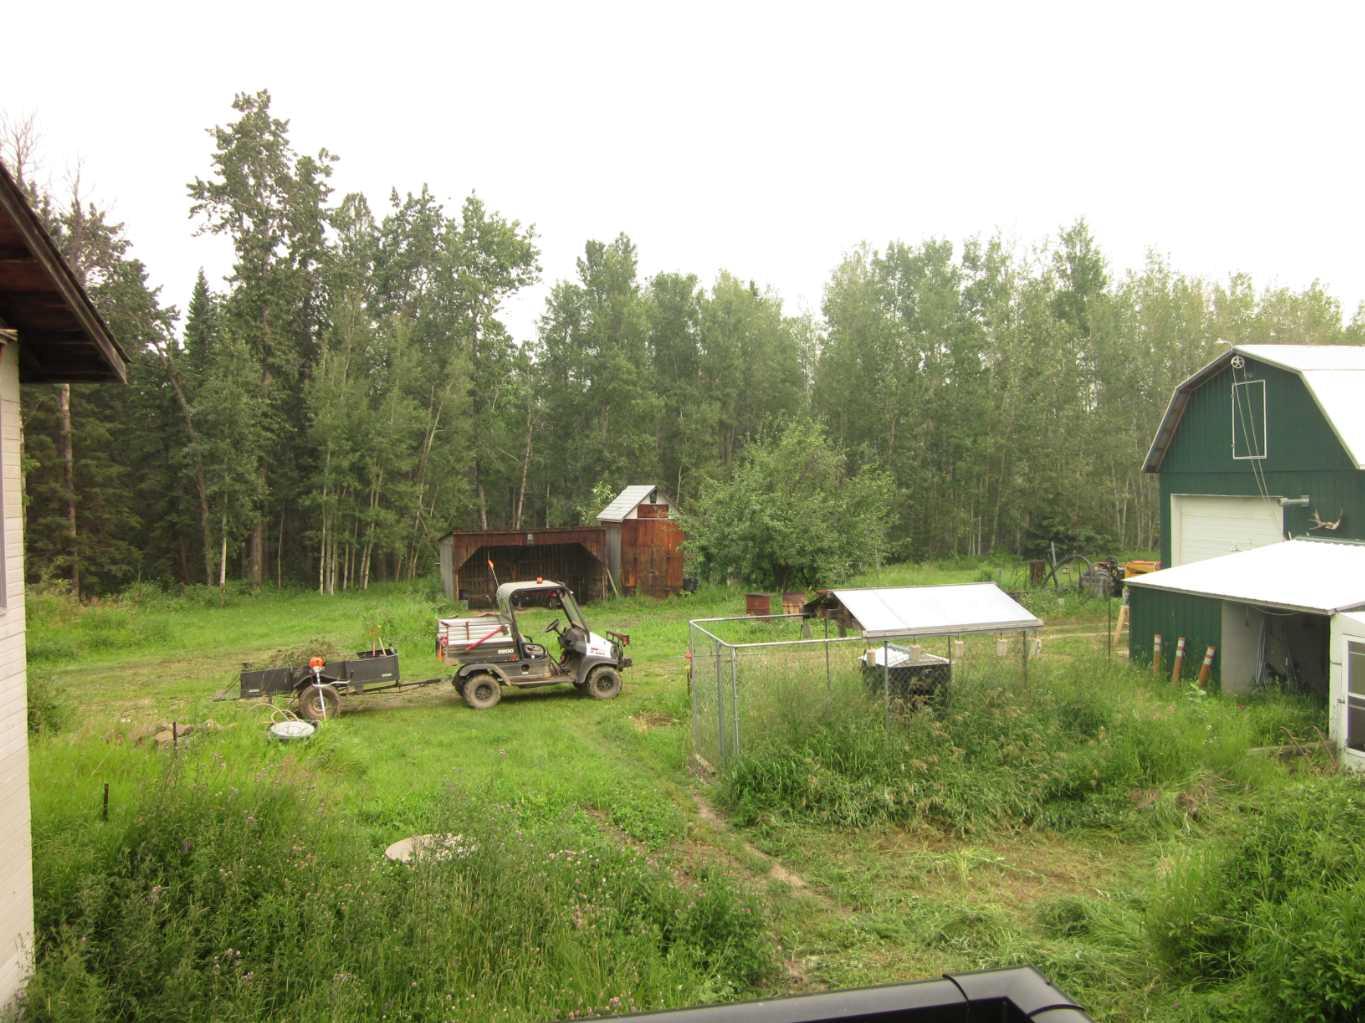
Save
Ask
Tour
Hide
Mortgage Calculator
Monthly Payment (Est.)
$3,604Calculator powered by Showcase IDX, a Constellation1 Company. Copyright ©2026 Information is deemed reliable but not guaranteed.
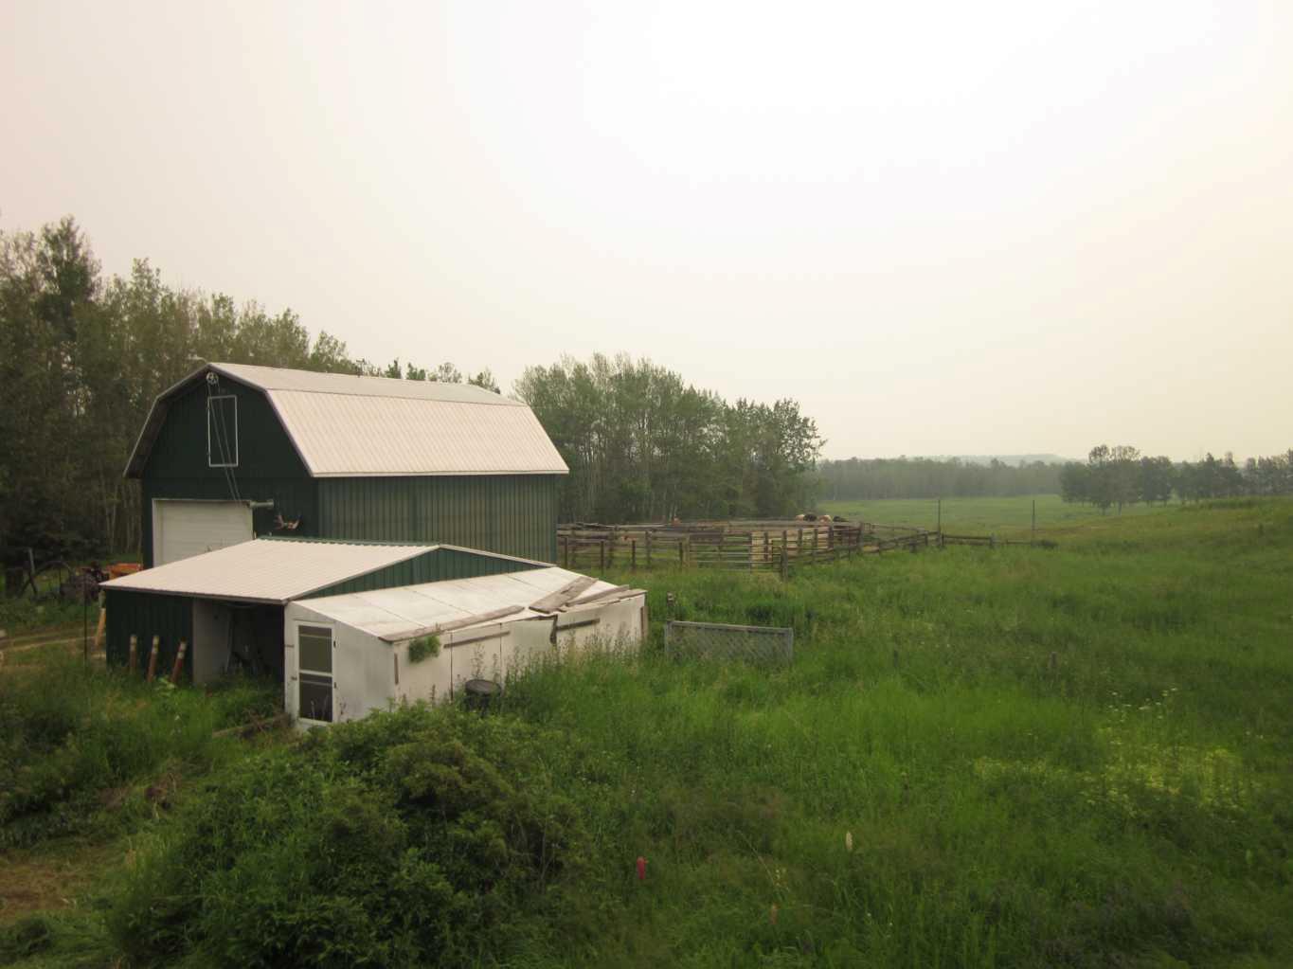
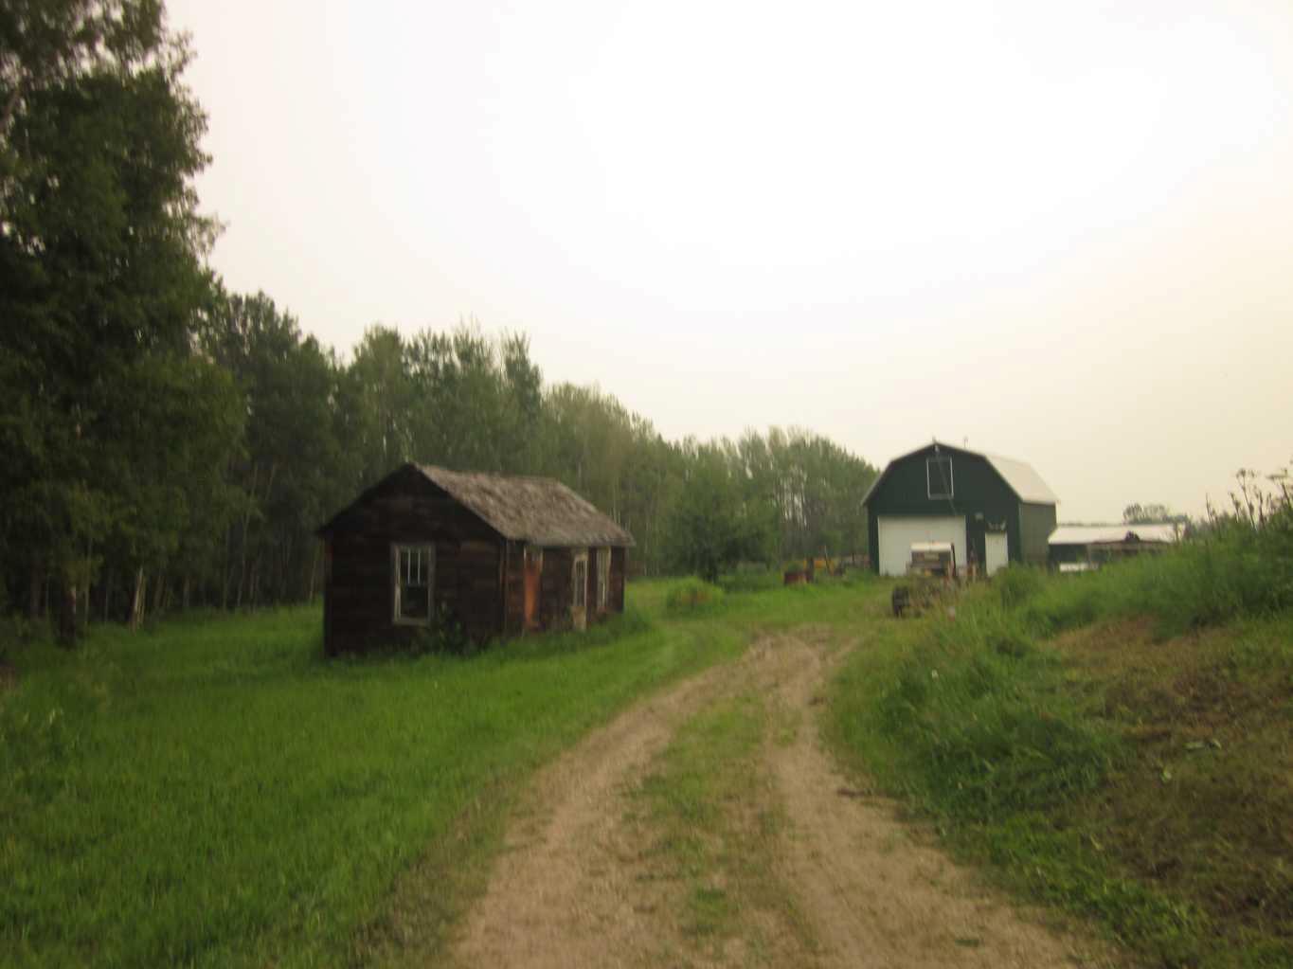
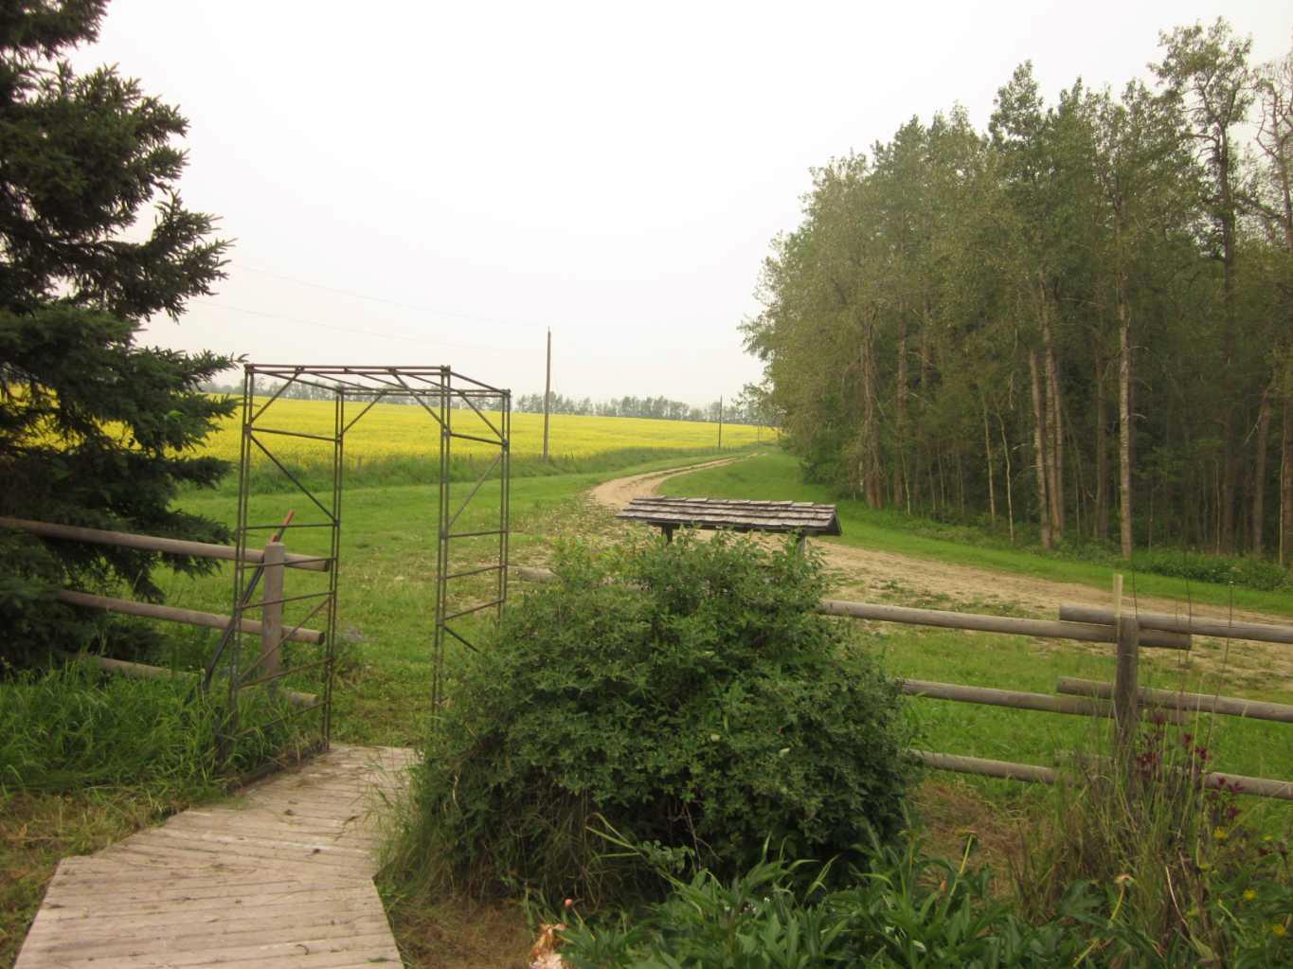
Peace and quite, room to Roam and still close to town describe this 40 acre hobby farm, the property has a nice mix of trees and open pasture with a nice barn/shop, making it ideal for some 4 legged friends. The spacious family home has a nice open kitchen/ living area with a cozy airtight woodstove, there is another family room, office and 3 bedrooms rounding out the main floor. Basement is a walkout with some development in place. The property is very private and surrounded by farmland and has 2 natural springs for a great water supply , 10 minutes to Rimbey and almost 40 acres makes this an acerage worth seeing.
Save
Ask
Tour
Hide
Listing Snapshot
Price
$790,000
Days On Site
0 Days
Bedrooms
1
Inside Area (SqFt)
1,894 sqft
Total Baths
1
Full Baths
1
Partial Baths
N/A
Lot Size
40 Acres
Year Built
1990
MLS® Number
A2332597
Status
Active
Property Tax
$2,812
Maintenance Fees
N/A
Sq Ft Source
N/A
Friends & Family
Recent Activity
| 13 hours ago | Listing first seen on site | |
| 19 hours ago | Listing updated with changes from the MLS® |
General Features
Acres
40
Attached Garage
Yes
Garage
Yes
Garage Spaces
2
Levels
One
Parking
AttachedGarage
Property Sub Type
Single Family Residence
Sewer
Septic Tank
Style
Acreage with ResidenceBungalow
Water Source
PrivateSpring
Zoning
CR
Interior Features
Appliances
DishwasherElectric RangeMicrowaveRefrigeratorWasher/Dryer
Basement
FullPartially FinishedExterior EntryWalk-Out Access
Flooring
Ceramic TileHardwood
Heating
Natural GasWoodWood Stove
Interior
Kitchen IslandPantryStorage
Laundry Features
Main Level
3pc Bathroom
Dimensions - 0`0" x 0`0"Level - Main
Bedroom - Primary
Dimensions - 15`0" x 14`6"Level - Main
Save
Ask
Tour
Hide
Exterior Features
Construction Details
Wood SidingFrame
Exterior
GardenPrivate EntrancePrivate YardStorage
Fencing
Fenced
Lot Features
Back YardFarmGardenIrregular LotMany TreesNative PlantsPasturePrivateSecluded
Other Structures
Barn(s)
Patio And Porch
Deck
Roof
Shake
Community Features
Community Features
FishingGolfPlayground
Township
42
Listing courtesy of Daniel Webster of CIR Realty

Listing information is provided by Participants of the Alberta One Realty Listing Services (Pillar 9). IDX information is provided exclusively for personal, non-commercial use, and may not be used for any purpose other than to identify prospective properties consumers may be interested in purchasing. Information is deemed reliable but not guaranteed. Copyright 2026, Alberta One Realty Listing Services (Pillar 9)
Last checked 2026-07-28 08:19 AM UTC
Listing information is provided by Participants of the Alberta One Realty Listing Services (Pillar 9). IDX information is provided exclusively for personal, non-commercial use, and may not be used for any purpose other than to identify prospective properties consumers may be interested in purchasing. Information is deemed reliable but not guaranteed. Copyright 2026, Alberta One Realty Listing Services (Pillar 9)
Last checked 2026-07-28 08:19 AM UTC
Neighborhood & Commute
Source: Walkscore
Save
Ask
Tour
Hide