Save
Ask
Tour
Hide
Share
$569,000
1 Day On Site

3306 2 Street NE
Calgary, AB T2E 3H3

For Sale|Townhouse|Active
1
Bed
2
Total Baths
1
Full Bath
1
Partial Bath
1,289.5
SqFt
$441
/SqFt
2018
Built
Subdivision:
Highland Park
County:
Calgary
Call Now: (403) 872-6544
Is this the listing for you? We can help make it yours.
(403) 872-6544
3306 2 Street NE3306 2 Street NE3306 2 Street NE3306 2 Street NE
Save
Ask
Tour
Hide
Share

Mortgage Calculator

Monthly Payment (Est.)

$2,596
Calculator powered by Showcase IDX, a Constellation1 Company. Copyright ©2026 Information is deemed reliable but not guaranteed.

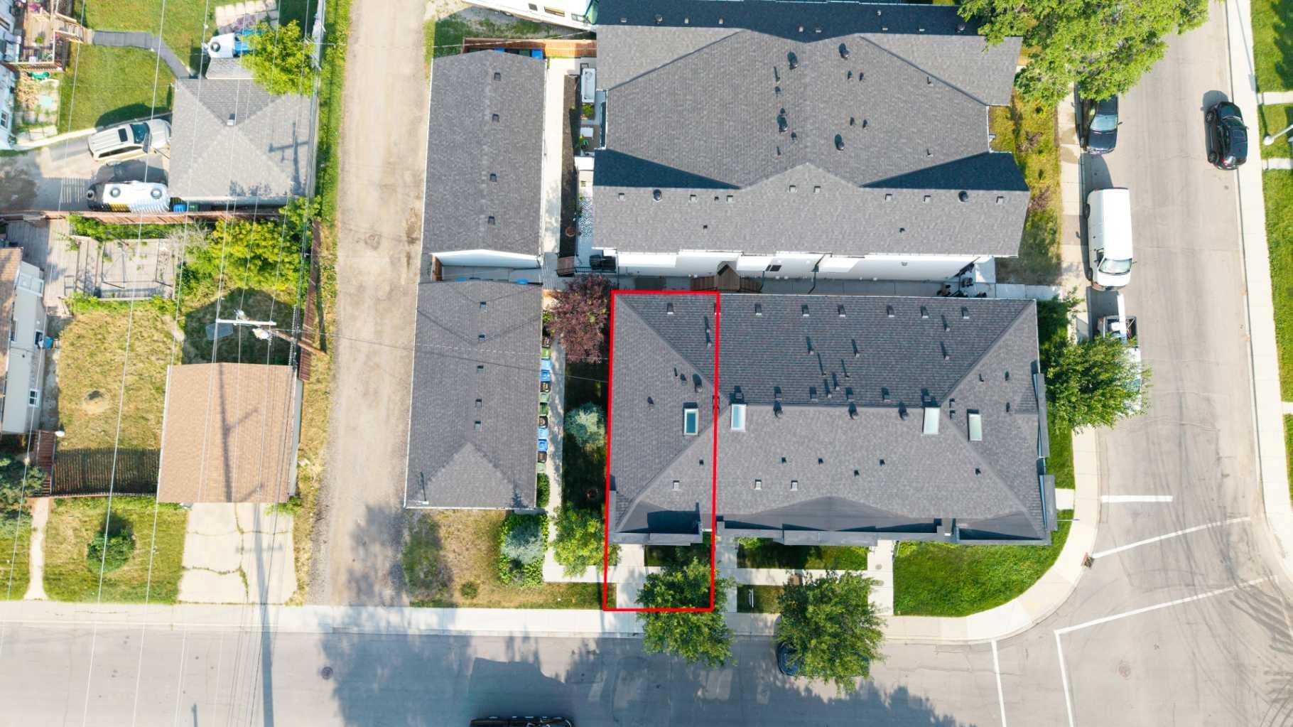
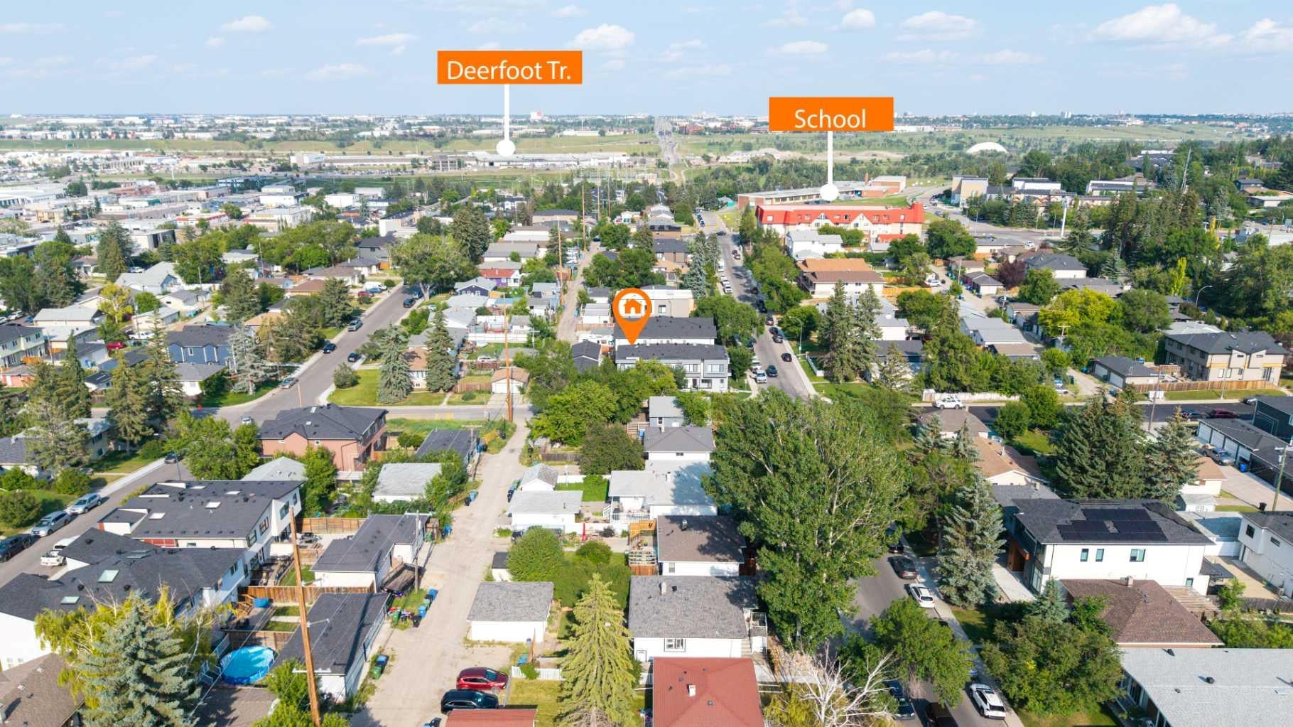
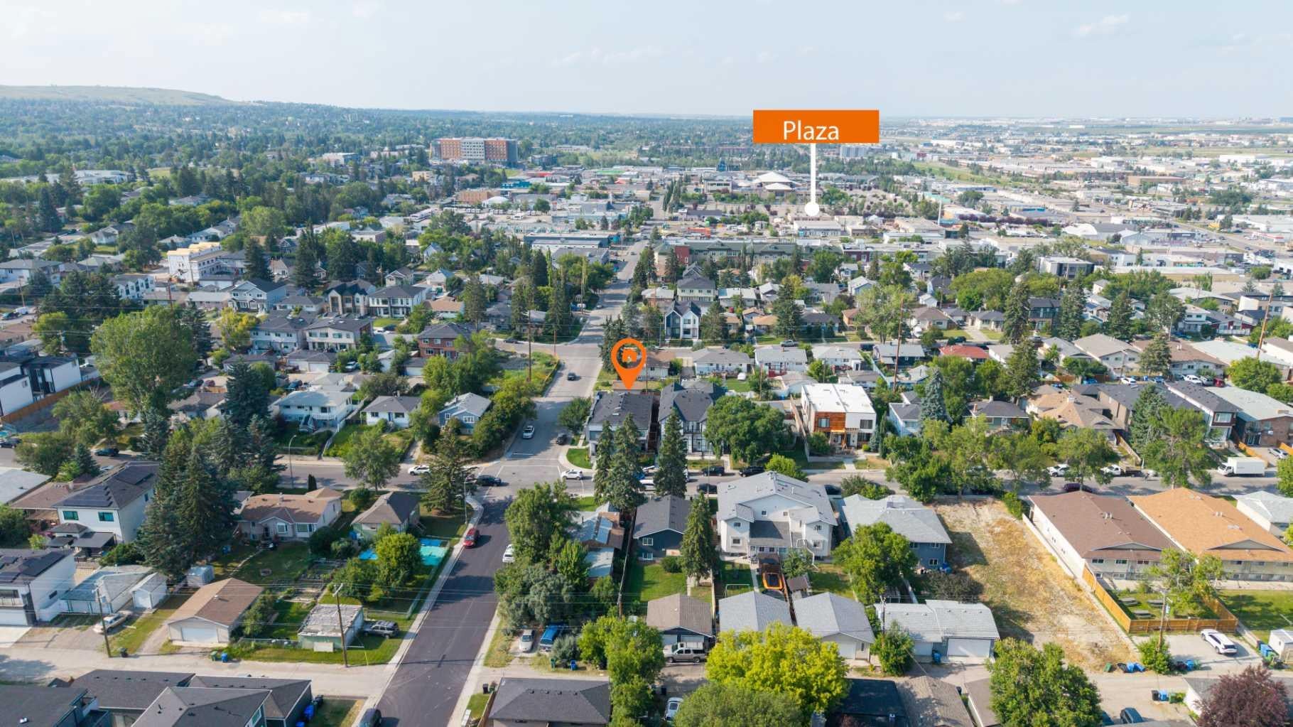
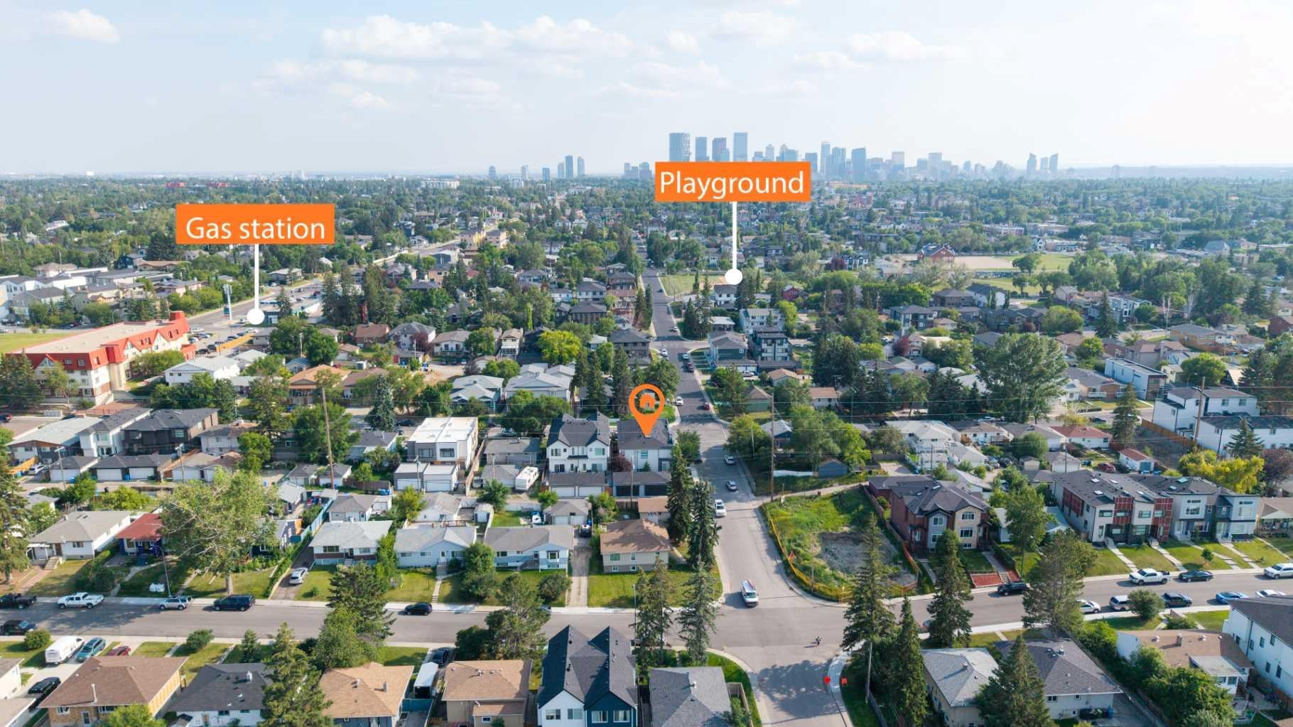
Welcome to this beautifully maintained end-unit townhouse in the highly desirable community of Highland Park. This self-managed condominium, operated by the owners, offers pride of ownership and a well-maintained living environment. Featuring a detached double garage, this home combines comfort, convenience, and excellent value. Perfectly situated in one of Calgary's most amenity-rich neighborhoods, you'll enjoy easy access to schools, shopping, parks, public transit, major roadways, and everyday conveniences—all just minutes from your doorstep. Whether you're a first-time homebuyer, downsizer, or investor, this is an exceptional opportunity to own in a sought-after location. Don't miss your chance to make this fantastic home yours—schedule your private showing today!

Save
Ask
Tour
Hide
Share
Listing Snapshot
Price 
$569,000
Days On Site 
1 Day
Bedrooms 
1
Inside Area (SqFt) 
1,289.5 sqft
Total Baths 
2
Full Baths 
1
Partial Baths 
1
Lot Size 
0.05 Acres
Year Built 
2018
MLS® Number 
A2332587
Status 
Active
Property Tax 
$3,853
Maintenance Fees 
$300 monthly
Sq Ft Source 
N/A
Friends & Family
Recent Activity
yesterdayListing first seen on site
yesterdayListing updated with changes from the MLS®
General Features
Acres 
0.05
Garage 
Yes
Garage Spaces 
2
Levels 
Two
Parking 
Off StreetGarage
Parking Spaces 
4
Pets 
YesBreed Restrictions
Property Sub Type 
Townhouse
Style 
2 Storey
Zoning 
R-CG
Interior Features
Basement 
None
Flooring 
CarpetCeramic TileVinyl
Heating 
Forced Air
Interior 
See Remarks
Laundry Features 
Upper Level
2pc Bathroom 
Level - Main
4pc Ensuite bath 
Level - Upper
Bedroom 
Dimensions - 10`10" x 10`10"Level - Upper
Kitchen 
Dimensions - 10`0" x 10`0"Level - Main
Save
Ask
Tour
Hide
Share
Exterior Features
Construction Details 
StuccoFrame
Exterior 
None
Frontage 
0.00M 0`0"
Lot Features 
Back YardRectangular Lot
Patio And Porch 
Patio
Roof 
ShingleAsphalt
Community Features
Association Amenities 
Playground
Community Features 
ParkPlaygroundSidewalksStreet Lights
Maintenance Fee 
300
Maintenance Fee Frequency 
Monthly
Listing courtesy of Arun Kaushal of Prep Realty Inc.

Listing information is provided by Participants of the Alberta One Realty Listing Services (Pillar 9). IDX information is provided exclusively for personal, non-commercial use, and may not be used for any purpose other than to identify prospective properties consumers may be interested in purchasing. Information is deemed reliable but not guaranteed. Copyright 2026, Alberta One Realty Listing Services (Pillar 9)
Last checked 2026-07-29 10:52 AM UTC

Neighborhood & Commute
Source: Walkscore
Save
Ask
Tour
Hide
Share