


Save
Ask
Tour
Hide
$330,000
New Listing
6309 93 StreetGrande Prairie, AB T8W 1A1
For Sale|Single Family Residence|Active
3
Beds
2
Total Baths
2
Full Baths
977
SqFt
$338
/SqFt
1980
Built
Subdivision:
Country Club Estates
County:
Grande Prairie
Call Now: (403) 872-6544
Is this the listing for you? We can help make it yours.
(403) 872-6544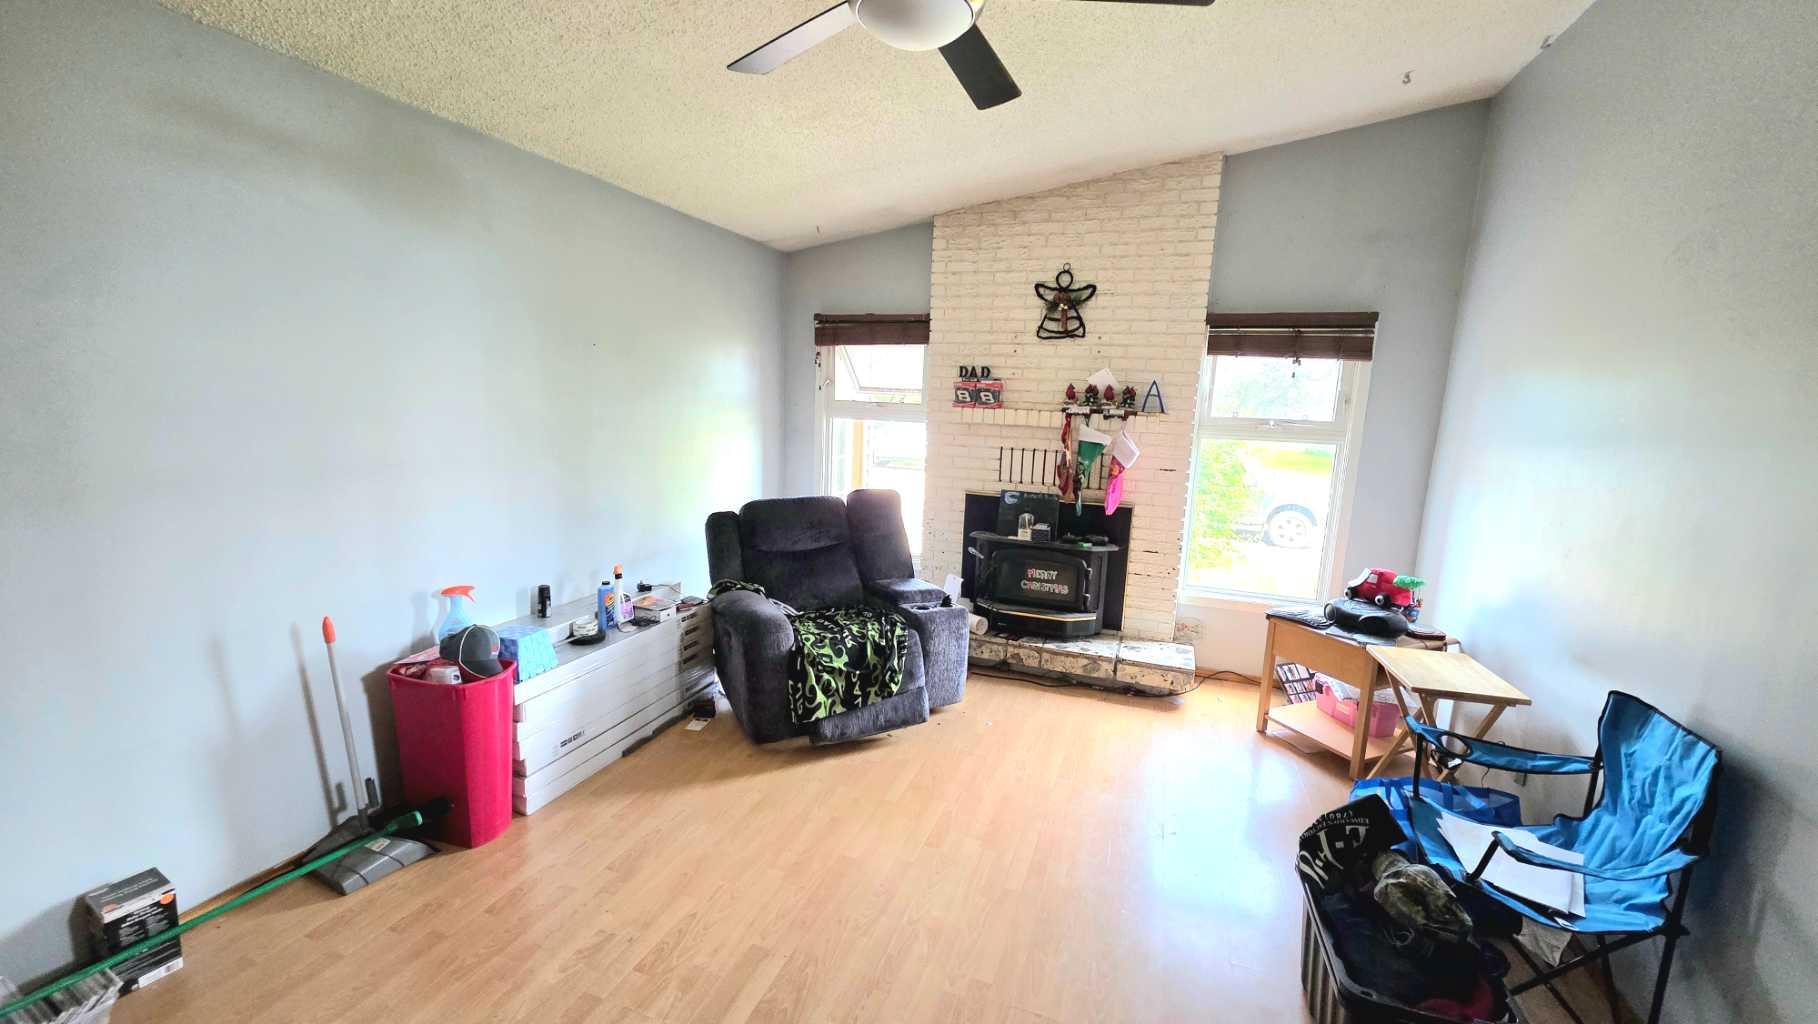
Save
Ask
Tour
Hide
Mortgage Calculator
Monthly Payment (Est.)
$1,506Calculator powered by Showcase IDX, a Constellation1 Company. Copyright ©2026 Information is deemed reliable but not guaranteed.
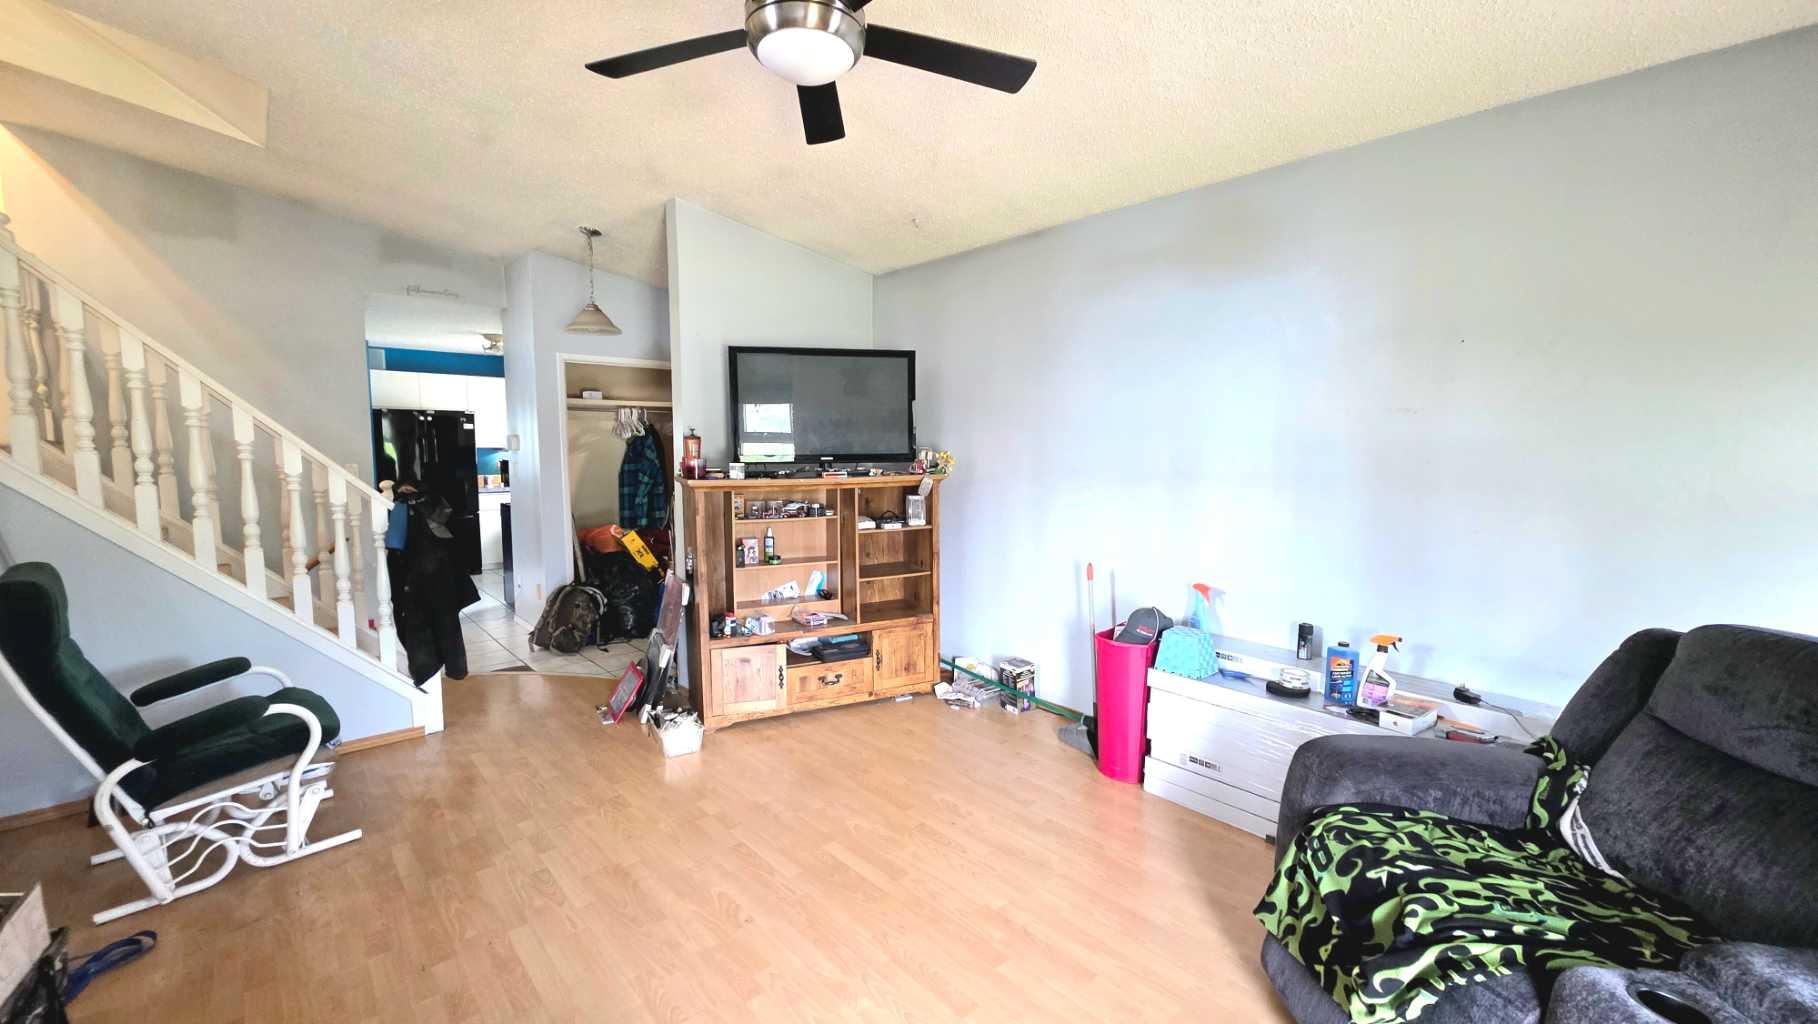
Welcome to a truly one-of-a-kind family home nestled in a quiet, mature neighborhood. This 3-bedroom, 2-bathroom 4-level split combines classic charm. Inside, the main-floor balcony provides an impressive view down into the warm, inviting living room anchored by a wood fireplace. Down the hall, you'll find three comfortable bedrooms and a fully renovated main bath. Big-ticket items are already checked off your list with a new roof and newer windows installed throughout.
Save
Ask
Tour
Hide
Listing Snapshot
Price
$330,000
Days On Site
0 Days
Bedrooms
3
Inside Area (SqFt)
977 sqft
Total Baths
2
Full Baths
2
Partial Baths
N/A
Lot Size
0.13 Acres
Year Built
1980
MLS® Number
A2332586
Status
Active
Property Tax
$4,209
Maintenance Fees
N/A
Sq Ft Source
N/A
Friends & Family
Recent Activity
| 5 hours ago | Listing first seen on site | |
| 11 hours ago | Listing updated with changes from the MLS® |
General Features
Acres
0.13
Attached Garage
Yes
Garage
Yes
Garage Spaces
1
Parking
AttachedGarage
Parking Spaces
2
Property Sub Type
Single Family Residence
Style
4 Level Split
Zoning
rs
Interior Features
Appliances
RefrigeratorWasher/DryerElectric Range
Basement
FullFinished
Fireplace
Yes
Fireplace Features
Wood Burning
Fireplaces
1
Flooring
LaminateTile
Heating
Forced AirNatural Gas
Interior
High Ceilings
Laundry Features
In Basement
3pc Bathroom
Dimensions - 8`11" x 7`3"Level - Upper
4pc Bathroom
Dimensions - 11`11" x 11`0"Level - Third
Bedroom
Dimensions - 12`7" x 8`10"Level - Upper
Bedroom - Primary
Dimensions - 12`6" x 10`11"Level - Upper
Save
Ask
Tour
Hide
Exterior Features
Construction Details
ConcreteFrame
Exterior
PlaygroundPrivate Yard
Frontage
15.51M 50`11"
Lot Features
City Lot
Patio And Porch
None
Roof
ShingleAsphalt
Community Features
Community Features
PlaygroundSidewalksStreet Lights
Listing courtesy of Ben Zhang of RE/MAX Grande Prairie

Listing information is provided by Participants of the Alberta One Realty Listing Services (Pillar 9). IDX information is provided exclusively for personal, non-commercial use, and may not be used for any purpose other than to identify prospective properties consumers may be interested in purchasing. Information is deemed reliable but not guaranteed. Copyright 2026, Alberta One Realty Listing Services (Pillar 9)
Last checked 2026-07-28 08:13 AM UTC
Listing information is provided by Participants of the Alberta One Realty Listing Services (Pillar 9). IDX information is provided exclusively for personal, non-commercial use, and may not be used for any purpose other than to identify prospective properties consumers may be interested in purchasing. Information is deemed reliable but not guaranteed. Copyright 2026, Alberta One Realty Listing Services (Pillar 9)
Last checked 2026-07-28 08:13 AM UTC
Neighborhood & Commute
Source: Walkscore
Save
Ask
Tour
Hide