Save
Ask
Tour
Hide
Share
$315,000
New Listing

6 Merganser Drive W 3201
Chestermere, AB T1X 2Y2

For Sale|Apartment|Active
3
Beds
2
Total Baths
2
Full Baths
840
SqFt
$375
/SqFt
2025
Built
Subdivision:
Chelsea_CH
County:
Chestermere
Call Now: (403) 872-6544
Is this the listing for you? We can help make it yours.
(403) 872-6544
6 Merganser Drive W 32016 Merganser Drive W 32016 Merganser Drive W 32016 Merganser Drive W 3201
Save
Ask
Tour
Hide
Share

Mortgage Calculator

Monthly Payment (Est.)

$1,437
Calculator powered by Showcase IDX, a Constellation1 Company. Copyright ©2026 Information is deemed reliable but not guaranteed.

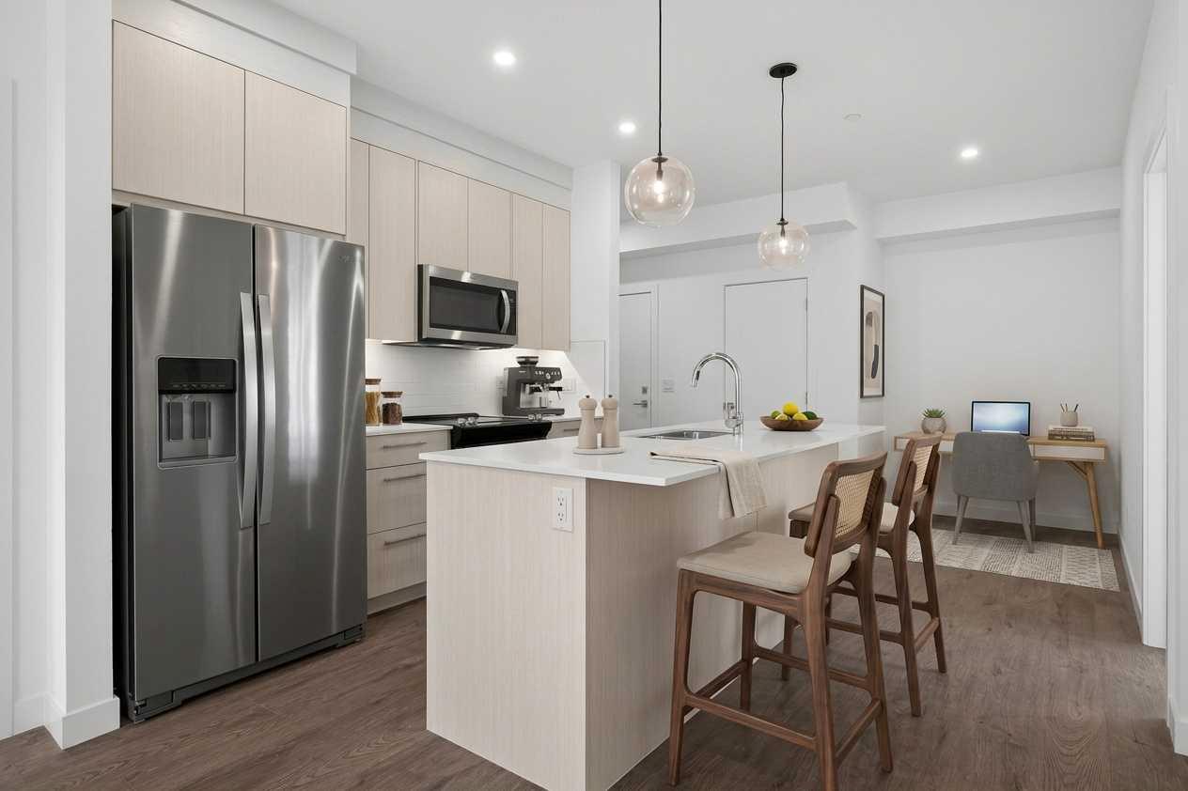
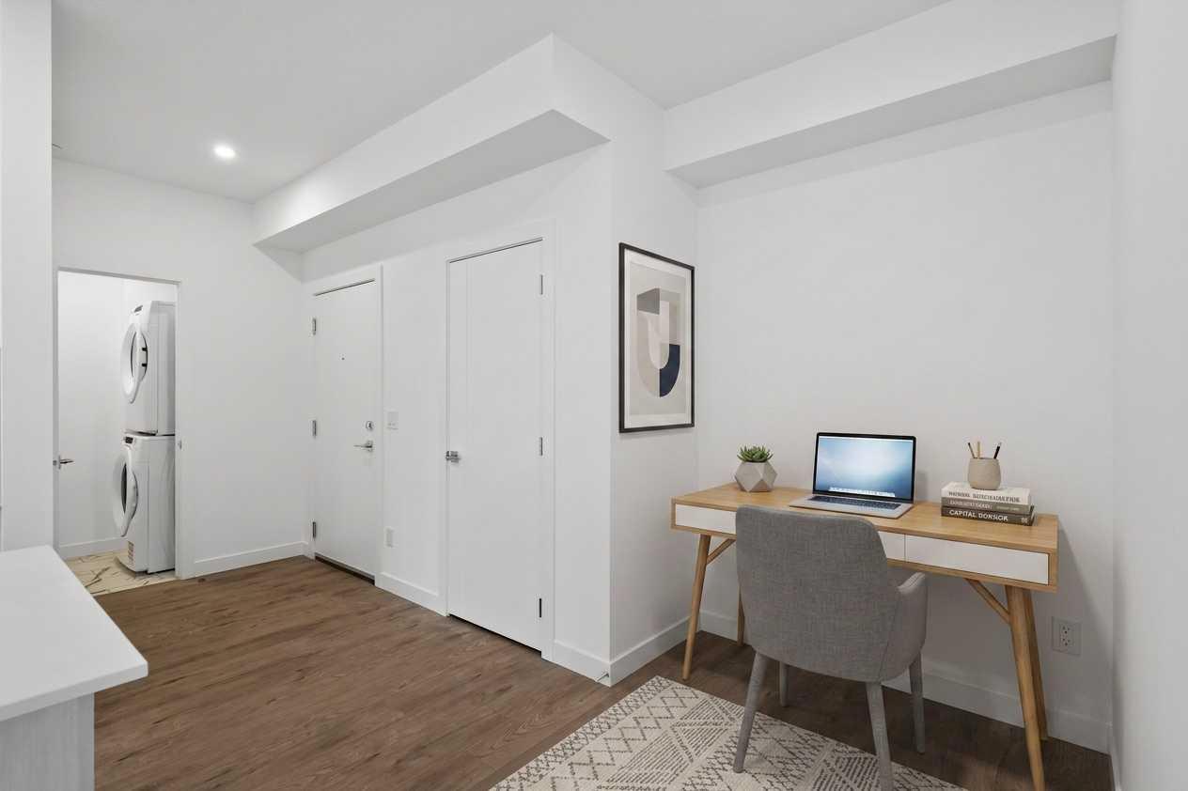
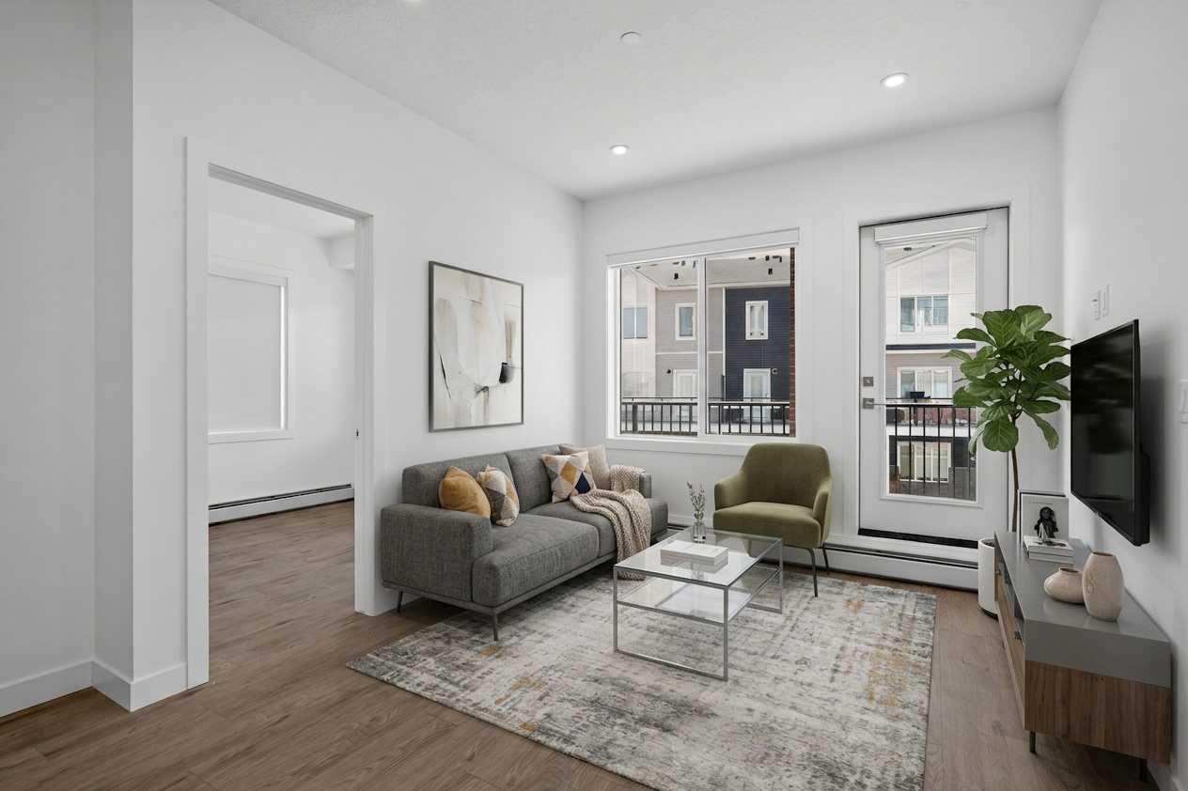
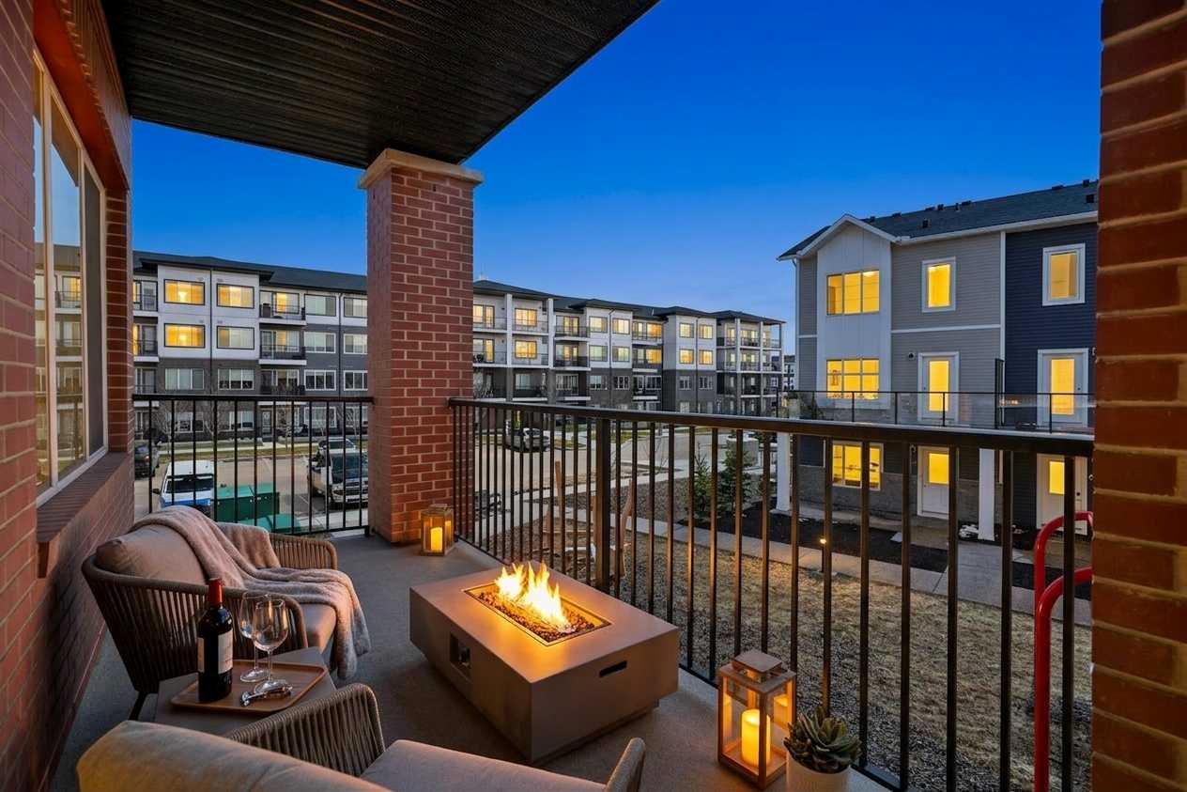
Three bedrooms, two full bathrooms, and two titled parking stalls are getting harder to find in newer condos. Welcome to Unit 3201 in Lockwood, located in Chelsea on the west edge of Chestermere, just minutes from Calgary. This unit stands out with a nearly 30 foot south facing balcony overlooking greenspace and a playground, giving you both light and privacy. Inside, the kitchen is sharp and functional with quartz countertops, a large island with breakfast bar, full height cabinetry, and stainless steel appliances. The layout works. A comfortable living area, a dedicated workspace, and smart separation between bedrooms that suits a small family, roommates, or a home office setup. The building adds real value with a top floor gym and access to a resident lounge in a neighbouring building. Chelsea is a fast growing community with planned schools, pathways, parks, and easy access to 17 Avenue and Stoney Trail, making the commute into Calgary simple. If you are trying to find space, functionality, and future upside without stretching your budget, this is one worth a look.

Save
Ask
Tour
Hide
Share
Listing Snapshot
Price 
$315,000
Days On Site 
0 Days
Bedrooms 
3
Inside Area (SqFt) 
840 sqft
Total Baths 
2
Full Baths 
2
Partial Baths 
N/A
Lot Size 
N/A
Year Built 
2025
MLS® Number 
A2332585
Status 
Active
Property Tax 
$2,293.41
Maintenance Fees 
$355.94 monthly
Sq Ft Source 
N/A
Friends & Family
Recent Activity
13 hours agoListing first seen on site
19 hours agoListing updated with changes from the MLS®
General Features
Levels 
One
Number Of Stories 
4
Parking 
Guest
Parking Spaces 
2
Pets 
Yes
Property Condition 
New Construction
Property Sub Type 
Apartment
SqFt Above 
840
Style 
Apartment-Single Level Unit
Zoning 
M-2
Interior Features
Appliances 
DishwasherDryerElectric RangeRefrigeratorWasher
Flooring 
Vinyl
Heating 
Baseboard
Interior 
Breakfast BarHigh CeilingsKitchen IslandWalk-In Closet(s)
Laundry Features 
In Unit
Window Features 
Window Coverings
3pc Ensuite bath 
Dimensions - 7`4" x 4`10"Level - Main
4pc Bathroom 
Dimensions - 7`7" x 4`10"Level - Main
Balcony 
Dimensions - 29`9" x 6`2"Level - Main
Bedroom 
Dimensions - 9`2" x 9`0"Level - Main
Bedroom - Primary 
Dimensions - 10`8" x 9`4"Level - Main
Breakfast Nook 
Dimensions - 7`0" x 5`5"Level - Main
Foyer 
Dimensions - 10`2" x 5`6"Level - Main
Kitchen 
Dimensions - 10`0" x 8`4"Level - Main
Living Room 
Dimensions - 10`9" x 10`0"Level - Main
Save
Ask
Tour
Hide
Share
Exterior Features
Construction Details 
BrickConcreteFrame
Exterior 
Balcony
Windows/Doors 
Window Coverings
Community Features
Association Amenities 
Elevator(s)Fitness CenterParty RoomSnow RemovalTrash
Community Features 
ParkPlaygroundSidewalksStreet Lights
Maintenance Fee 
355.94
Maintenance Fee Frequency 
Monthly
Listing courtesy of Justin Havre of eXp Realty

Listing information is provided by Participants of the Alberta One Realty Listing Services (Pillar 9). IDX information is provided exclusively for personal, non-commercial use, and may not be used for any purpose other than to identify prospective properties consumers may be interested in purchasing. Information is deemed reliable but not guaranteed. Copyright 2026, Alberta One Realty Listing Services (Pillar 9)
Last checked 2026-07-28 08:13 AM UTC

Neighborhood & Commute
Source: Walkscore
Save
Ask
Tour
Hide
Share