Save
Ask
Tour
Hide
Share
$360,000
New Listing

321 20 Street E
Brooks, AB T1R 0W9

For Sale|Single Family Residence|Active
3
Beds
2
Total Baths
2
Full Baths
1,387
SqFt
$260
/SqFt
2026
Built
Subdivision:
Meadowbrook
County:
Brooks
Call Now: (403) 872-6544
Is this the listing for you? We can help make it yours.
(403) 872-6544
321 20 Street E321 20 Street E321 20 Street E321 20 Street E
Save
Ask
Tour
Hide
Share

Mortgage Calculator

Monthly Payment (Est.)

$1,642
Calculator powered by Showcase IDX, a Constellation1 Company. Copyright ©2026 Information is deemed reliable but not guaranteed.

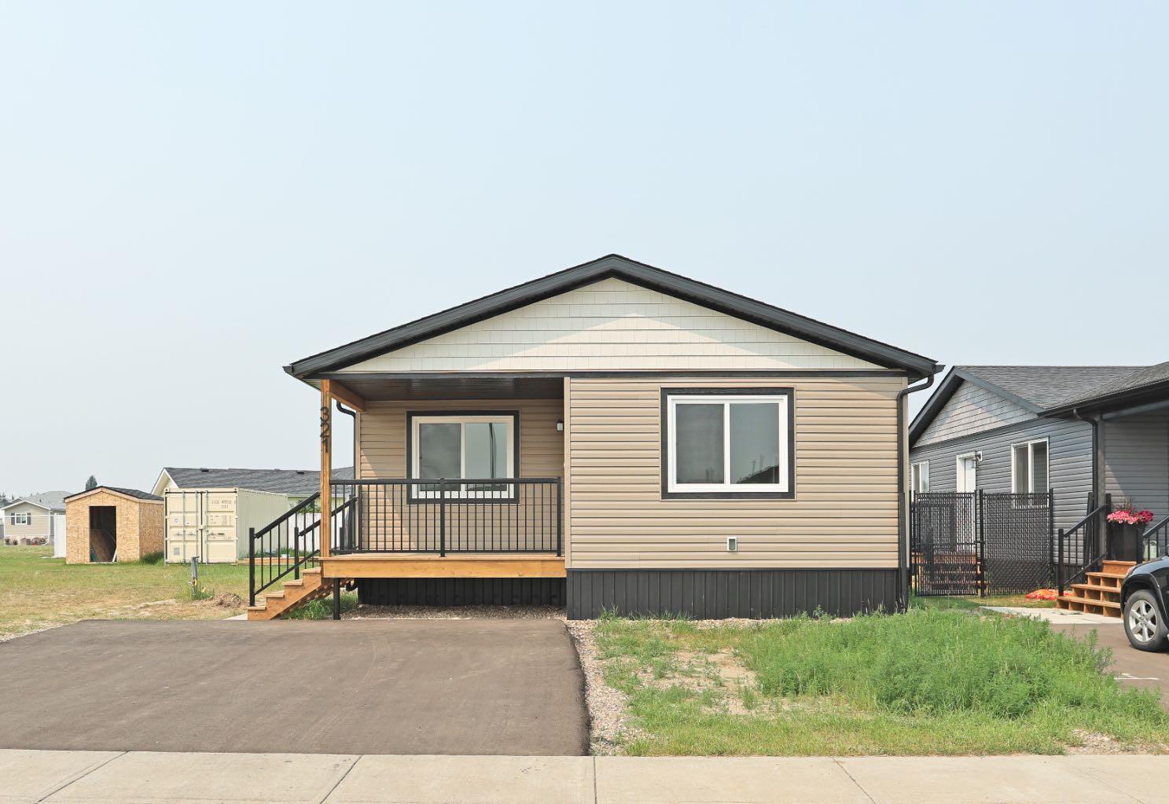
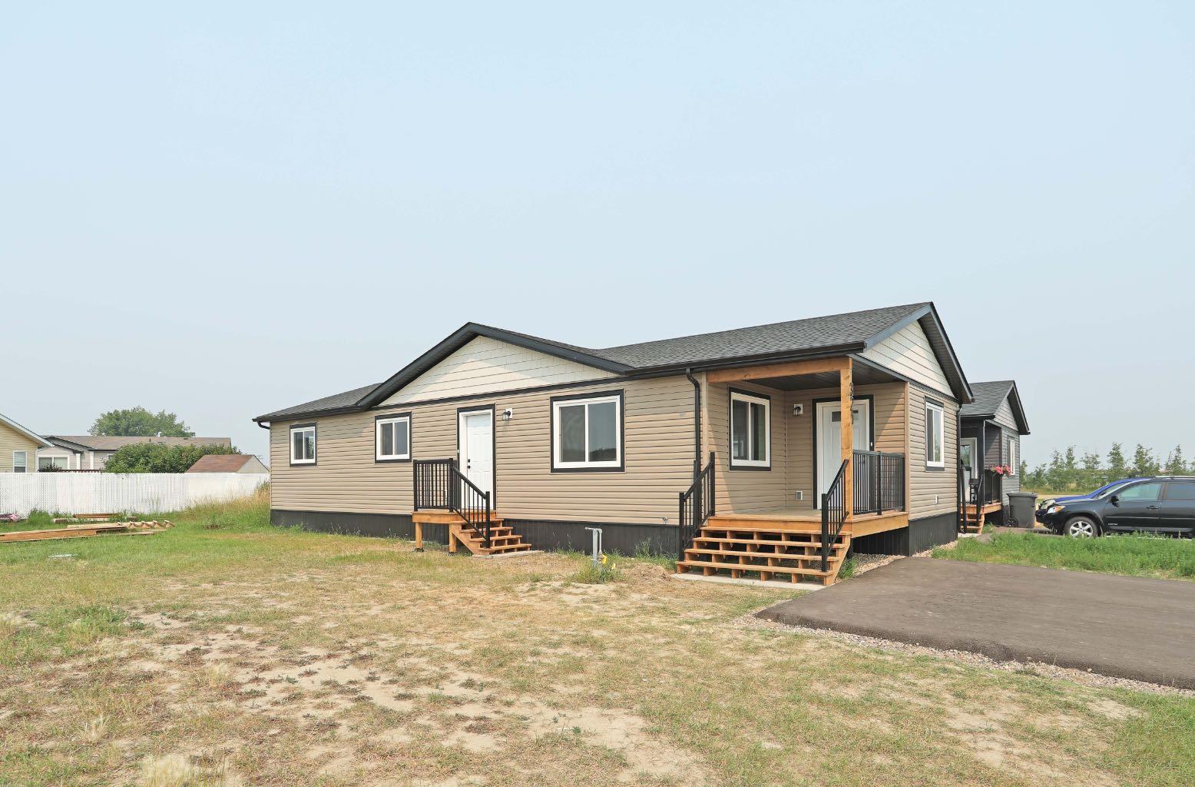
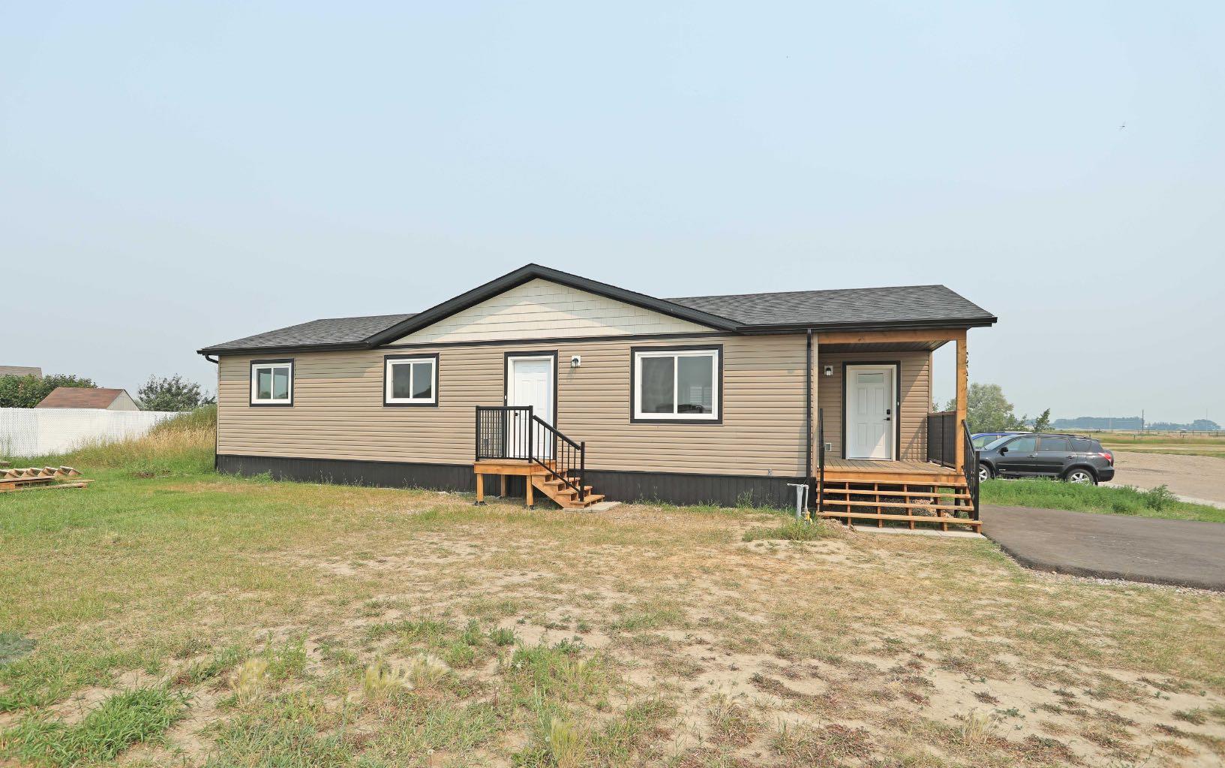
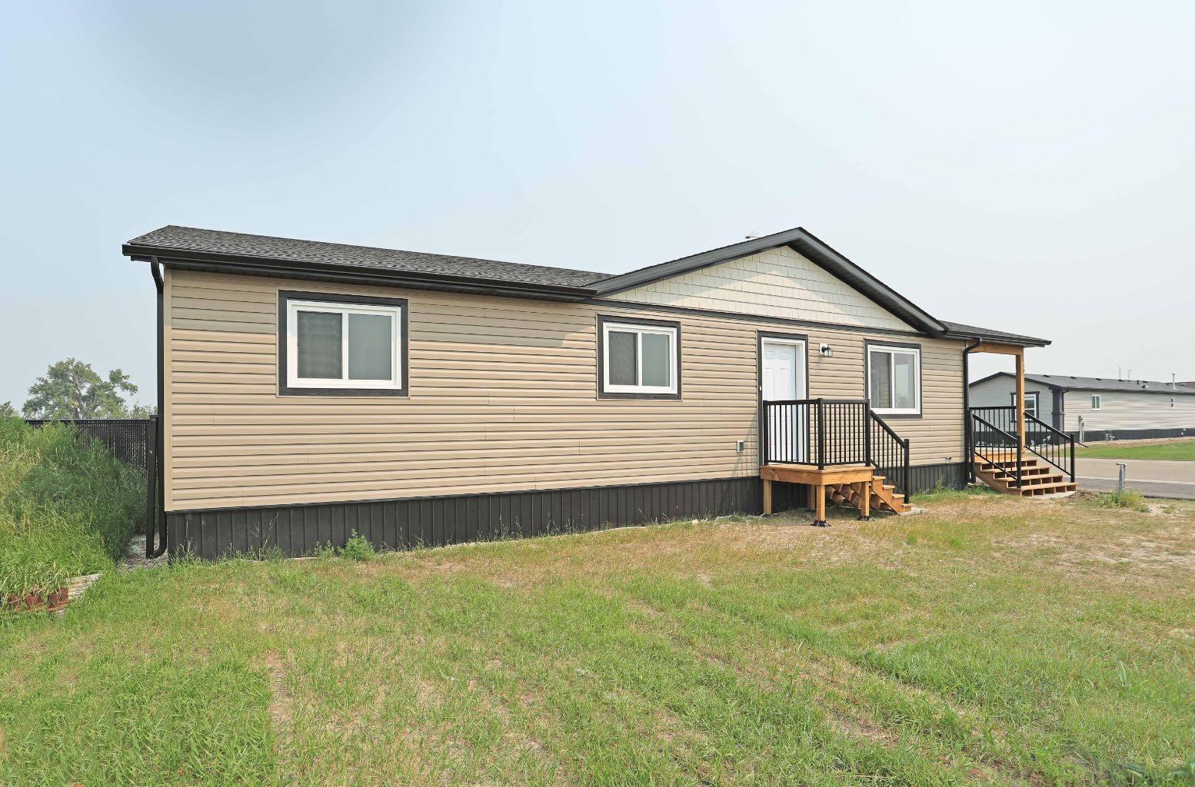
Welcome to 321 20th St. E. A brand-new, modern build in the heart of Meadowbrook, ideally located in a highly convenient, family-friendly neighbourhood just minutes from baseball diamonds, Medicine Hat College – Brooks campus, the French school, and the Brooks golf course. This thoughtfully designed home offers 3 spacious bedrooms and 2 beautifully finished bathrooms, including the primary bedroom with a walk-in closet and ensuite. Each bedroom is generously sized, providing comfort and flexibility for families, guests, or a dedicated home office. At the centre of the home is a bright, open-concept kitchen, dining, and living area, where large vinyl windows fill the space with natural light and create an inviting, airy feel. The kitchen combines modern style with practical function, showcasing a large island, stainless steel appliances, a spacious pantry and coffee bar with extra cabinetry in the dining room Throughout the home, clean contemporary finishes create a cohesive, elevated look that’s ready for your personal touch. Outside, the property will be fully completed with sod in both the front and backyard, and a parking pad is already in place for added convenience. A fresh, modern home that’s simple, refined, and completely move-in ready.

Save
Ask
Tour
Hide
Share
Listing Snapshot
Price 
$360,000
Days On Site 
0 Days
Bedrooms 
3
Inside Area (SqFt) 
1,387 sqft
Total Baths 
2
Full Baths 
2
Partial Baths 
N/A
Lot Size 
0.1 Acres
Year Built 
2026
MLS® Number 
A2332576
Status 
Active
Property Tax 
$38,000
Maintenance Fees 
N/A
Sq Ft Source 
N/A
Friends & Family
Recent Activity
13 hours agoListing first seen on site
19 hours agoListing updated with changes from the MLS®
General Features
Acres 
0.1
Foundation 
Other
Levels 
One
Parking 
Off Street
Parking Spaces 
2
Property Condition 
New Construction
Property Sub Type 
Single Family Residence
SqFt Above 
1387
Style 
Bungalow
Zoning 
R-MH
Interior Features
Appliances 
DishwasherRefrigeratorWasher/Dryer StackedElectric Range
Basement 
None
Flooring 
Vinyl
Heating 
Forced AirNatural Gas
Interior 
Breakfast BarHigh CeilingsKitchen IslandOpen FloorplanPantrySoaking TubWalk-In Closet(s)
Laundry Features 
Main Level
4pc Bathroom 
Dimensions - 4`11" x 8`8"Level - Main
4pc Ensuite bath 
Dimensions - 4`11" x 8`8"Level - Main
Bedroom 
Dimensions - 10`4" x 11`0"Level - Main
Bedroom - Primary 
Dimensions - 10`4" x 13`0"Level - Main
Dining Room 
Dimensions - 13`11" x 8`0"Level - Main
Furnace/Utility Room 
Dimensions - 10`5" x 6`4"Level - Main
Kitchen 
Dimensions - 13`11" x 17`8"Level - Main
Living Room 
Dimensions - 11`0" x 15`8"Level - Main
Save
Ask
Tour
Hide
Share
Exterior Features
Construction Details 
Vinyl SidingFrame
Exterior 
Other
Frontage 
11.60M 38`1"
Lot Features 
Back YardLandscaped
Patio And Porch 
Front Porch
Roof 
ShingleAsphalt
Community Features
Community Features 
GolfParkPlaygroundSidewalksStreet Lights
Listing courtesy of Amy Becker of eXp Realty

Listing information is provided by Participants of the Alberta One Realty Listing Services (Pillar 9). IDX information is provided exclusively for personal, non-commercial use, and may not be used for any purpose other than to identify prospective properties consumers may be interested in purchasing. Information is deemed reliable but not guaranteed. Copyright 2026, Alberta One Realty Listing Services (Pillar 9)
Last checked 2026-07-28 08:13 AM UTC

Neighborhood & Commute
Source: Walkscore
Save
Ask
Tour
Hide
Share