Save
Ask
Tour
Hide
Share
$1,499,900
New Listing

354096 48 Street E
Okotoks, AB T1S 1A7

For Sale|Single Family Residence|Active
3
Beds
3
Total Baths
2
Full Baths
1
Partial Bath
1,031.74
SqFt
$1,454
/SqFt
2008
Built
County:
Foothills County
Call Now: (403) 872-6544
Is this the listing for you? We can help make it yours.
(403) 872-6544
354096 48 Street E354096 48 Street E354096 48 Street E354096 48 Street E
Save
Ask
Tour
Hide
Share

Mortgage Calculator

Monthly Payment (Est.)

$6,843
Calculator powered by Showcase IDX, a Constellation1 Company. Copyright ©2026 Information is deemed reliable but not guaranteed.

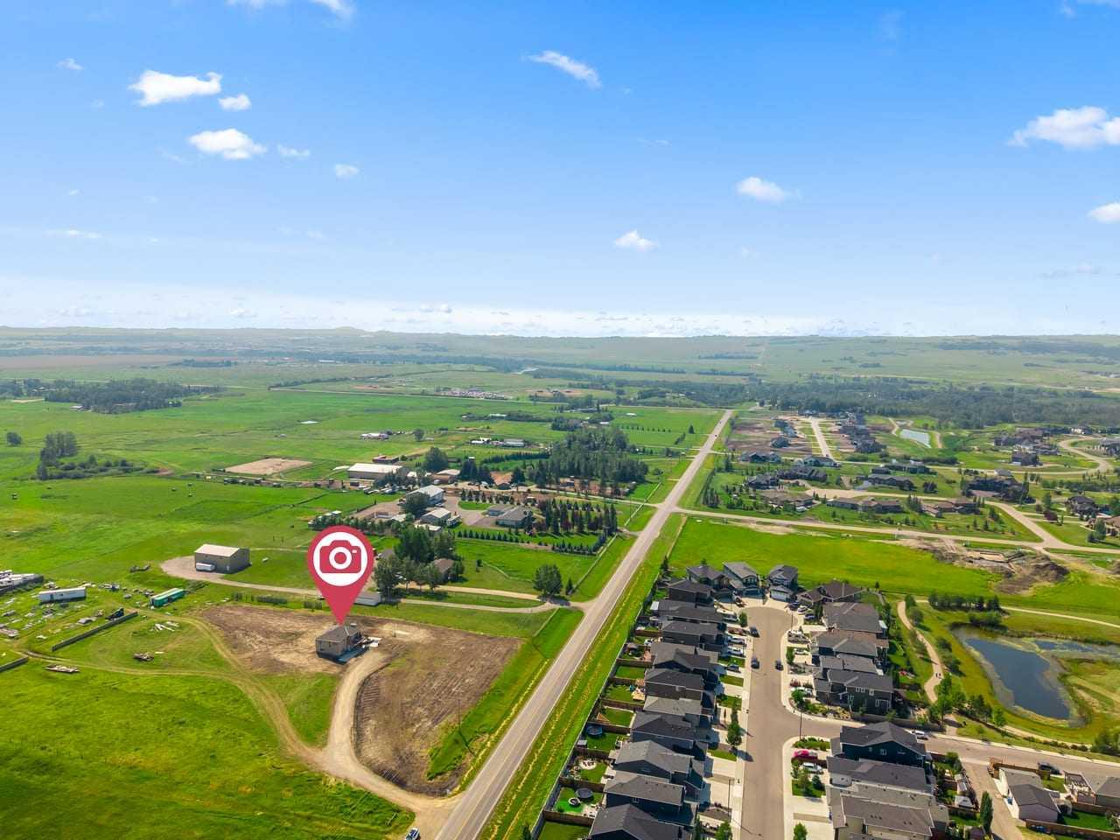
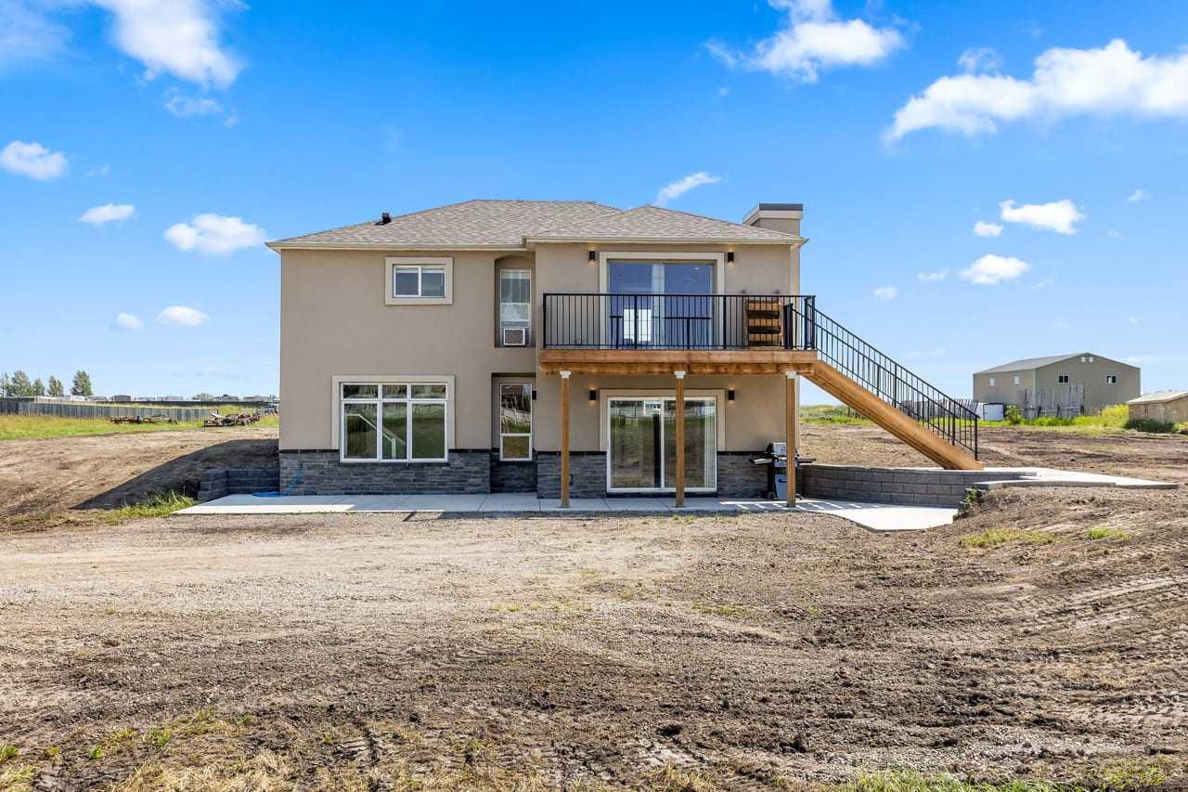
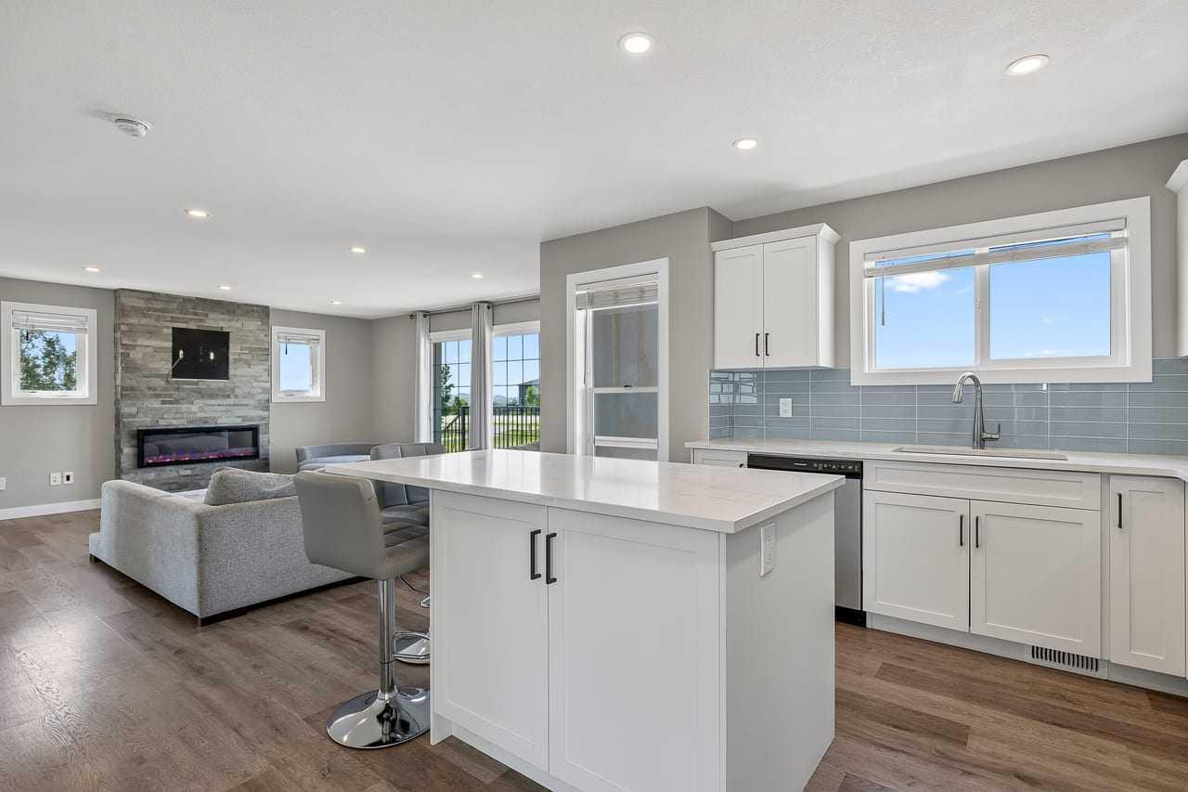
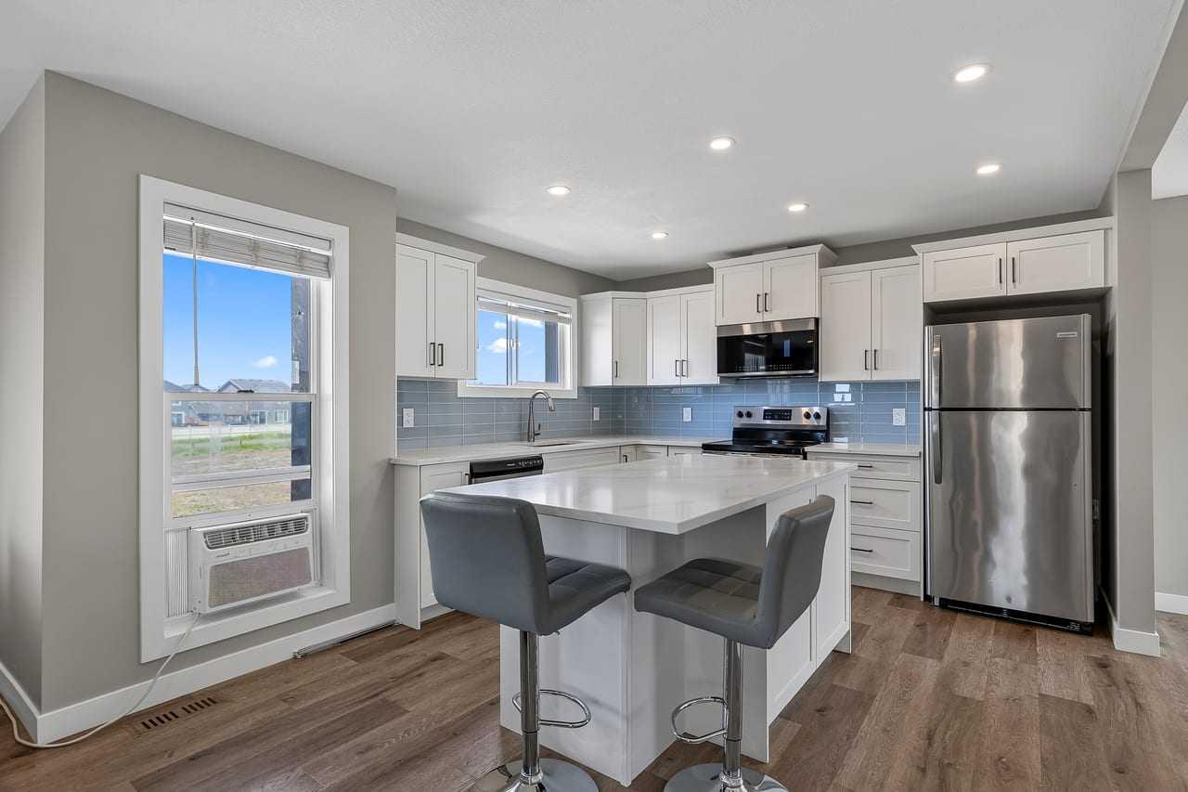
This rare 5-acre, annexed-into-town parcel at the east entrance of Okotoks offers exceptional visibility as you arrive on 48 Street, with elevated topography and sweeping mountain views—an increasingly scarce premium for future commercial or mixed-use development. Positioned directly east of Drake Landing along the paved roadway, the site is surrounded by established schools, commercial services, golf, and residential neighbourhoods, creating both immediate demand and long-term growth stability. Offered strictly as land value, the extensively renovated reverse-walkout bungalow adds meaningful holding utility, featuring a bright upper level with a spacious primary bedroom and updated 4-piece ensuite, a modern 2-piece powder room, a large living room, quartz counters, stainless steel appliances, low-maintenance LVP flooring, and a generous deck capturing the mountain views. The lower walkout level includes a large family room, two additional bedrooms, a full bathroom, a laundry room, two electric fireplaces, and direct access to a concrete patio framed by a retaining wall—ideal for rental income, staff housing, or on-site use during planning and approvals. A strategic, high-exposure acquisition offering both short-term functionality and significant long-term upside in one of Okotoks’ most active and rapidly expanding corridors.

Save
Ask
Tour
Hide
Share
Listing Snapshot
Price 
$1,499,900
Days On Site 
0 Days
Bedrooms 
3
Inside Area (SqFt) 
1,031.74 sqft
Total Baths 
3
Full Baths 
2
Partial Baths 
1
Lot Size 
5 Acres
Year Built 
2008
MLS® Number 
A2332565
Status 
Active
Property Tax 
$4,872
Maintenance Fees 
N/A
Sq Ft Source 
N/A
Friends & Family
Recent Activity
4 hours agoListing first seen on site
10 hours agoListing updated with changes from the MLS®
General Features
Acres 
5
Levels 
One
Property Sub Type 
Single Family Residence
SqFt Above 
1031.74
SqFt Below 
960.67
Style 
Acreage with ResidenceBungalow
Zoning 
ALH
Interior Features
Appliances 
DishwasherDryerRefrigeratorWasherElectric Range
Basement 
FullFinishedWalk-Out Access
Fireplace 
Yes
Fireplace Features 
Electric
Fireplaces 
2
Flooring 
Vinyl
Heating 
Forced Air
Interior 
Breakfast Bar
Laundry Features 
In Basement
Window Features 
Window Coverings
2pc Bathroom 
Dimensions - 5`1" x 5`0"Level - Main
4pc Bathroom 
Dimensions - 4`11" x 9`10"Level - Basement
4pc Ensuite bath 
Dimensions - 10`7" x 13`5"Level - Main
Bedroom 
Dimensions - 11`10" x 10`6"Level - Basement
Bedroom - Primary 
Dimensions - 15`0" x 13`4"Level - Main
Dining Room 
Dimensions - 9`3" x 13`4"Level - Main
Family Room 
Dimensions - 16`2" x 15`9"Level - Basement
Kitchen 
Dimensions - 13`10" x 16`8"Level - Main
Laundry 
Dimensions - 5`0" x 7`7"Level - Basement
Living Room 
Dimensions - 16`7" x 15`10"Level - Main
Other 
Dimensions - 6`7" x 5`10"Level - Basement
Save
Ask
Tour
Hide
Share
Exterior Features
Construction Details 
StoneStucco
Exterior 
None
Lot Features 
Gentle SlopingInterior Lot
Patio And Porch 
DeckPatio
Roof 
Asphalt
Windows/Doors 
Window Coverings
Community Features
Community Features 
Street Lights
Township 
20
Listing courtesy of Lorenda Coles of CIR Realty

Listing information is provided by Participants of the Alberta One Realty Listing Services (Pillar 9). IDX information is provided exclusively for personal, non-commercial use, and may not be used for any purpose other than to identify prospective properties consumers may be interested in purchasing. Information is deemed reliable but not guaranteed. Copyright 2026, Alberta One Realty Listing Services (Pillar 9)
Last checked 2026-07-27 10:16 PM UTC

Neighborhood & Commute
Source: Walkscore
Save
Ask
Tour
Hide
Share