


Save
Ask
Tour
Hide
$220,000
New Listing
4903 53 aveGrimshaw, AB T0H 1W0
For Sale|Single Family Residence|Active
2
Beds
1
Total Bath
1
Full Bath
896
SqFt
$246
/SqFt
1946
Built
County:
Peace No. 135, M.D. of
Call Now: (403) 872-6544
Is this the listing for you? We can help make it yours.
(403) 872-6544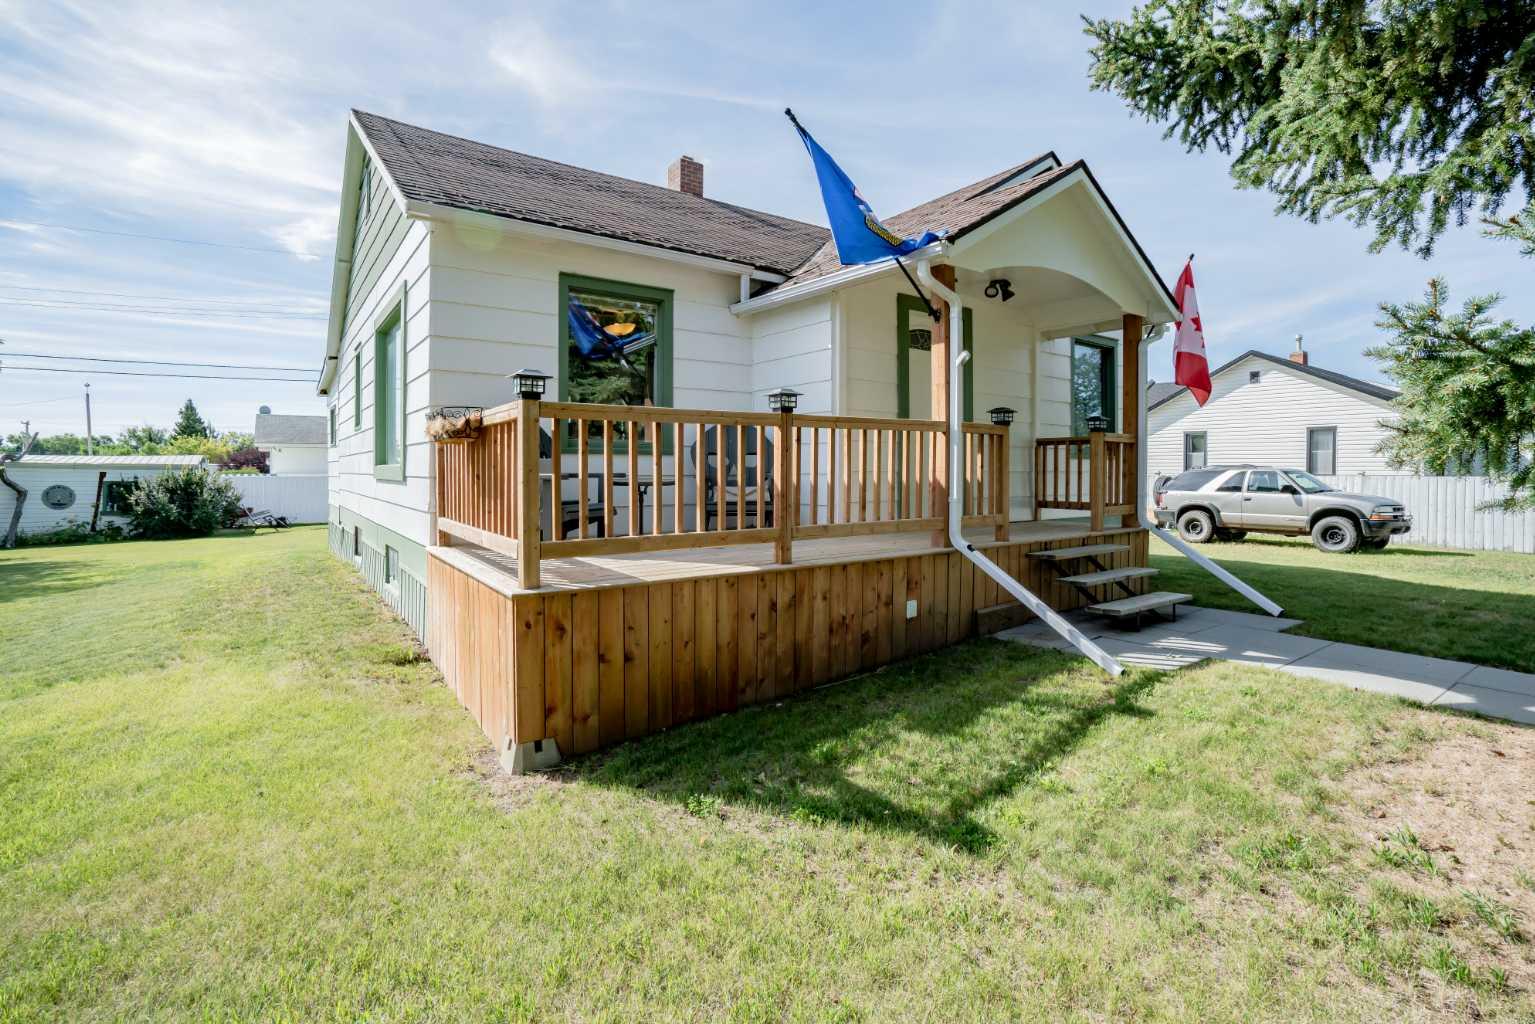
Save
Ask
Tour
Hide
Mortgage Calculator
Monthly Payment (Est.)
$1,004Calculator powered by Showcase IDX, a Constellation1 Company. Copyright ©2026 Information is deemed reliable but not guaranteed.
A home with a long standing history in Grimshaw, Ab on a huge spacious double lot has recently been renovated with a immaculate kitchen that anyone would love to be cooking in! The home is got a cozy 879 square feet with a open concept kitchen, living room, 2 beds and 1 full bath upstairs. Downstairs is a unfinished basement with lots of potential to create a beautiful space! Making your way outside is a fully fenced beautifully landscaped yard with ample room for the kids to run non stop! multiple sheds and single car garage as well if that wasn't enough already!! Settle down after a long day of work outside on the back patio or sitting beside the fire in the backyard! Call now to view.
Save
Ask
Tour
Hide
Listing Snapshot
Price
$220,000
Days On Site
0 Days
Bedrooms
2
Inside Area (SqFt)
896 sqft
Total Baths
1
Full Baths
1
Partial Baths
N/A
Lot Size
0.17 Acres
Year Built
1946
MLS® Number
A2332530
Status
Active
Property Tax
$1,713.96
Maintenance Fees
N/A
Sq Ft Source
N/A
Friends & Family
Recent Activity
| 11 hours ago | Listing first seen on site | |
| 17 hours ago | Listing updated with changes from the MLS® |
General Features
Acres
0.17
Garage
Yes
Garage Spaces
1
Levels
One
Parking
Garage
Parking Spaces
4
Property Sub Type
Single Family Residence
Style
Bungalow
Zoning
R-1
Interior Features
Appliances
RefrigeratorWasher/DryerElectric Range
Basement
PartialUnfinished
Flooring
LaminateLinoleum
Heating
Forced Air
Interior
See Remarks
Laundry Features
In Basement
4pc Bathroom
Dimensions - 9`8" x 6`4"Level - Main
Bedroom
Dimensions - 9`8" x 10`0"Level - Main
Bedroom - Primary
Dimensions - 10`2" x 9`8"Level - Main
Save
Ask
Tour
Hide
Exterior Features
Construction Details
Frame
Exterior
Private EntrancePrivate Yard
Fencing
Fenced
Frontage
11.15M 36`7"
Lot Features
Back YardFront Yard
Patio And Porch
Rear Porch
Roof
ShingleAsphalt
Community Features
Community Features
FishingGolfParkPlaygroundPoolSidewalks
Listing courtesy of Derek Estabrook of Grassroots Realty Group Ltd.

Listing information is provided by Participants of the Alberta One Realty Listing Services (Pillar 9). IDX information is provided exclusively for personal, non-commercial use, and may not be used for any purpose other than to identify prospective properties consumers may be interested in purchasing. Information is deemed reliable but not guaranteed. Copyright 2026, Alberta One Realty Listing Services (Pillar 9)
Last checked 2026-07-28 08:19 AM UTC
Listing information is provided by Participants of the Alberta One Realty Listing Services (Pillar 9). IDX information is provided exclusively for personal, non-commercial use, and may not be used for any purpose other than to identify prospective properties consumers may be interested in purchasing. Information is deemed reliable but not guaranteed. Copyright 2026, Alberta One Realty Listing Services (Pillar 9)
Last checked 2026-07-28 08:19 AM UTC
Neighborhood & Commute
Source: Walkscore
Save
Ask
Tour
Hide