Save
Ask
Tour
Hide
Share
$129,900
1 Day On Site

1190 15 Avenue 69
Didsbury, AB T0M 0W0

For Sale|Mobile Home|Active
2
Beds
1
Total Bath
1
Full Bath
1,064
SqFt
$122
/SqFt
1976
Built
County:
Mountain View County
Call Now: (403) 872-6544
Is this the listing for you? We can help make it yours.
(403) 872-6544
1190 15 Avenue 691190 15 Avenue 691190 15 Avenue 691190 15 Avenue 69
Save
Ask
Tour
Hide
Share

Mortgage Calculator

Monthly Payment (Est.)

$593
Calculator powered by Showcase IDX, a Constellation1 Company. Copyright ©2026 Information is deemed reliable but not guaranteed.

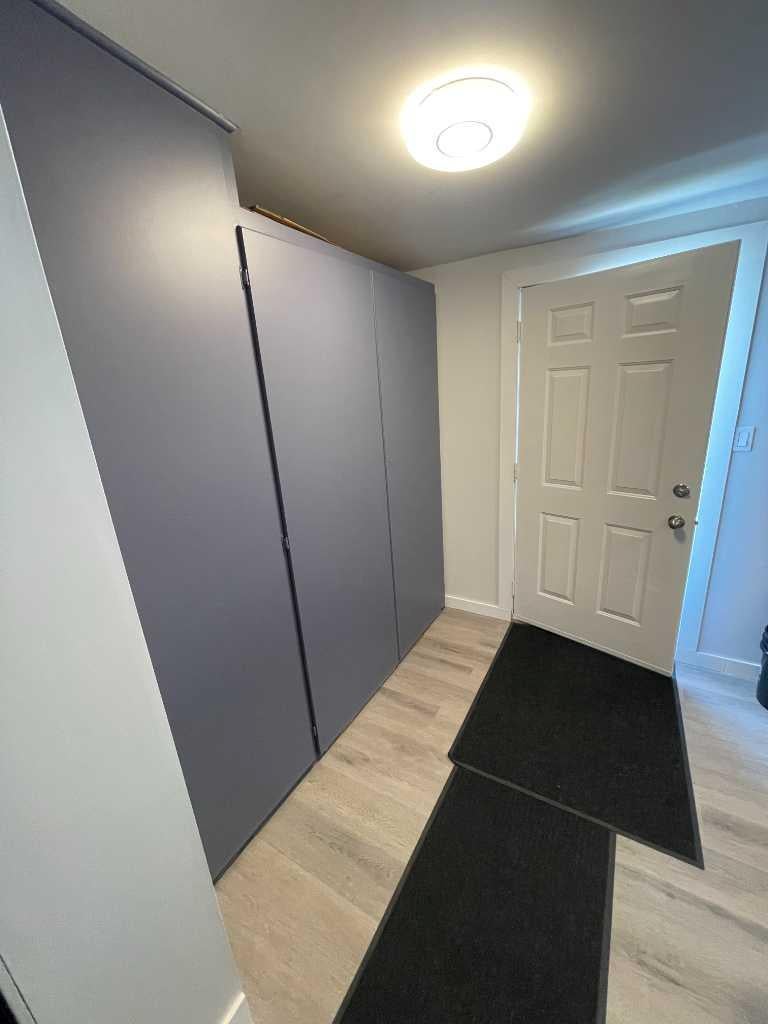
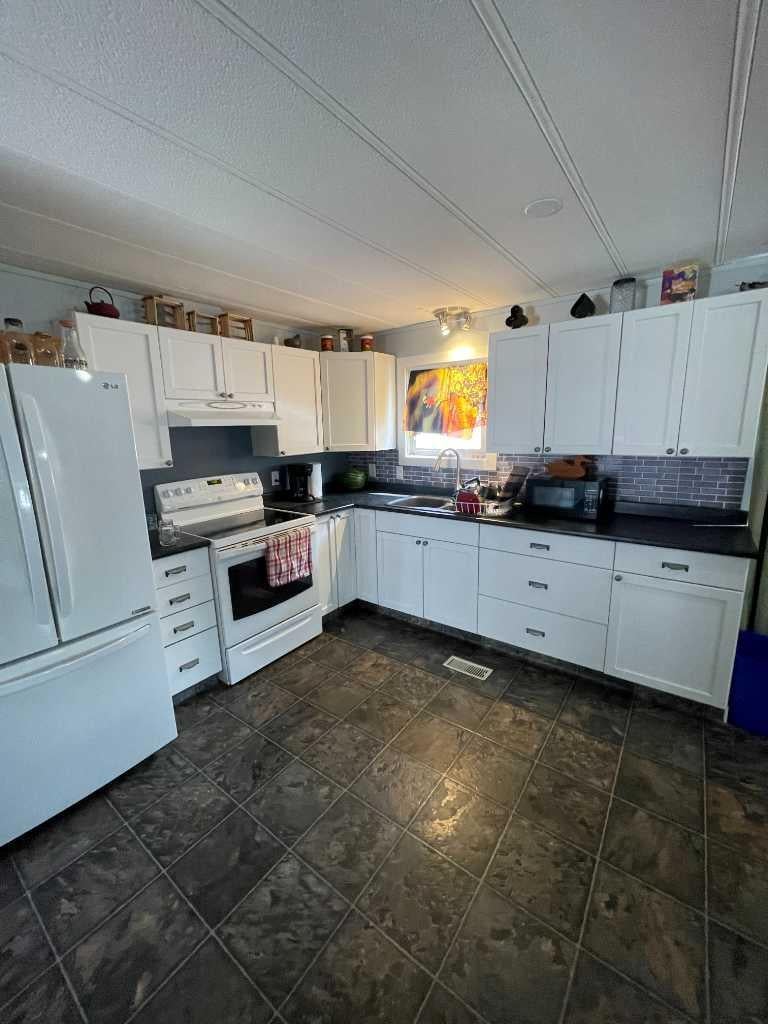
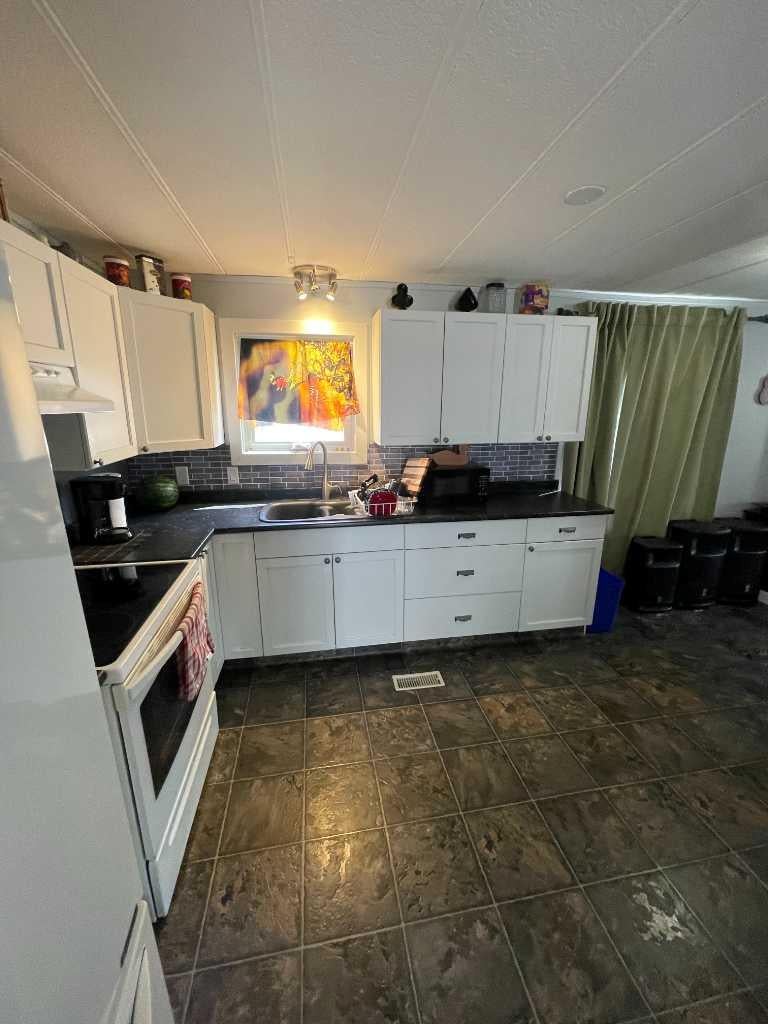
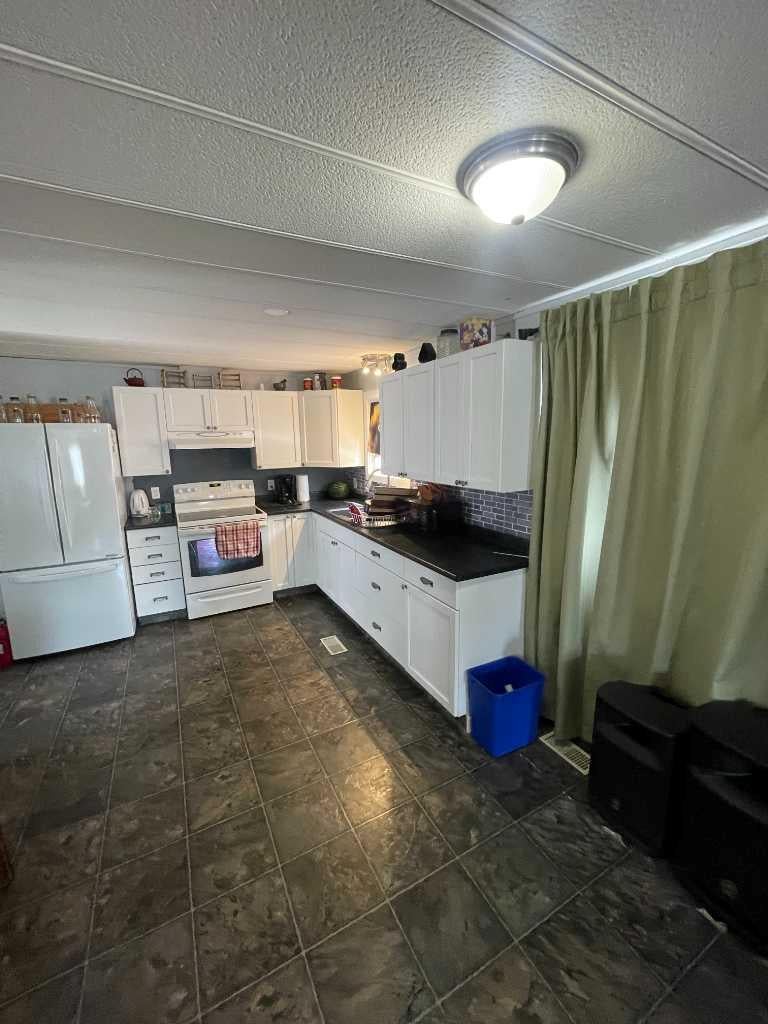
This nicely upgraded mobile home on a rented lot may be just the ticket to get started in the real estate world. This home has newer vinyl windows, a completely rebuilt Coleman furnace and the old school panelling has been replaced with drywall along the way. Vinyl plank flooring throughout adds a nice touch and the bathroom has recently been renovated with a newer vanity, 5' shower and dual-flush toilet. The open floor plan has the kitchen (with plenty of cabinets), dining and living room all adjoining so its perfect for hosting guests. The seller is in the process of installing central air conditioning. Outside you'll enjoy the south-facing covered deck. There's also a very large storage shed. Park management will need to approve new owners.

Save
Ask
Tour
Hide
Share
Listing Snapshot
Price 
$129,900
Days On Site 
1 Day
Bedrooms 
2
Inside Area (SqFt) 
1,064 sqft
Total Baths 
1
Full Baths 
1
Partial Baths 
N/A
Lot Size 
N/A
Year Built 
1976
MLS® Number 
A2332493
Status 
Active
Property Tax 
$457.39
Maintenance Fees 
N/A
Sq Ft Source 
N/A
Friends & Family
Recent Activity
yesterdayListing first seen on site
yesterdayListing updated with changes from the MLS®
General Features
Foundation 
Block
Lease Amount 
$650.0
Levels 
One
Parking 
Off StreetOn Street
Parking Spaces 
3
Property Sub Type 
Mobile Home
Style 
Mobile Home-Single Wide
Interior Features
Appliances 
RefrigeratorWasher/DryerElectric Range
Cooling 
Central Air
Flooring 
Vinyl
Heating 
Forced AirNatural Gas
Interior 
Laminate Counters
Laundry Features 
In Hall
Window Features 
Window Coverings
3pc Bathroom 
Level - Main
Addition 
Dimensions - 14`0" x 7`6"Level - Main
Bedroom 
Dimensions - 14`6" x 9`11"Level - Main
Bedroom - Primary 
Dimensions - 12`11" x 10`0"Level - Main
Kitchen With Eating Area 
Dimensions - 15`3" x 12`11"Level - Main
Laundry 
Dimensions - 5`0" x 3`0"Level - Main
Living Room 
Dimensions - 17`0" x 12`11"Level - Main
Save
Ask
Tour
Hide
Share
Exterior Features
Construction Details 
Vinyl Siding
Exterior 
Storage
Patio And Porch 
DeckSee Remarks
Roof 
Metal
Windows/Doors 
Window Coverings
Community Features
Community Features 
GolfParkPlaygroundPool
Listing courtesy of Allen Reed of Front Porch Realty

Listing information is provided by Participants of the Alberta One Realty Listing Services (Pillar 9). IDX information is provided exclusively for personal, non-commercial use, and may not be used for any purpose other than to identify prospective properties consumers may be interested in purchasing. Information is deemed reliable but not guaranteed. Copyright 2026, Alberta One Realty Listing Services (Pillar 9)
Last checked 2026-07-29 11:02 AM UTC

Neighborhood & Commute
Source: Walkscore
Save
Ask
Tour
Hide
Share