Save
Ask
Tour
Hide
Share
$819,900
1 Day On Site

20 Ware Street
Okotoks, AB T1S 4A7

For Sale|Single Family Residence|Active
4
Beds
3
Total Baths
2
Full Baths
1
Partial Bath
2,380
SqFt
$344
/SqFt
2026
Built
Subdivision:
Wedderburn
County:
Foothills County
Call Now: (403) 872-6544
Is this the listing for you? We can help make it yours.
(403) 872-6544
20 Ware Street20 Ware Street20 Ware Street
Save
Ask
Tour
Hide
Share

Mortgage Calculator

Monthly Payment (Est.)

$3,741
Calculator powered by Showcase IDX, a Constellation1 Company. Copyright ©2026 Information is deemed reliable but not guaranteed.

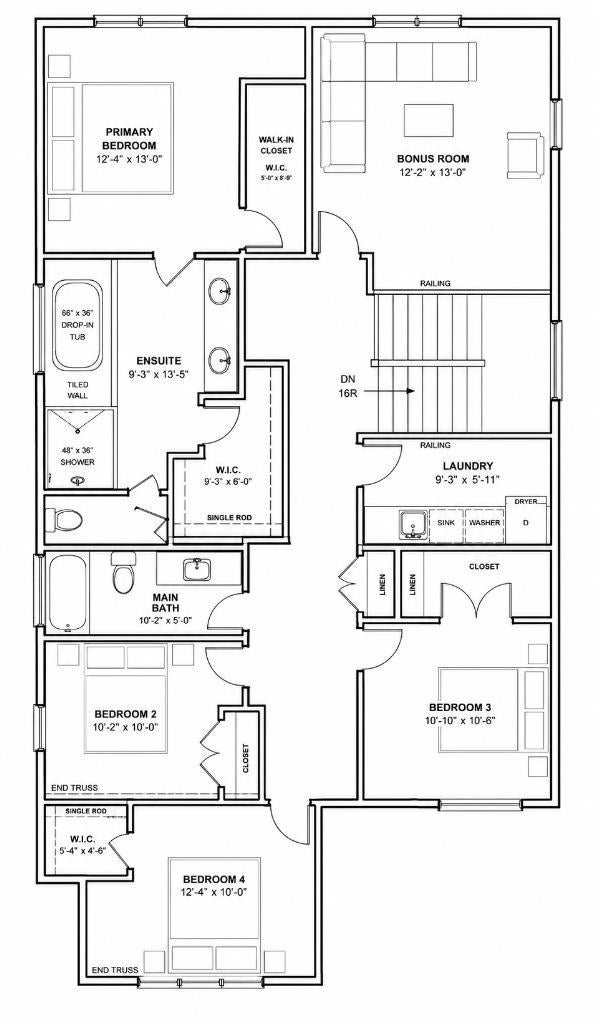
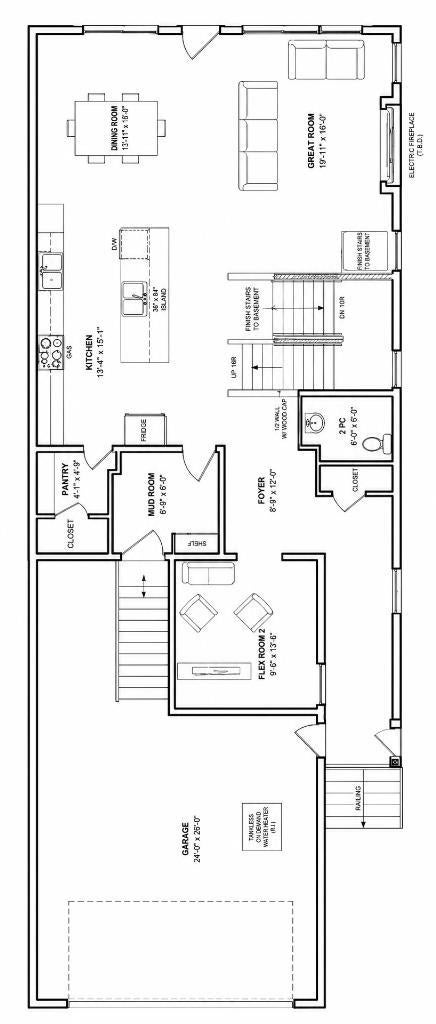
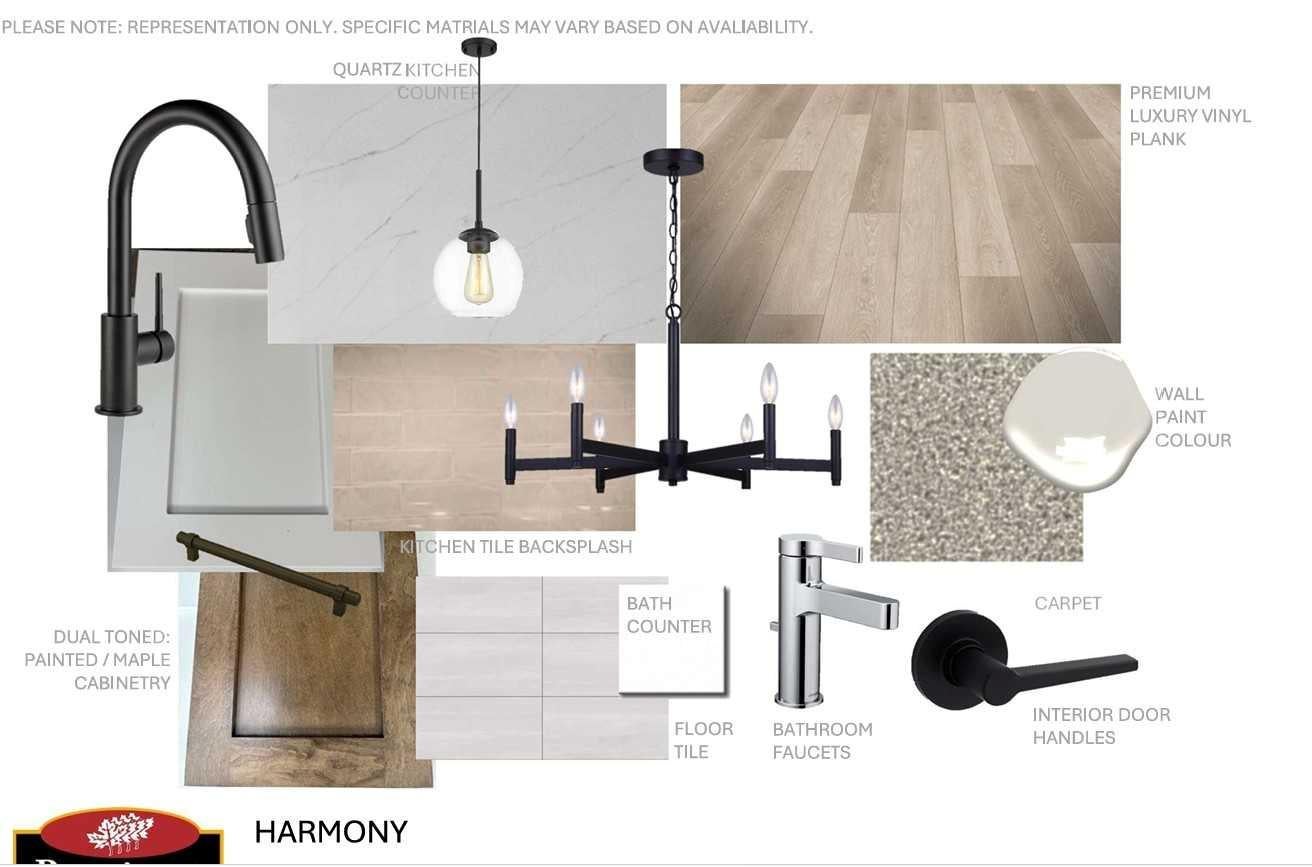
Welcome to the sought after community of Wedderburn! The Brand new home built by Award Winning Prominent Homes is a two-story with 4 Bedrooms plus a Den and 2 and half Bathrooms! The Main Floor is Open concept and features an office/den which is perfect for working from home plus Chic Kitchen with an Electric cooktop, Built-in Oven and Microwave and walk-through pantry. There is also a nice size nook and great room and huge deck that spans the entire width of the house and large mud room perfect for growing families. The upper floor has 4 Bedrooms including a primary bedroom with a beautiful ensuite and walk-in closet. There is also a large laundry room, Bonus room, another Bathroom and All bedrooms have walk-in closets! There is a Separate Entrance for the basement that is ready for our personal touch. Possession will be in the October 2026. Call to book your private showing today!

Save
Ask
Tour
Hide
Share
Listing Snapshot
Price 
$819,900
Days On Site 
1 Day
Bedrooms 
4
Inside Area (SqFt) 
2,380 sqft
Total Baths 
3
Full Baths 
2
Partial Baths 
1
Lot Size 
0.01 Acres
Year Built 
2026
MLS® Number 
A2332488
Status 
Active
Property Tax 
N/A
Maintenance Fees 
N/A
Sq Ft Source 
N/A
Friends & Family
Recent Activity
yesterdayListing first seen on site
yesterdayListing updated with changes from the MLS®
General Features
Acres 
0.01
Attached Garage 
Yes
Garage 
Yes
Garage Spaces 
2
Levels 
Two
Parking 
AttachedGarage
Parking Spaces 
4
Property Condition 
New Construction
Property Sub Type 
Single Family Residence
SqFt Above 
2380
Style 
2 Storey
Zoning 
R-G
Interior Features
Appliances 
DishwasherElectric CooktopMicrowaveRange HoodOven
Basement 
FullUnfinishedExterior Entry
Fireplace 
Yes
Fireplace Features 
Electric
Fireplaces 
1
Flooring 
CarpetTile
Heating 
Forced Air
Interior 
Double VanityKitchen IslandOpen FloorplanPantryWalk-In Closet(s)
Laundry Features 
Laundry RoomUpper Level
2pc Bathroom 
Dimensions - 5`0" x 5`8"Level - Main
4pc Bathroom 
Dimensions - 10`2" x 5`0"Level - Second
5pc Ensuite bath 
Dimensions - 13`8" x 8`9"Level - Second
Bedroom 
Dimensions - 12`0" x 10`8"Level - Second
Bedroom - Primary 
Dimensions - 12`6" x 13`8"Level - Second
Save
Ask
Tour
Hide
Share
Exterior Features
Construction Details 
Frame
Exterior 
Lighting
Frontage 
10.45M 34`3"
Lot Features 
Rectangular Lot
Patio And Porch 
Deck
Roof 
ShingleAsphalt
Listing courtesy of Paul Dhanjal of eXp Realty

Listing information is provided by Participants of the Alberta One Realty Listing Services (Pillar 9). IDX information is provided exclusively for personal, non-commercial use, and may not be used for any purpose other than to identify prospective properties consumers may be interested in purchasing. Information is deemed reliable but not guaranteed. Copyright 2026, Alberta One Realty Listing Services (Pillar 9)
Last checked 2026-07-30 03:45 AM UTC

Neighborhood & Commute
Source: Walkscore
Save
Ask
Tour
Hide
Share