Save
Ask
Tour
Hide
Share
$439,900
New Listing

18 Averill Street 133
Red Deer, AB T4R 3J1

For Sale|Apartment|Active
2
Beds
2
Total Baths
2
Full Baths
1,482
SqFt
$297
/SqFt
2003
Built
Subdivision:
Aspen Ridge
County:
Red Deer
Call Now: (403) 872-6544
Is this the listing for you? We can help make it yours.
(403) 872-6544
18 Averill Street 13318 Averill Street 13318 Averill Street 13318 Averill Street 133
Save
Ask
Tour
Hide
Share

Mortgage Calculator

Monthly Payment (Est.)

$2,007
Calculator powered by Showcase IDX, a Constellation1 Company. Copyright ©2026 Information is deemed reliable but not guaranteed.

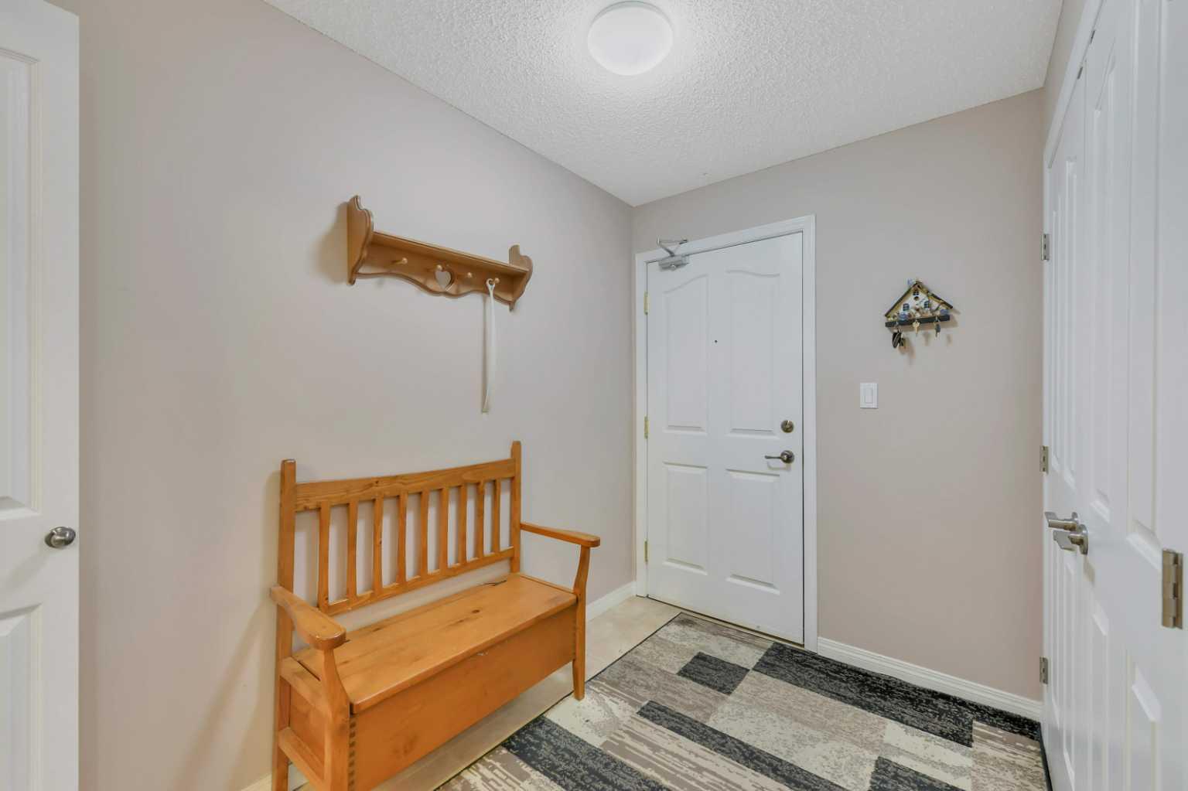
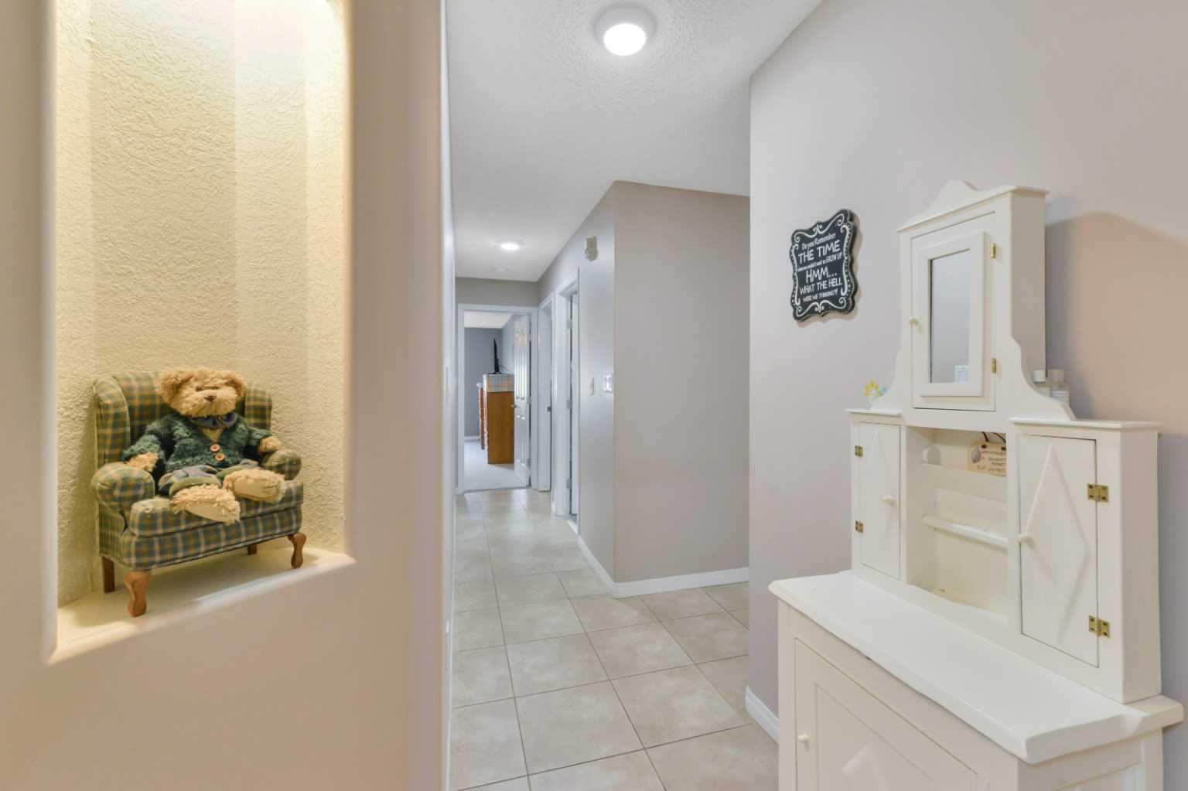
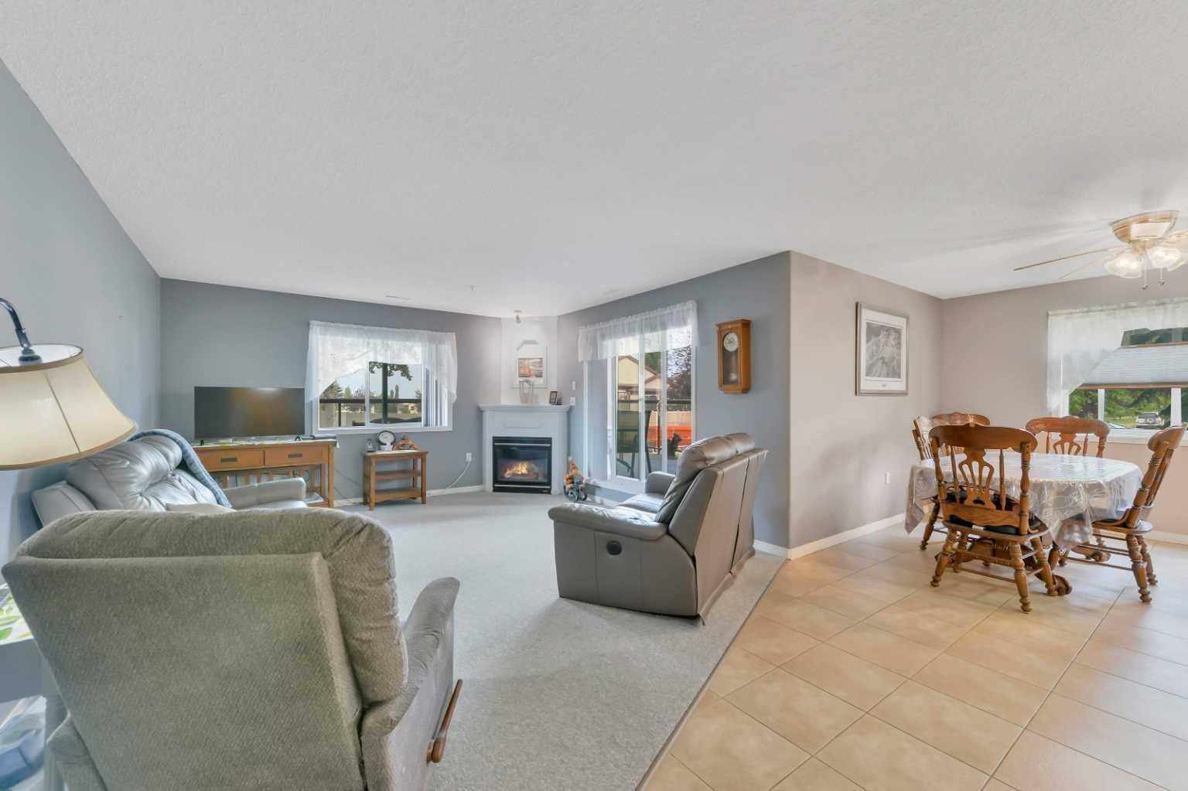
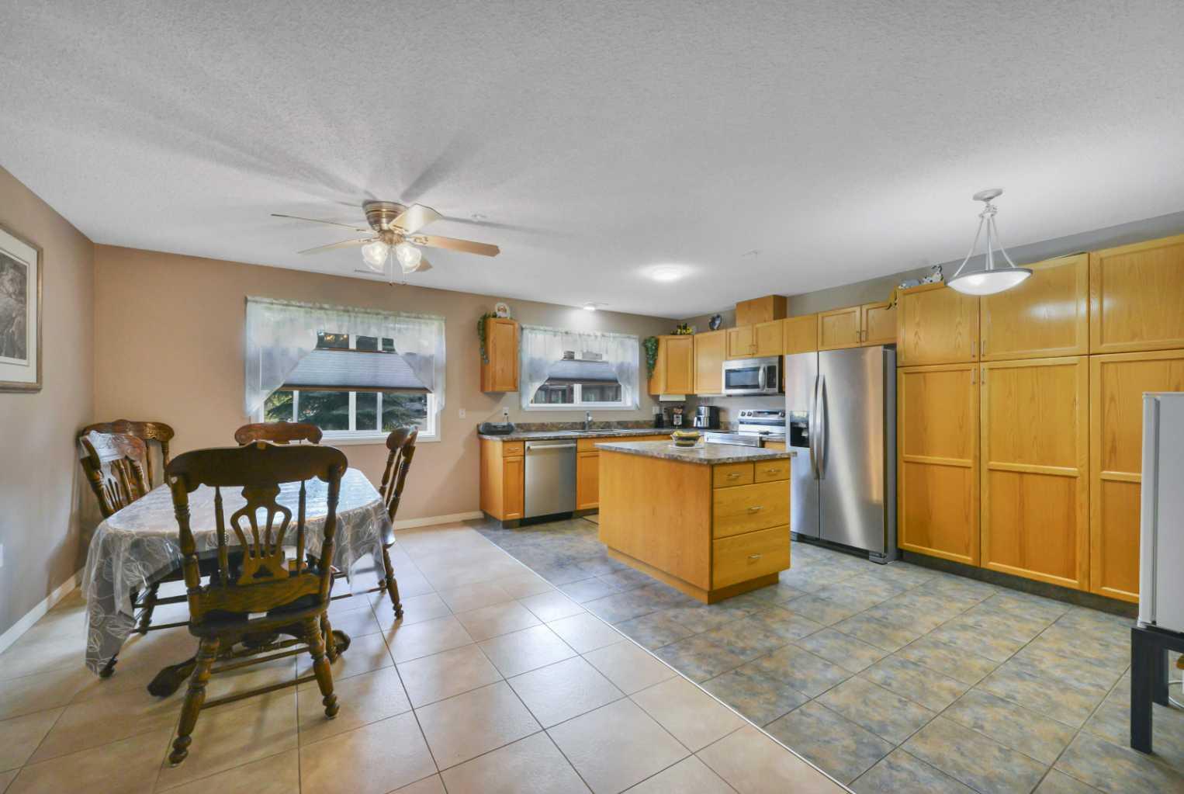
Immaculate~Spacious~Open~Updated~Main Floor~Corner Unit. One of the most sought after condo complexes in South Red Deer! Lots of natural light with this corner unit facing North West. Beautiful kitchen with island for extra working counter space, upgraded appliances and lots of cabinets. Huge living room and corner gas fireplace to keep the chill off in the winter months. Spacious laundry room with new washer and dryer with plenty of extra storage area. The primary bedroom is large enough for king size furniture, double closets and 5pc ensuite. Main bath has a shower. Brand new furnace and Air Conditioner will guarantee to keep you comfortable year round. The assigned #75 underground heated parking spot is located in front of the Titled #129 parking spot, with your storage unit located in front of both. Close to all amenities in Red Deer's South East such as grocery stores, restaurants, coffee shops & Collicutt Centre. The condo amenities are plenty: Guest suite, social room with pool table and shuffle board, library and work out room.

Save
Ask
Tour
Hide
Share
Listing Snapshot
Price 
$439,900
Days On Site 
0 Days
Bedrooms 
2
Inside Area (SqFt) 
1,482 sqft
Total Baths 
2
Full Baths 
2
Partial Baths 
N/A
Lot Size 
0.04 Acres
Year Built 
2003
MLS® Number 
A2332472
Status 
Active
Property Tax 
$3,508
Maintenance Fees 
$676 monthly
Sq Ft Source 
N/A
Friends & Family
Recent Activity
10 hours agoListing first seen on site
16 hours agoListing updated with changes from the MLS®
General Features
Acres 
0.04
Levels 
One
Number Of Stories 
3
Parking 
AssignedGuest
Parking Spaces 
2
Pets 
No
Property Sub Type 
Apartment
Security 
Secured Garage/Parking
SqFt Above 
1482
Style 
Apartment-Single Level Unit
Zoning 
R-M
Interior Features
Appliances 
DishwasherDryerRefrigeratorWasherCooktop
Cooling 
Central Air
Fireplace 
Yes
Fireplace Features 
GasLiving Room
Fireplaces 
1
Flooring 
CarpetCeramic Tile
Heating 
CentralFireplace(s)Natural Gas
Interior 
Ceiling Fan(s)Kitchen Island
Laundry Features 
In Unit
Window Features 
Window Coverings
3pc Bathroom 
Dimensions - 10`6" x 5`6"Level - Main
5pc Ensuite bath 
Dimensions - 8`11" x 7`7"Level - Main
Bedroom 
Dimensions - 14`10" x 10`6"Level - Main
Bedroom - Primary 
Dimensions - 22`0" x 11`2"Level - Main
Dining Room 
Dimensions - 21`3" x 9`2"Level - Main
Foyer 
Dimensions - 8`10" x 6`3"Level - Main
Kitchen 
Dimensions - 17`0" x 10`2"Level - Main
Laundry 
Dimensions - 5`10" x 5`9"Level - Main
Living Room 
Dimensions - 17`2" x 13`7"Level - Main
Office 
Dimensions - 10`6" x 9`10"Level - Main
Storage 
Dimensions - 8`8" x 4`1"Level - Lower
Save
Ask
Tour
Hide
Share
Exterior Features
Construction Details 
StoneStucco
Exterior 
Balcony
Roof 
ShingleAsphalt
Windows/Doors 
Window Coverings
Community Features
Association Amenities 
Elevator(s)Fitness CenterParty Room
Community Features 
ParkPlaygroundSidewalksStreet Lights
Maintenance Fee 
676
Maintenance Fee Frequency 
Monthly
Listing courtesy of Lori Cartwright of Royal LePage Network Realty Corp.

Listing information is provided by Participants of the Alberta One Realty Listing Services (Pillar 9). IDX information is provided exclusively for personal, non-commercial use, and may not be used for any purpose other than to identify prospective properties consumers may be interested in purchasing. Information is deemed reliable but not guaranteed. Copyright 2026, Alberta One Realty Listing Services (Pillar 9)
Last checked 2026-07-28 10:01 AM UTC

Neighborhood & Commute
Source: Walkscore
Save
Ask
Tour
Hide
Share