


4907 53 StreetStettler, AB T4K 1A9
Mortgage Calculator
Monthly Payment (Est.)
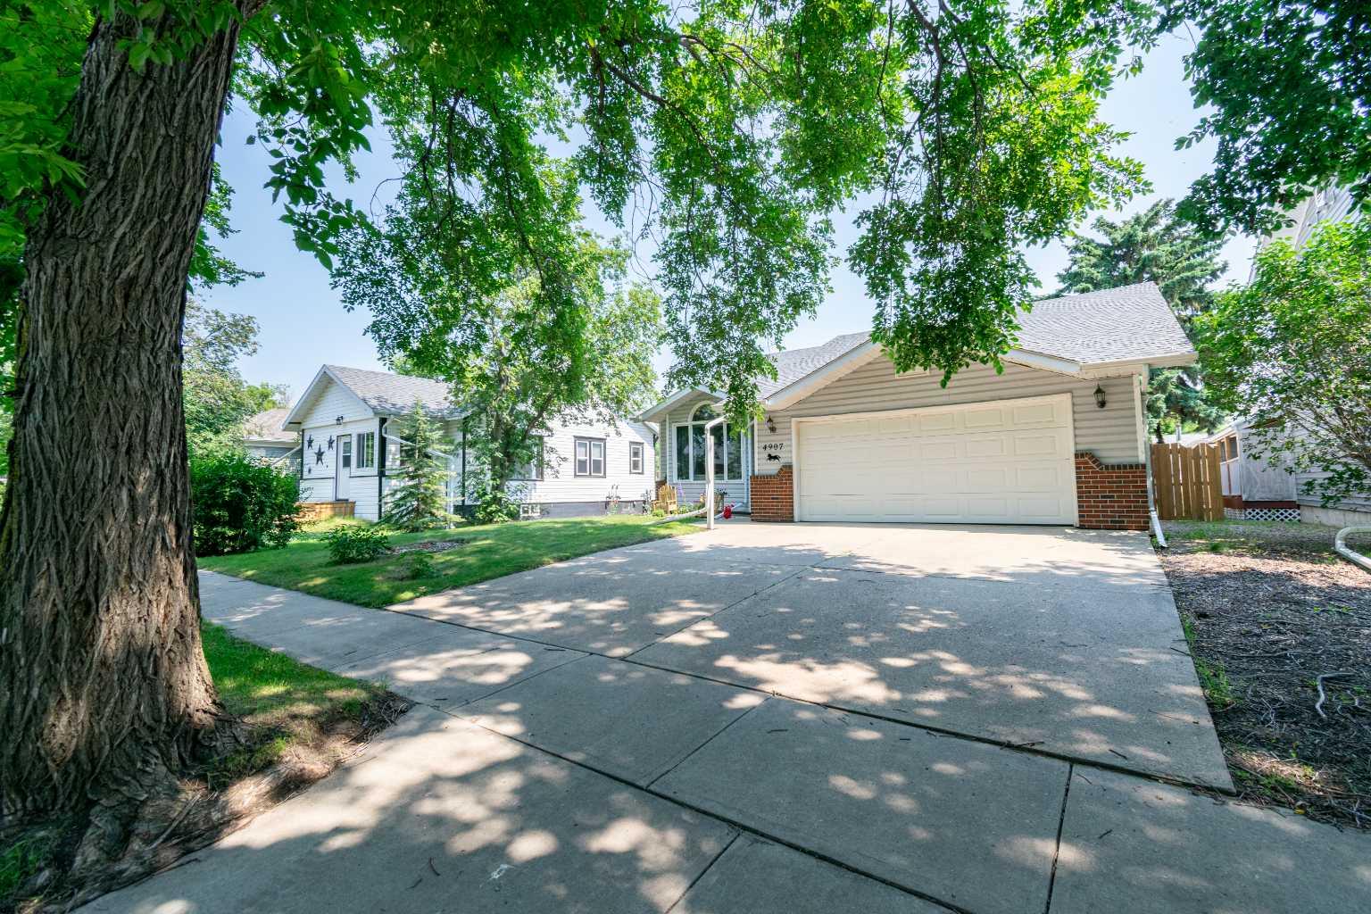
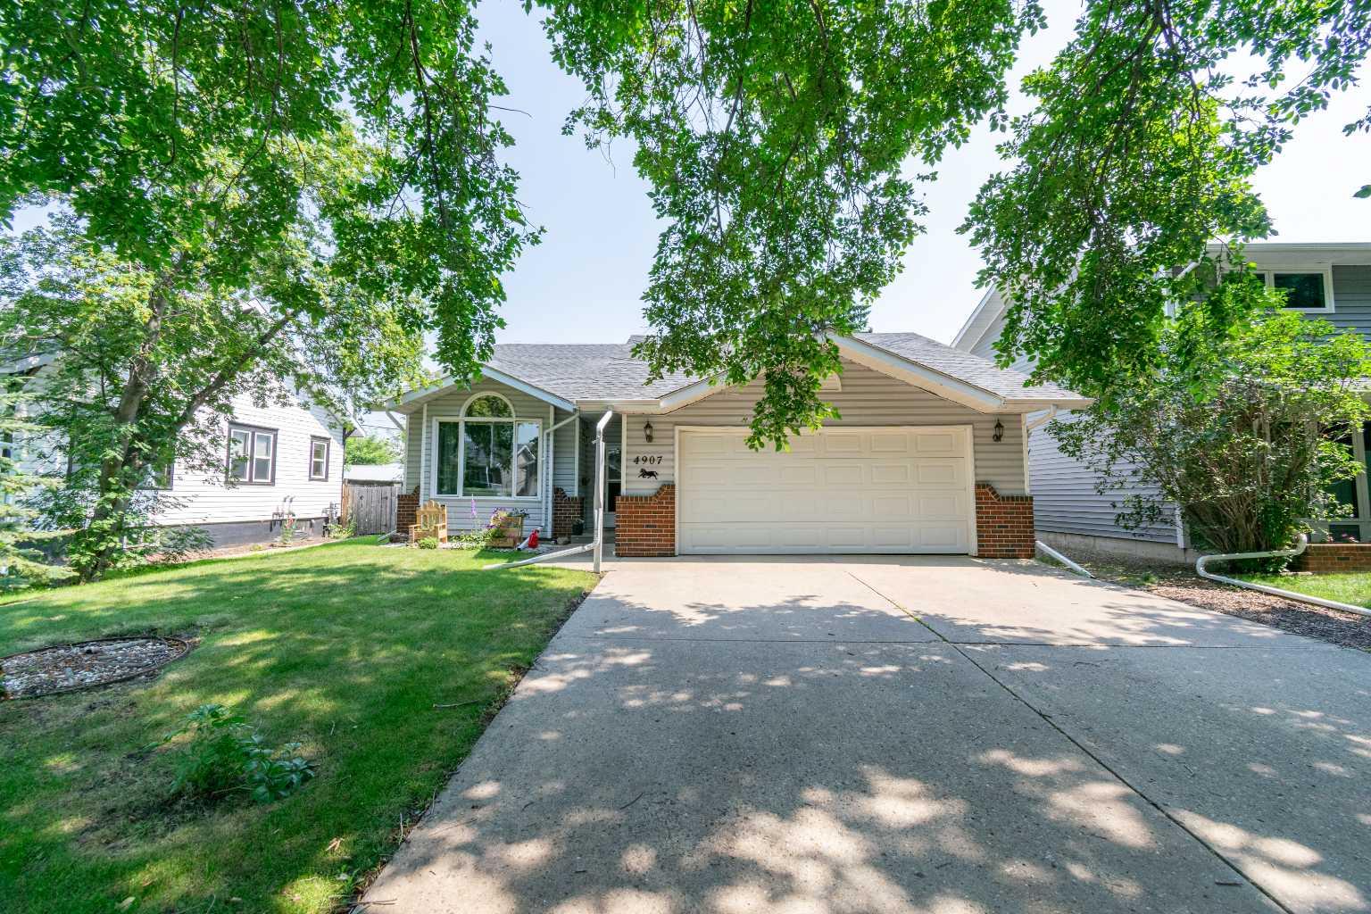
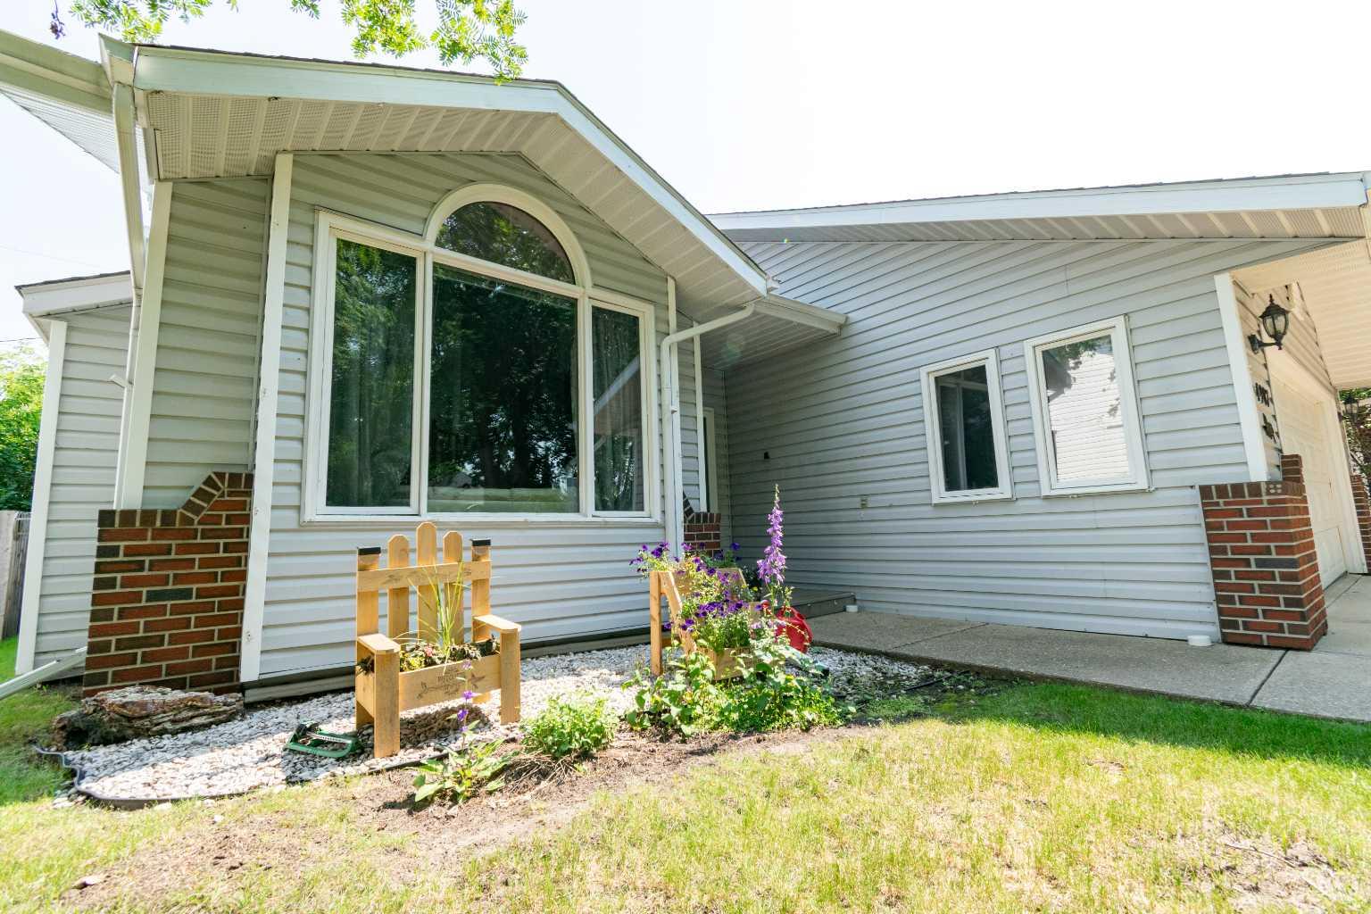
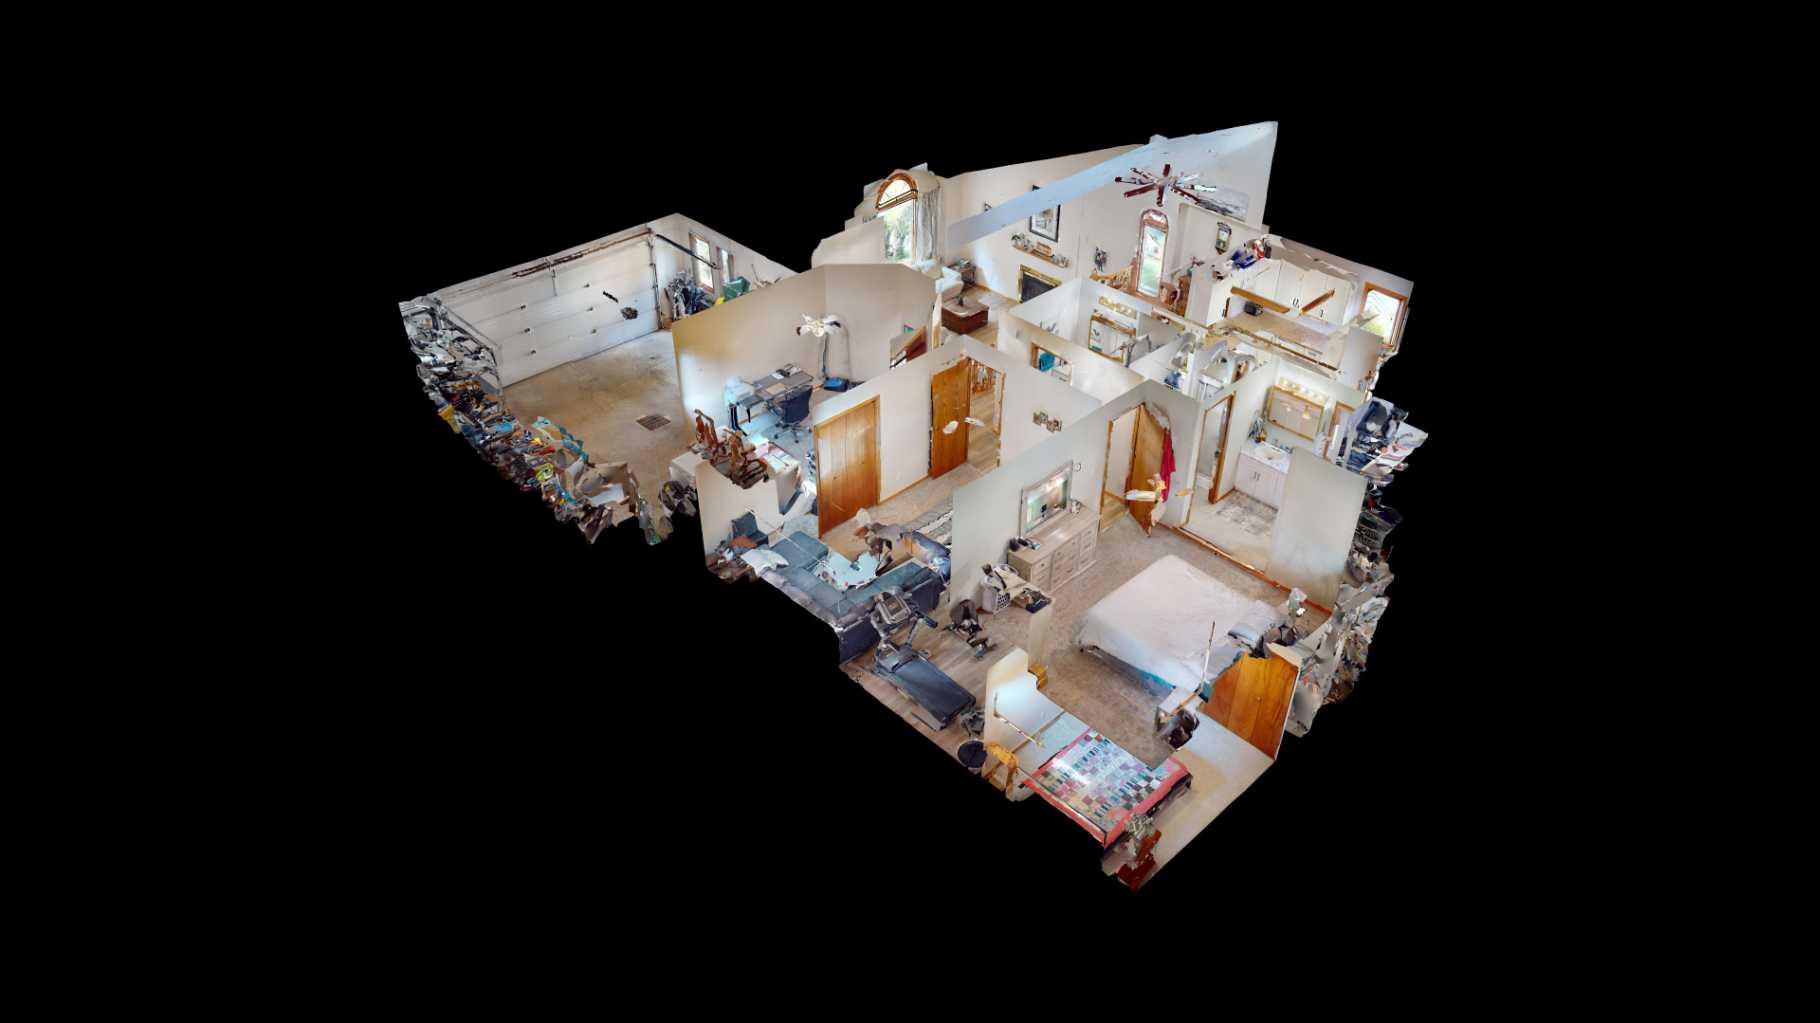
$1,820Here is a fantastic family home in a prime central location with numerous recent updates throughout. Situated just one block from the K-12 school and only a few blocks from Main Street, you'll enjoy the convenience of having almost everything Stettler has to offer within walking distance. As you enter the home, you're welcomed into the bright and spacious living room. Fresh paint and new flooring extend throughout the home, creating a clean, modern feel. The soaring vaulted ceilings and open-concept design make this an inviting space for everyday living and entertaining. The has fireplace makes it a great place to sit in the cooler evenings. The main level also provides convenient access to the attached heated double garage. A short flight of stairs leads to the spacious dining area, where the vaulted ceilings continue, adding to the open and airy atmosphere. Just off the dining room is the recently renovated kitchen, featuring updated cabinet facings, new countertops, a stylish backsplash, and plenty of cupboard and counter space. A large pantry provides even more storage, making this kitchen as functional as it is attractive. The upper level offers two comfortable spare bedrooms with new carpet, a beautifully updated four-piece bathroom, and a generous primary bedroom complete with its own renovated three-piece ensuite. The fully finished lower level offers exceptional flexibility with its large open family room. Whether you're looking for a games room, home gym, office, play area, or additional living space, there is plenty of room to make it your own. This level also includes a spacious fourth bedroom, a three-piece bathroom, and a large laundry room with ample storage. Just off the laundry room is utility room that has the hot water tank and boiler. The in floor heat throughout this home makes it very warm and cozy throughout the winter months. Step outside to enjoy the fully fenced backyard, providing a safe space for children and pets to play. The backyard also features a deck conveniently located off the kitchen, making barbecuing and outdoor dining a breeze, along with a patio area complete with a basketball hoop for added family fun. With its extensive updates, functional layout, heated attached garage, and unbeatable location, this home offers everything a growing family could ask for.
| 6 hours ago | Listing first seen on site | |
| 12 hours ago | Listing updated with changes from the MLS® |

Listing information is provided by Participants of the Alberta One Realty Listing Services (Pillar 9). IDX information is provided exclusively for personal, non-commercial use, and may not be used for any purpose other than to identify prospective properties consumers may be interested in purchasing. Information is deemed reliable but not guaranteed. Copyright 2026, Alberta One Realty Listing Services (Pillar 9)
Last checked 2026-07-27 06:37 AM UTC