Save
Ask
Tour
Hide
Share
$419,900
New Listing

606 4 Street
Bassano, AB T0J 0B0

For Sale|Single Family Residence|Active
4
Beds
5
Total Baths
4
Full Baths
1
Partial Bath
1,381.01
SqFt
$304
/SqFt
1940
Built
County:
Newell, County of
Call Now: (403) 872-6544
Is this the listing for you? We can help make it yours.
(403) 872-6544
606 4 Street606 4 Street606 4 Street606 4 Street
Save
Ask
Tour
Hide
Share

Mortgage Calculator

Monthly Payment (Est.)

$1,916
Calculator powered by Showcase IDX, a Constellation1 Company. Copyright ©2026 Information is deemed reliable but not guaranteed.

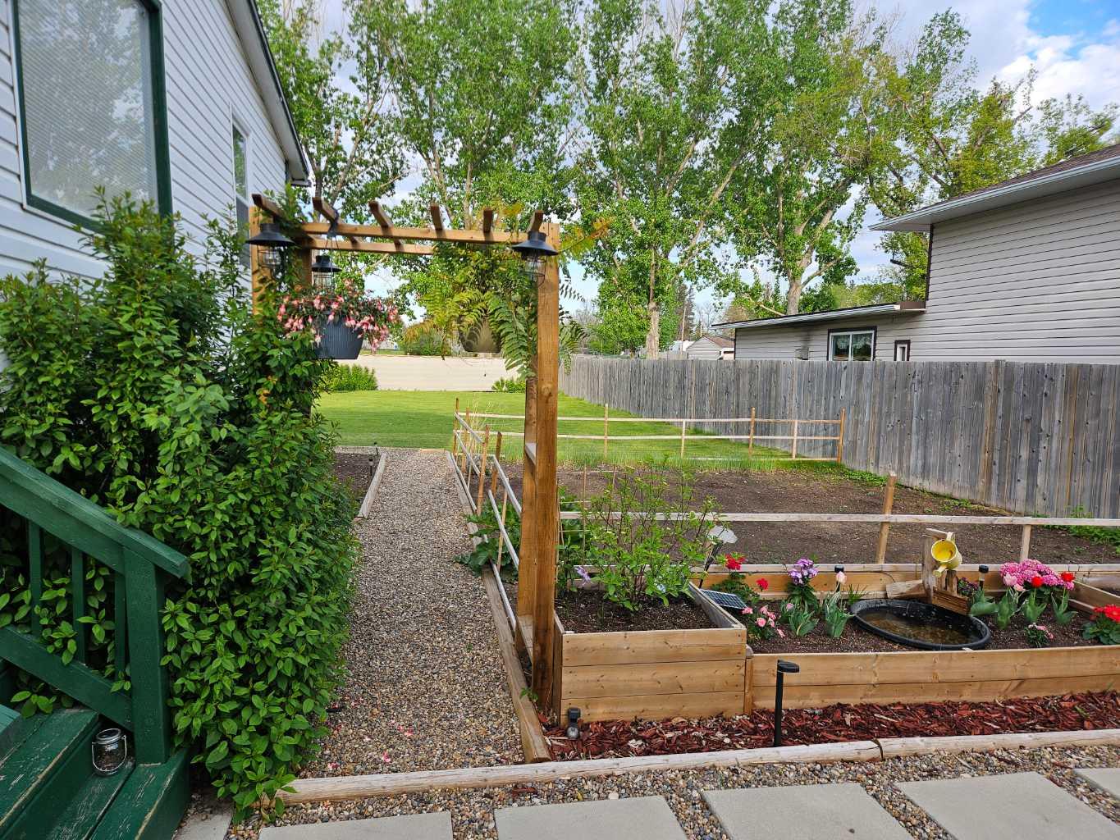
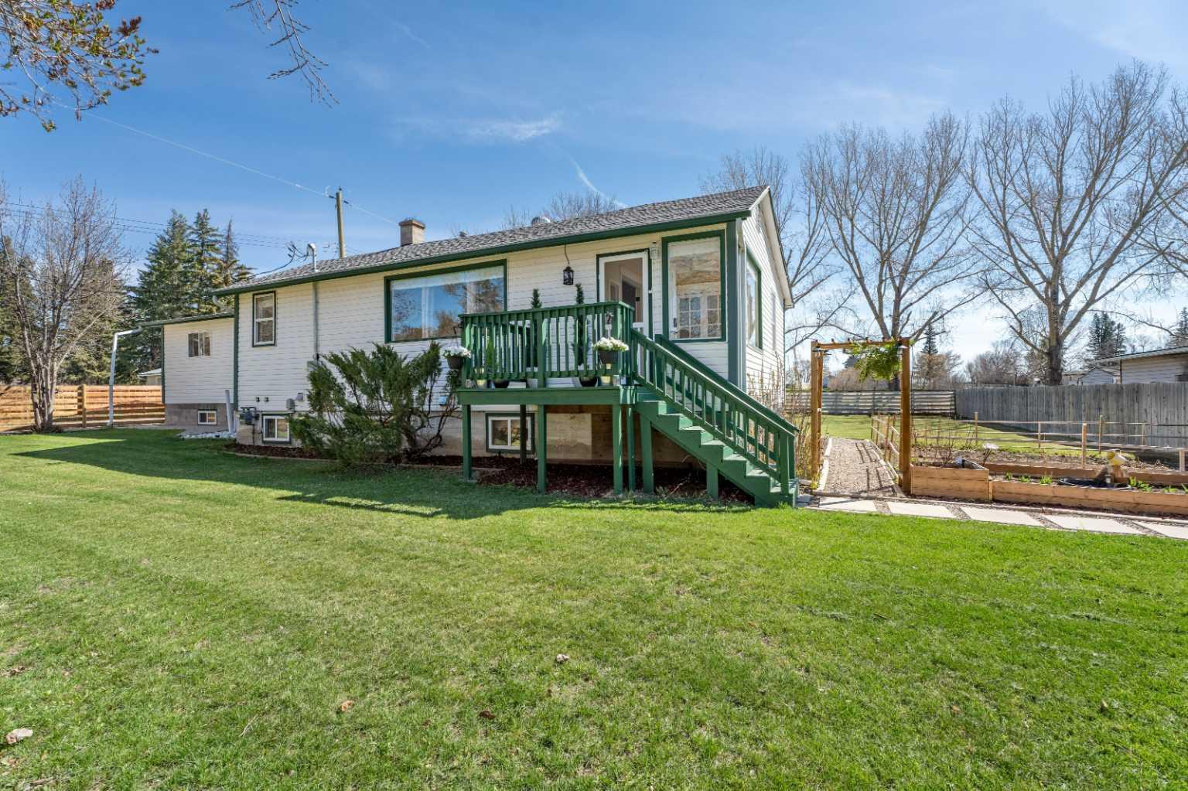
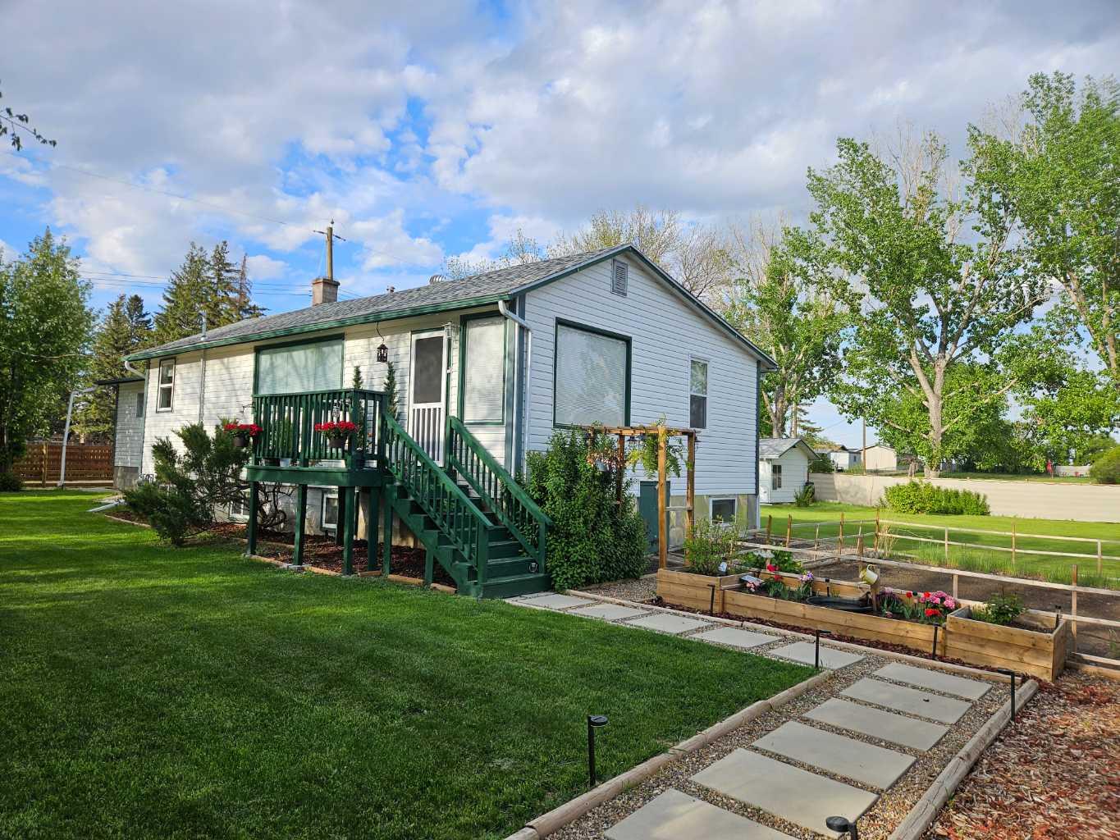
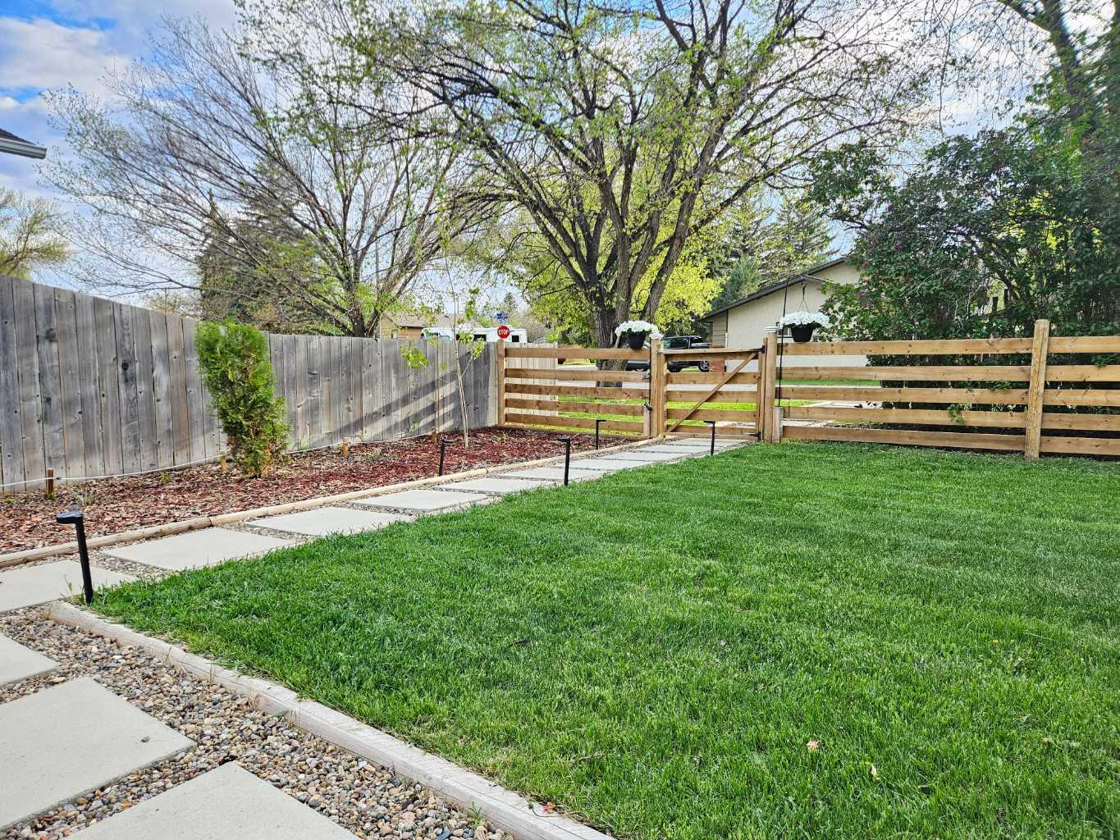
Where timeless character meets the confidence of modern living. Some homes are renovated. This one was reimagined. Behind its charming 1940s exterior lies a home that has been extensively rebuilt from the inside out. Nearly every major system has been modernized, including new 200-amp electrical, plumbing, high-efficiency furnace, insulation, drywall, flooring, cabinetry, bathrooms, fencing, landscaping, and a new deck—offering the charm of a character home without the projects that usually come with one. With approximately 2,800 sq. ft. of finished living space, you’ll find 4 bedrooms, 5 bathrooms, a dedicated office, and a fully finished studio with its own private entrance—perfect for extended family, a home business, creative pursuits, or entertaining. French Country-inspired finishes bring warmth and elegance throughout, while the mature yard, spacious new deck, and impressive 20’ × 20’ garden create an outdoor retreat you’ll love coming home to. Set in the welcoming community of Bassano, you’re within walking distance of the school, one block from the hospital, and close to parks, shopping, and everyday amenities. Beautifully restored. Thoughtfully rebuilt. Ready for its next chapter. If you’ve been searching for a home with timeless character and the confidence of modern infrastructure, 606 4 Street is one you won’t want to miss. Call your favourtite realtor for a private showing today!

Save
Ask
Tour
Hide
Share
Listing Snapshot
Price 
$419,900
Days On Site 
0 Days
Bedrooms 
4
Inside Area (SqFt) 
1,381.01 sqft
Total Baths 
5
Full Baths 
4
Partial Baths 
1
Lot Size 
0.34 Acres
Year Built 
1940
MLS® Number 
A2332450
Status 
Active
Property Tax 
$2,283.87
Maintenance Fees 
N/A
Sq Ft Source 
N/A
Friends & Family
Recent Activity
5 hours agoListing first seen on site
11 hours agoListing updated with changes from the MLS®
General Features
Acres 
0.34
Garage 
Yes
Garage Spaces 
1
Levels 
One
Parking 
Garage
Parking Spaces 
10
Property Sub Type 
Single Family Residence
Style 
Bungalow
Zoning 
R
Interior Features
Appliances 
DishwasherFreezerRange HoodRefrigeratorWasher/DryerElectric Range
Basement 
FullFinishedExterior Entry
Flooring 
Laminate
Heating 
Forced Air
Interior 
Ceiling Fan(s)
Laundry Features 
In Basement
1pc Ensuite bath 
Dimensions - 3`11" x 6`0"Level - Main
3pc Bathroom 
Dimensions - 8`0" x 5`4"Level - Lower
3pc Ensuite bath 
Dimensions - 5`6" x 6`0"Level - Main
Bedroom 
Dimensions - 8`10" x 8`10"Level - Basement
Bedroom - Primary 
Dimensions - 17`4" x 19`2"Level - Main
Bonus Room 
Dimensions - 14`2" x 8`1"Level - Basement
Family Room 
Dimensions - 11`6" x 11`5"Level - Basement
Furnace/Utility Room 
Dimensions - 11`3" x 8`5"Level - Basement
Game Room 
Dimensions - 16`2" x 21`10"Level - Lower
Kitchen 
Dimensions - 15`4" x 9`7"Level - Main
Kitchenette 
Dimensions - 4`5" x 10`1"Level - Lower
Living Room 
Dimensions - 15`4" x 19`5"Level - Main
Mud Room 
Dimensions - 10`6" x 7`1"Level - Main
Office 
Dimensions - 9`6" x 7`6"Level - Main
Storage 
Dimensions - 9`5" x 4`11"Level - Basement
Save
Ask
Tour
Hide
Share
Exterior Features
Construction Details 
Vinyl Siding
Exterior 
GardenPrivate Yard
Fencing 
Fenced
Frontage 
30.55M 100`3"
Lot Features 
Corner LotGarden
Patio And Porch 
Front PorchRear Porch
Roof 
ShingleAsphalt
Community Features
Community Features 
GolfPlaygroundPool
Listing courtesy of Michelle Whiteley of Real Broker

Listing information is provided by Participants of the Alberta One Realty Listing Services (Pillar 9). IDX information is provided exclusively for personal, non-commercial use, and may not be used for any purpose other than to identify prospective properties consumers may be interested in purchasing. Information is deemed reliable but not guaranteed. Copyright 2026, Alberta One Realty Listing Services (Pillar 9)
Last checked 2026-07-27 04:57 AM UTC

Neighborhood & Commute
Source: Walkscore
Save
Ask
Tour
Hide
Share