Save
Ask
Tour
Hide
Share
$229,000
New Listing

180 Cokerill Crescent
Fort McMurray, AB T9K 2J2

For Sale|Single Family Residence|Active
3
Beds
2
Total Baths
2
Full Baths
1,220
SqFt
$188
/SqFt
1996
Built
Subdivision:
Timberlea
County:
Wood Buffalo
Call Now: (403) 872-6544
Is this the listing for you? We can help make it yours.
(403) 872-6544
180 Cokerill Crescent180 Cokerill Crescent180 Cokerill Crescent180 Cokerill Crescent
Save
Ask
Tour
Hide
Share

Mortgage Calculator

Monthly Payment (Est.)

$1,045
Calculator powered by Showcase IDX, a Constellation1 Company. Copyright ©2026 Information is deemed reliable but not guaranteed.

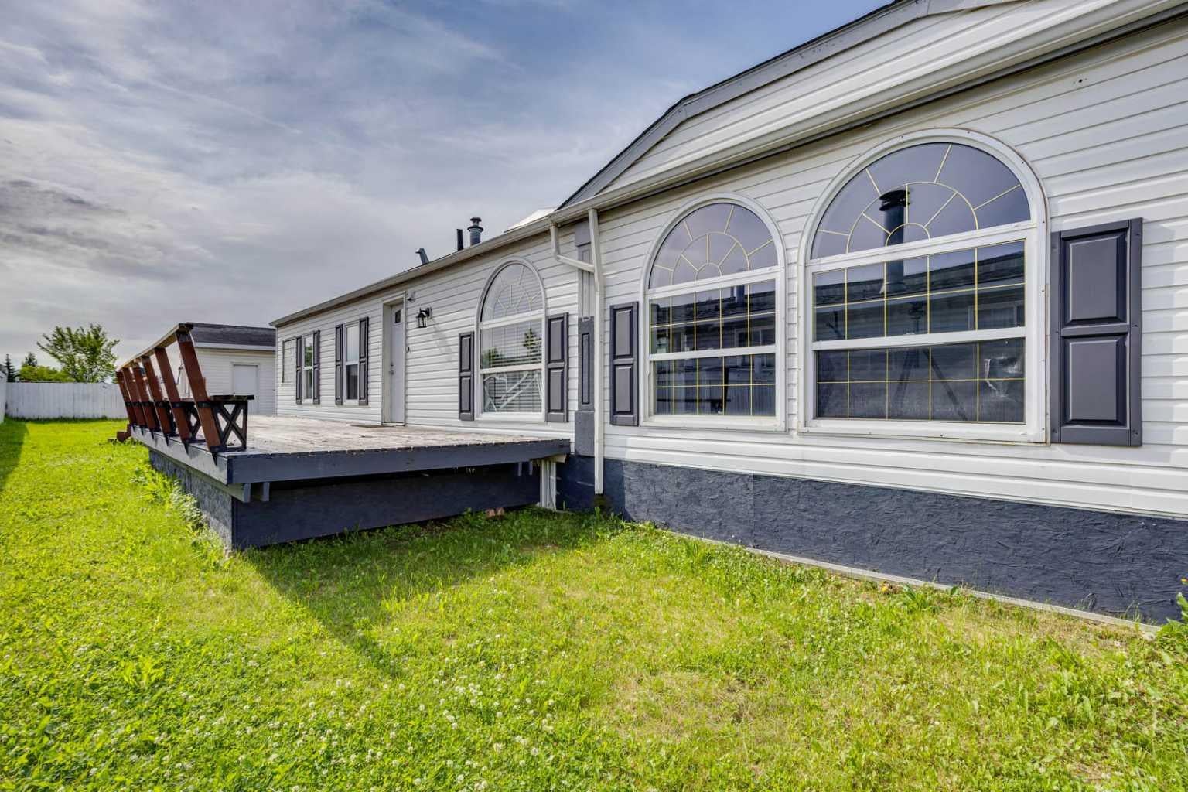
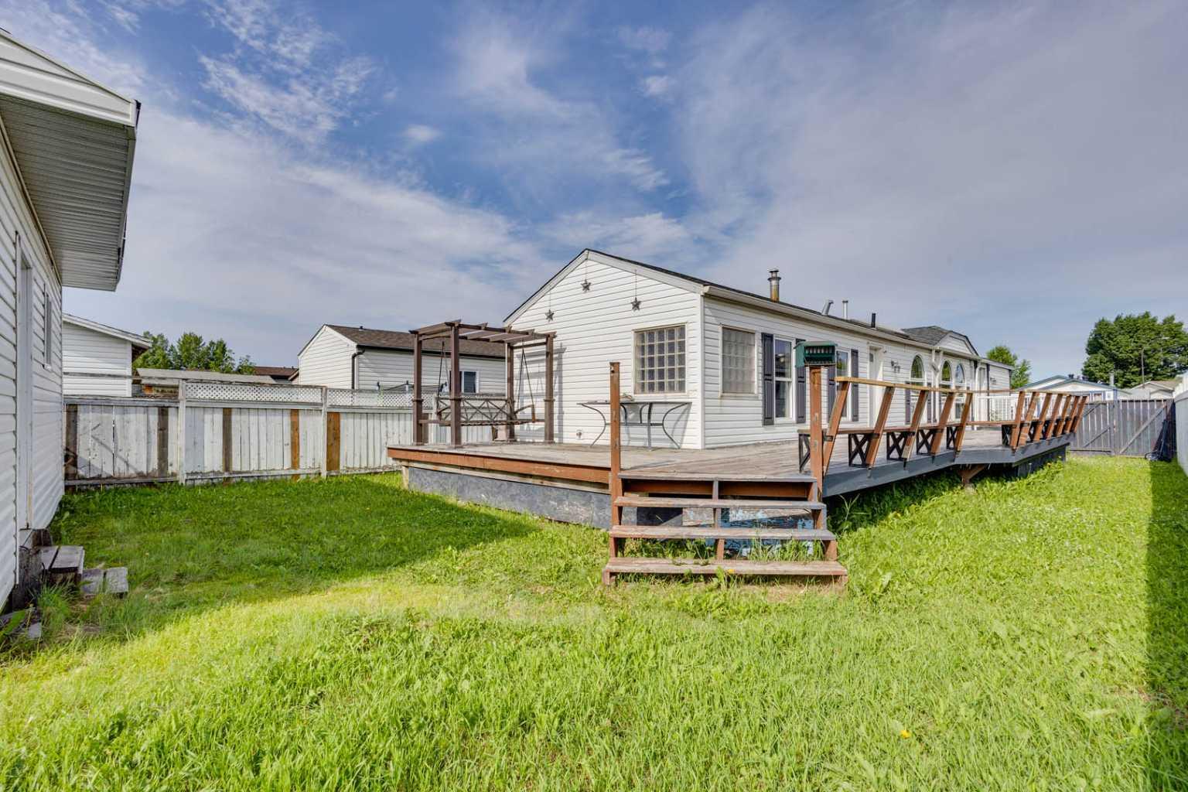
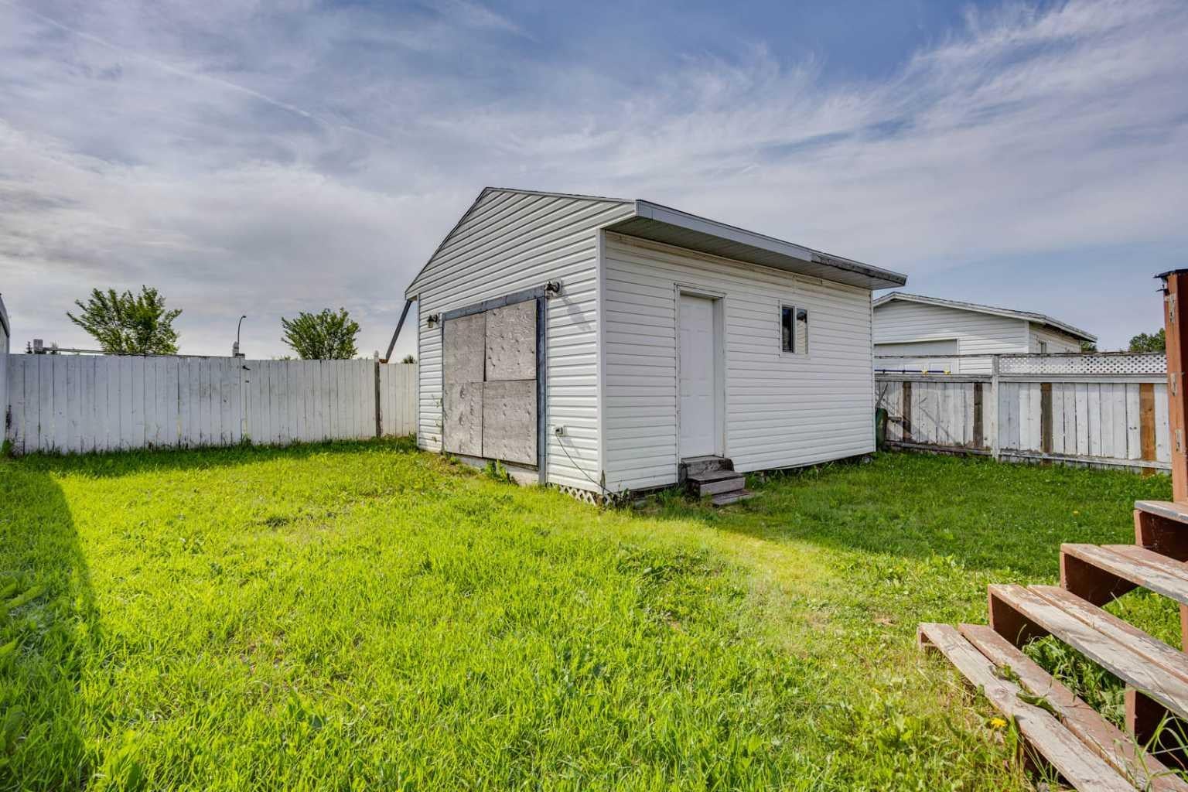
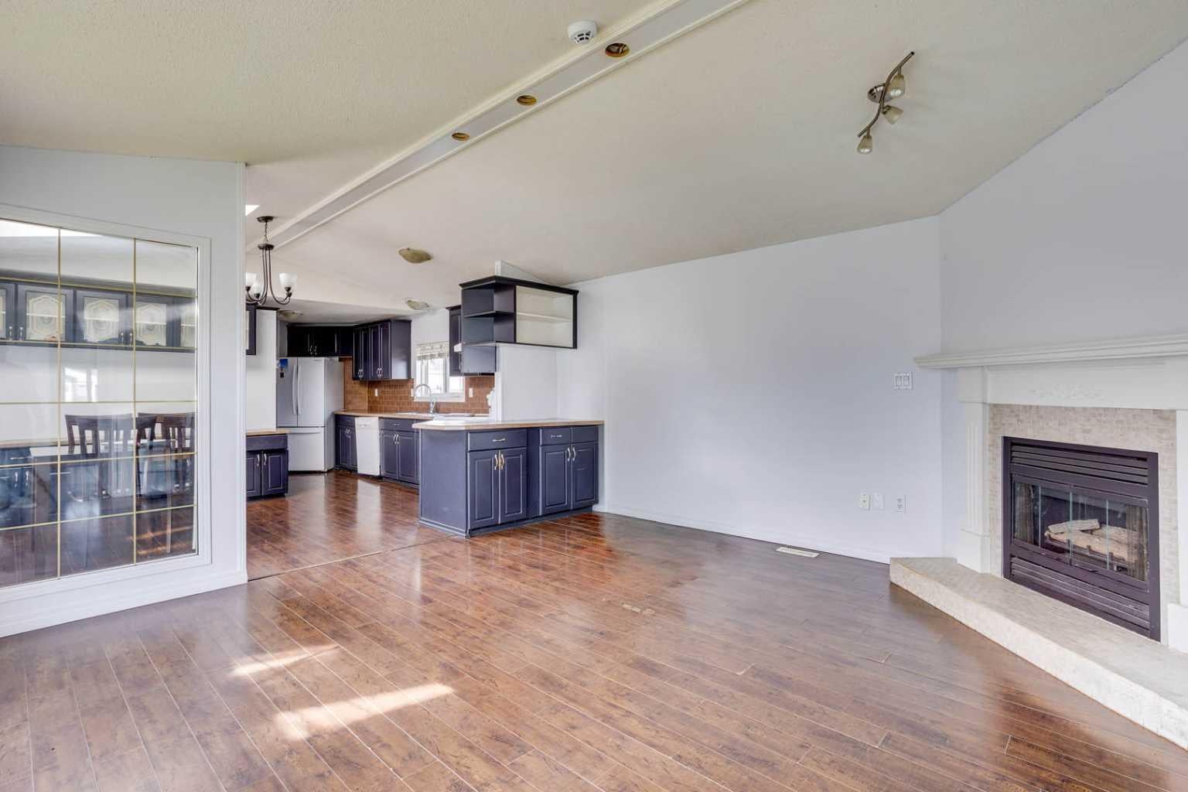
Welcome home to 180 Cokerill Crescent, in Cartier Park, Timberlea! Live where all the action is - from baseball diamonds to skate parks and great schools, this location has it all! This 3 bedroom, two full bathroom home has just had a fresh coat of paint, has been cleaned from top to bottom, and is ready for new owners to take the wheel. This no carpet home features two bedrooms in the front of the mobile, sharing a full 4 piece bathroom. Continuing through the large and open main living area and kitchen, the primary bedroom welcomes you with built ins included in the closet, as well as a luxurious en-suite, offering both a large jetted tub as well as a stand alone shower. Enjoy the corner fireplace in the living room for those cool winter evenings, and an expansive deck off the rear entrance to soak in all summer has to offer you. Cartier Park is locally managed, and condo fees are very well indexed. Need storage? You're in luck with the shed in the back yard. Call for your showing today. Priced to move.

Save
Ask
Tour
Hide
Share
Listing Snapshot
Price 
$229,000
Days On Site 
0 Days
Bedrooms 
3
Inside Area (SqFt) 
1,220 sqft
Total Baths 
2
Full Baths 
2
Partial Baths 
N/A
Lot Size 
N/A
Year Built 
1996
MLS® Number 
A2332439
Status 
Active
Property Tax 
$1,231
Maintenance Fees 
$330 monthly
Sq Ft Source 
N/A
Friends & Family
Recent Activity
10 hours agoListing first seen on site
16 hours agoListing updated with changes from the MLS®
General Features
Foundation 
None
Levels 
One
Parking 
Off StreetNoneUnassigned
Parking Spaces 
4
Pets 
Yes
Property Sub Type 
Single Family Residence
Sewer 
Public Sewer
Style 
Modular Home
Water Source 
Public
Zoning 
RMH
Interior Features
Appliances 
DishwasherMicrowaveRefrigeratorWasher/DryerCooktop
Basement 
None
Fireplace 
Yes
Fireplace Features 
Gas
Fireplaces 
1
Flooring 
Ceramic TileLaminate
Heating 
Forced Air
Interior 
Built-in FeaturesOpen Floorplan
Laundry Features 
Main Level
4pc Bathroom 
Dimensions - 5`0" x 8`6"Level - Main
4pc Ensuite bath 
Dimensions - 8`10" x 14`10"Level - Main
Bedroom 
Dimensions - 7`11" x 10`8"Level - Main
Bedroom - Primary 
Dimensions - 14`5" x 11`10"Level - Main
Dining Room 
Dimensions - 11`4" x 7`6"Level - Main
Foyer 
Dimensions - 13`8" x 5`11"Level - Main
Kitchen 
Dimensions - 19`0" x 7`2"Level - Main
Laundry 
Dimensions - 8`1" x 7`3"Level - Main
Living Room 
Dimensions - 14`3" x 14`9"Level - Main
Save
Ask
Tour
Hide
Share
Exterior Features
Construction Details 
Frame
Exterior 
Other
Fencing 
Fenced
Lot Features 
Other
Patio And Porch 
DeckSee Remarks
Roof 
ShingleAsphalt
Community Features
Accessibility Features 
Therapeutic Whirlpool
Association Amenities 
Other
Community Features 
ParkPlayground
Maintenance Fee 
330
Maintenance Fee Frequency 
Monthly
Listing courtesy of Naomi Smart of People 1st Realty

Listing information is provided by Participants of the Alberta One Realty Listing Services (Pillar 9). IDX information is provided exclusively for personal, non-commercial use, and may not be used for any purpose other than to identify prospective properties consumers may be interested in purchasing. Information is deemed reliable but not guaranteed. Copyright 2026, Alberta One Realty Listing Services (Pillar 9)
Last checked 2026-07-28 08:19 AM UTC

Neighborhood & Commute
Source: Walkscore
Save
Ask
Tour
Hide
Share