Save
Ask
Tour
Hide
Share
$628,500
New Listing

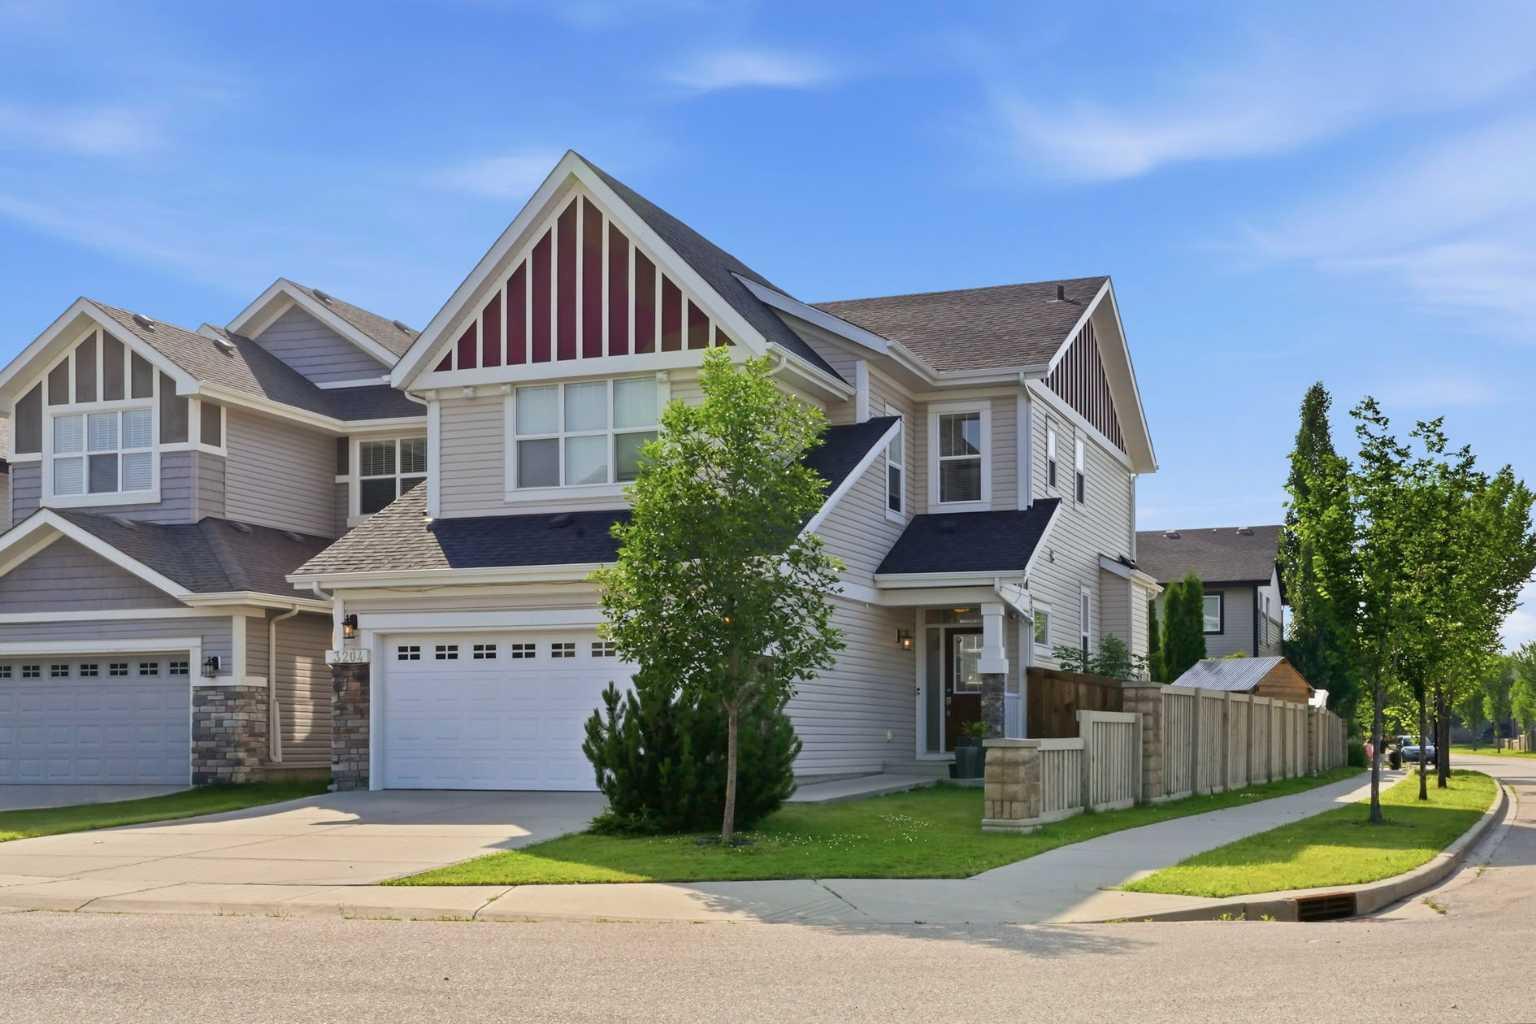
3204 Abbott Crescent SW
Edmonton, AB T6W 2V3

For Sale|Single Family Residence|Active
3
Beds
3
Total Baths
2
Full Baths
1
Partial Bath
2,006.41
SqFt
$313
/SqFt
2014
Built
Subdivision:
Allard
County:
Edmonton
Call Now: (403) 872-6544
Is this the listing for you? We can help make it yours.
(403) 872-6544
3204 Abbott Crescent SW3204 Abbott Crescent SW3204 Abbott Crescent SW3204 Abbott Crescent SW
Save
Ask
Tour
Hide
Share

Mortgage Calculator

Monthly Payment (Est.)

$2,867
Calculator powered by Showcase IDX, a Constellation1 Company. Copyright ©2026 Information is deemed reliable but not guaranteed.

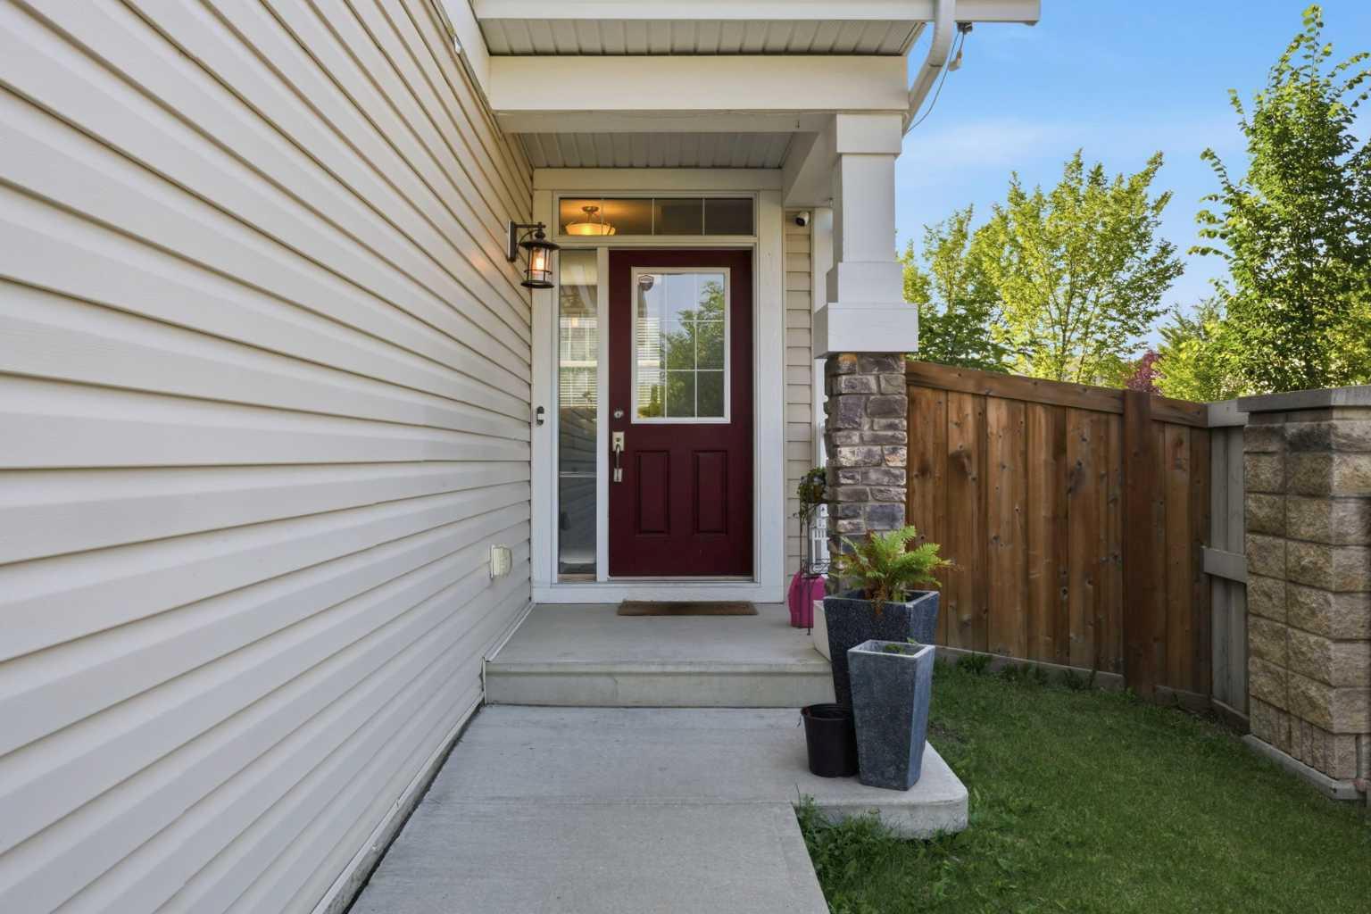
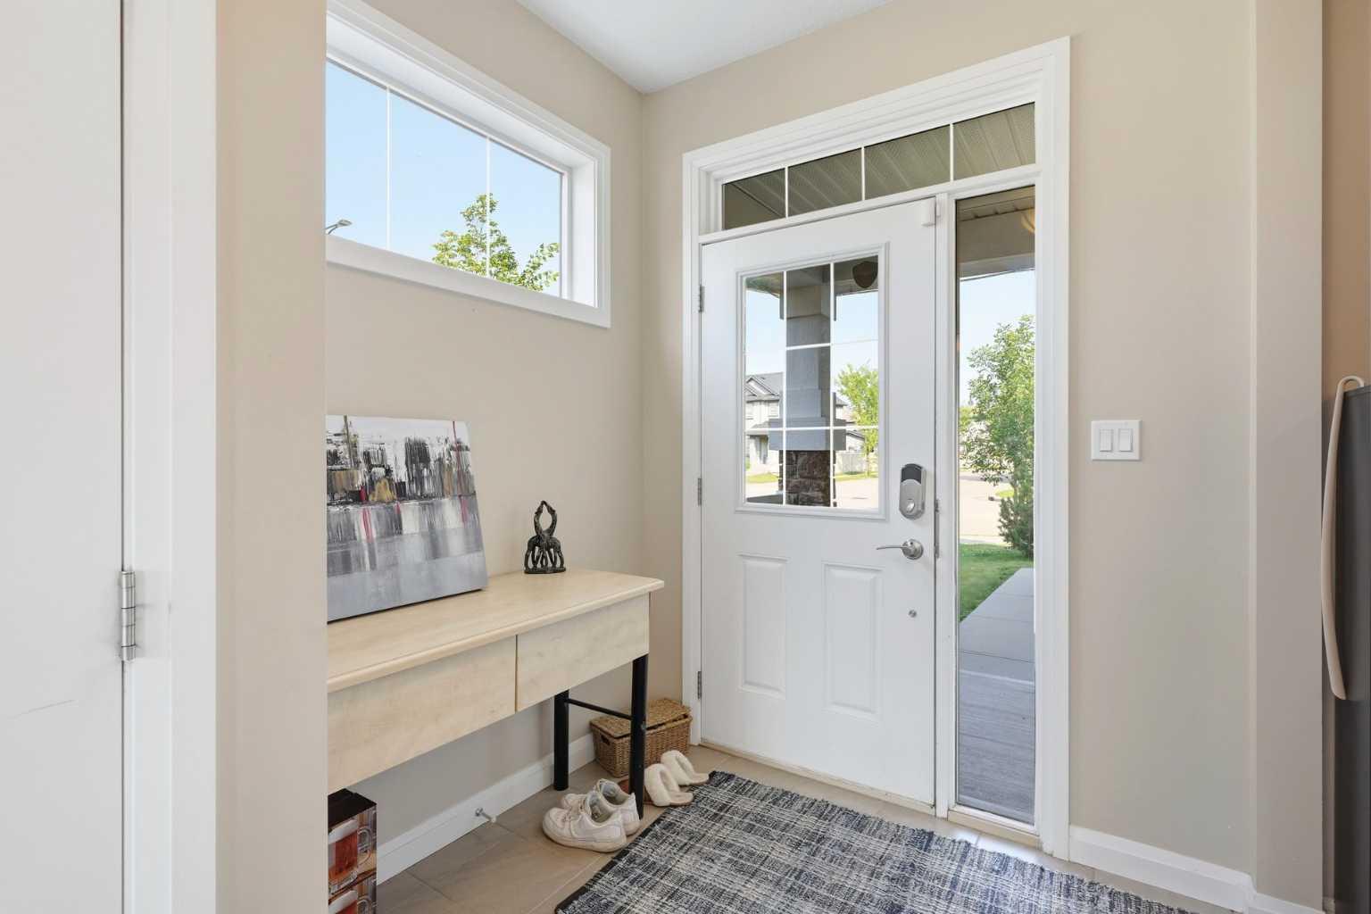
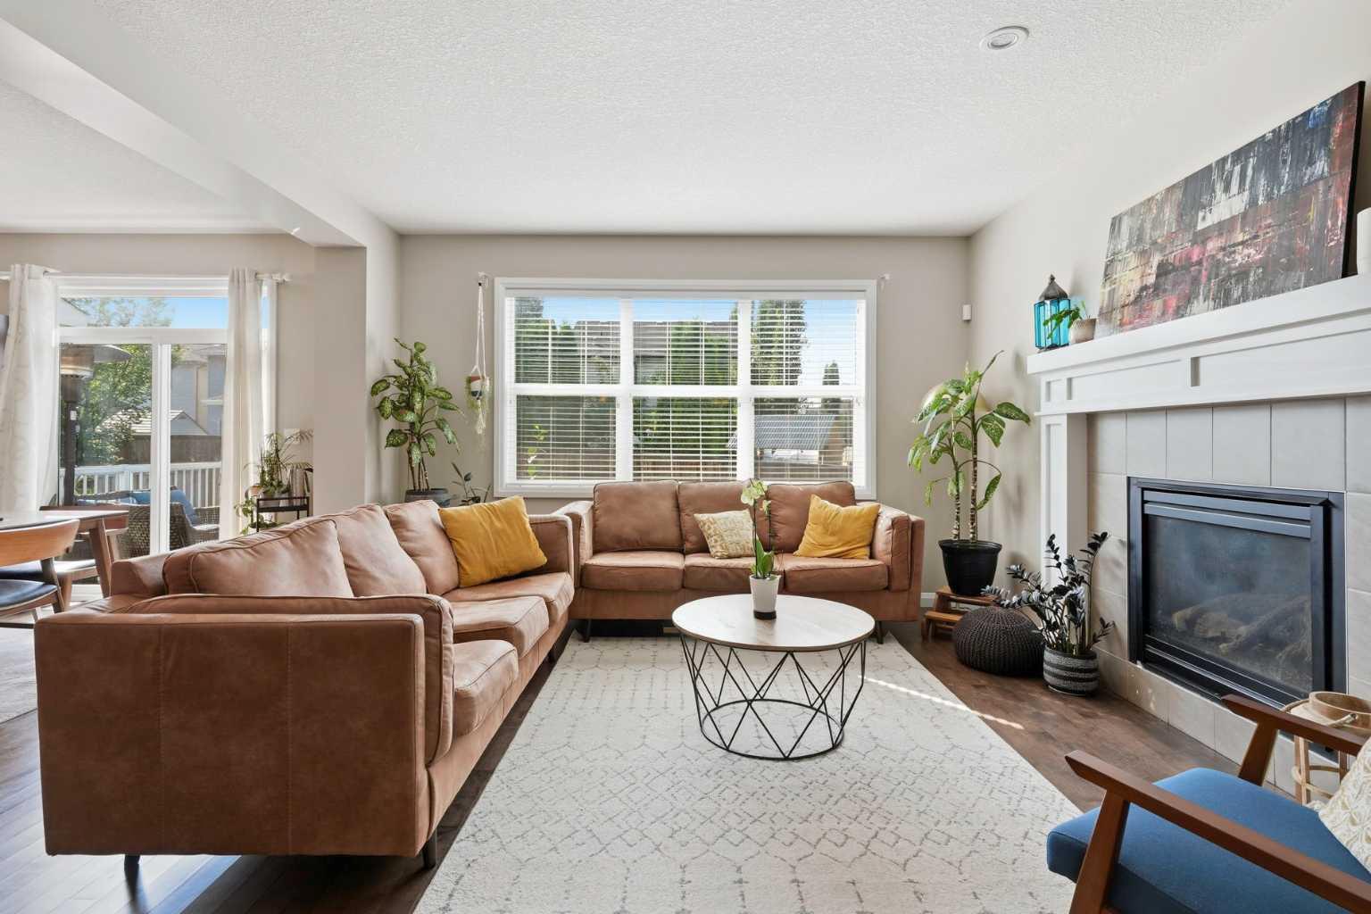
Built in 2014 by Jayman BUILT—a builder recognized 28 times as Builder of the Year in Alberta, including 10 Edmonton single-family wins—this beautifully maintained Allard home offers 2,006 sq. ft. above grade, measured under RMS. The welcoming entrance has a show-home feel, with ceramic tile leading to the powder room, attached garage and unfinished basement. Step up into the heart of the home, where rich dark maple hardwood connects the open-concept kitchen, dining and living areas. Gather around the gas fireplace, entertain from the kitchen or step outside to enjoy the deck and fenced, irregular corner lot. Upstairs, a generous bonus room creates the perfect place for movie nights, while the built-in workspace and second-floor laundry make everyday life easier. The primary retreat features a walk-in closet and five-piece ensuite, complemented by two additional bedrooms and a four-piece bathroom. With an attached double garage and an unfinished basement ready for your future vision, this is more than a house—it is a place to settle in, grow and begin your next chapter. Welcome home.

Save
Ask
Tour
Hide
Share
Listing Snapshot
Price 
$628,500
Days On Site 
0 Days
Bedrooms 
3
Inside Area (SqFt) 
2,006.41 sqft
Total Baths 
3
Full Baths 
2
Partial Baths 
1
Lot Size 
0.11 Acres
Year Built 
2014
MLS® Number 
A2332429
Status 
Active
Property Tax 
$5,917.66
Maintenance Fees 
N/A
Sq Ft Source 
N/A
Friends & Family
Recent Activity
5 hours agoListing first seen on site
11 hours agoListing updated with changes from the MLS®
General Features
Acres 
0.11
Attached Garage 
Yes
Garage 
Yes
Garage Spaces 
2
Levels 
Two
Parking 
AttachedGarageGarage Door Opener
Parking Spaces 
4
Property Sub Type 
Single Family Residence
SqFt Above 
2006.73
SqFt Below 
826.68
Style 
2 Storey
Zoning 
55
Interior Features
Appliances 
Built-In Gas RangeConvection OvenDishwasherDryerGas RangeMicrowaveWasherOven
Basement 
FullUnfinishedSump Pump
Fireplace 
Yes
Fireplace Features 
GasGas StarterInsertLiving Room
Fireplaces 
1
Flooring 
CarpetCeramic TileHardwood
Heating 
Forced AirNatural Gas
Interior 
Double VanityKitchen IslandOpen FloorplanSoaking TubWalk-In Closet(s)
Laundry Features 
Laundry RoomUpper Level
Window Features 
Window Coverings
2pc Bathroom 
Dimensions - 5`3" x 5`6"Level - Main
4pc Bathroom 
Dimensions - 6`6" x 8`4"Level - Second
5pc Ensuite bath 
Dimensions - 10`9" x 10`0"Level - Second
Bedroom 
Dimensions - 10`4" x 12`1"Level - Second
Bedroom - Primary 
Dimensions - 14`5" x 12`1"Level - Second
Bonus Room 
Dimensions - 19`1" x 12`8"Level - Second
Dining Room 
Dimensions - 10`1" x 12`0"Level - Main
Kitchen 
Dimensions - 10`1" x 12`6"Level - Main
Laundry 
Dimensions - 6`2" x 5`2"Level - Second
Living Room 
Dimensions - 13`10" x 19`10"Level - Main
Save
Ask
Tour
Hide
Share
Exterior Features
Construction Details 
BrickConcreteVinyl SidingFrame
Exterior 
Private Yard
Fencing 
Fenced
Frontage 
13.74M 45`1"
Lot Features 
Corner LotIrregular LotLandscapedLevel
Patio And Porch 
DeckFront Porch
Roof 
ShingleAsphalt
Windows/Doors 
Window Coverings
Community Features
Association Amenities 
OtherPlayground
Community Features 
ParkPlaygroundSidewalksStreet Lights
Maintenance Fee 
141.75
Maintenance Fee Frequency 
Monthly
Listing courtesy of Wade Shutter of Real Broker

Listing information is provided by Participants of the Alberta One Realty Listing Services (Pillar 9). IDX information is provided exclusively for personal, non-commercial use, and may not be used for any purpose other than to identify prospective properties consumers may be interested in purchasing. Information is deemed reliable but not guaranteed. Copyright 2026, Alberta One Realty Listing Services (Pillar 9)
Last checked 2026-07-27 04:57 AM UTC

Neighborhood & Commute
Source: Walkscore
Save
Ask
Tour
Hide
Share