Save
Ask
Tour
Hide
Share
$155,000
New Listing

22 Hillside Avenue
Swan Hills, AB T0G 2C0

For Sale|Single Family Residence|Active
4
Beds
2
Total Baths
1
Full Bath
1
Partial Bath
1,230
SqFt
$126
/SqFt
1986
Built
County:
Big Lakes County
Call Now: (403) 872-6544
Is this the listing for you? We can help make it yours.
(403) 872-6544
22 Hillside Avenue22 Hillside Avenue22 Hillside Avenue22 Hillside Avenue
Save
Ask
Tour
Hide
Share

Mortgage Calculator

Monthly Payment (Est.)

$707
Calculator powered by Showcase IDX, a Constellation1 Company. Copyright ©2026 Information is deemed reliable but not guaranteed.

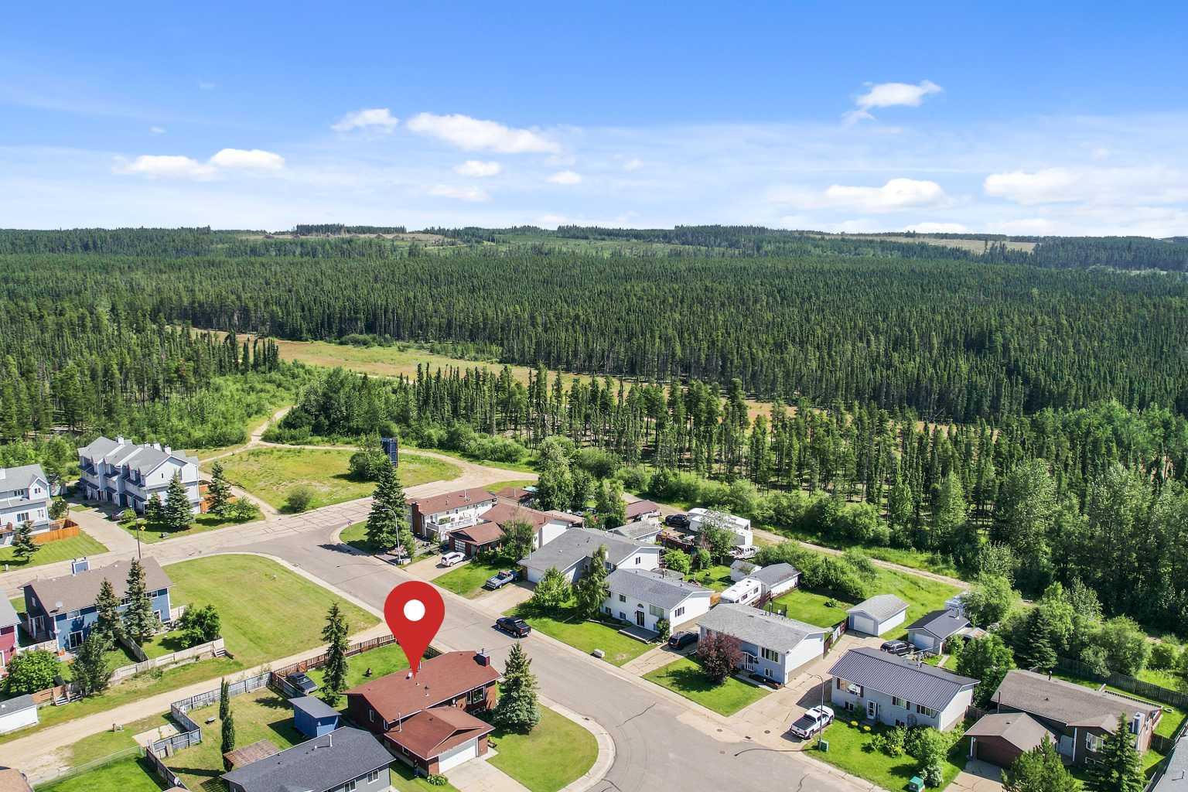
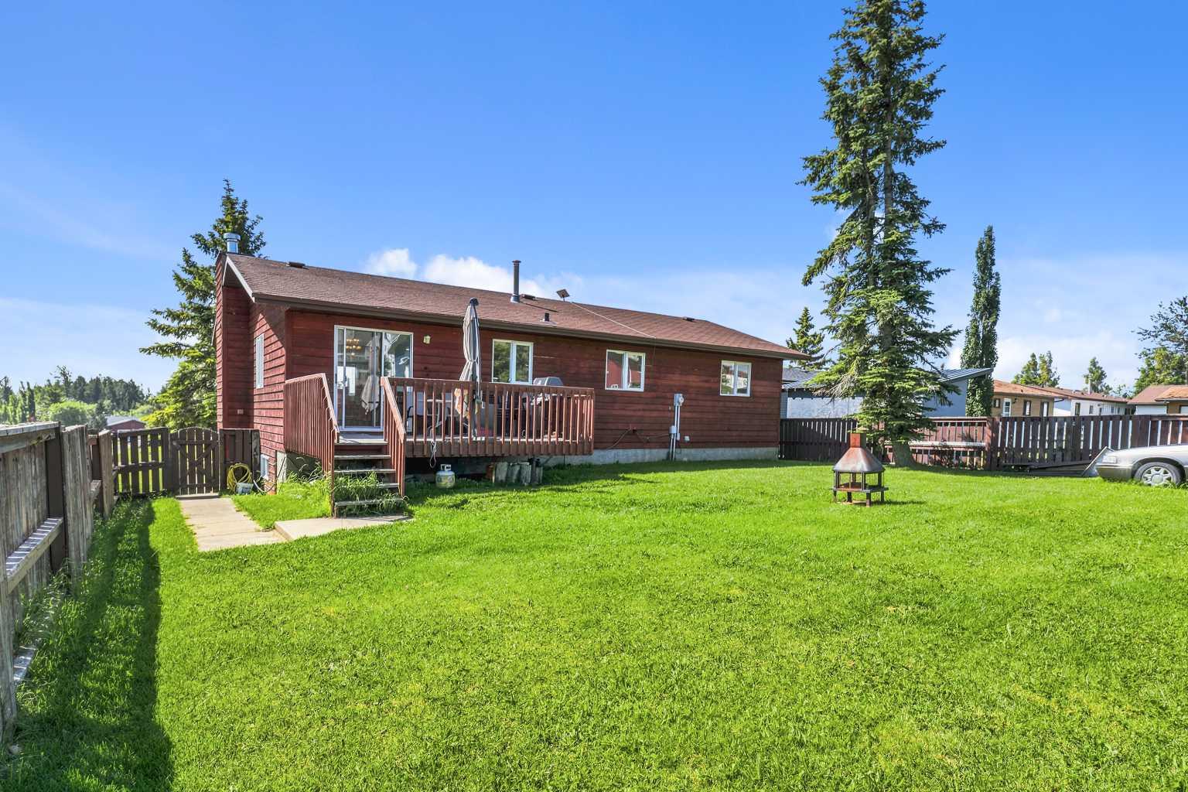
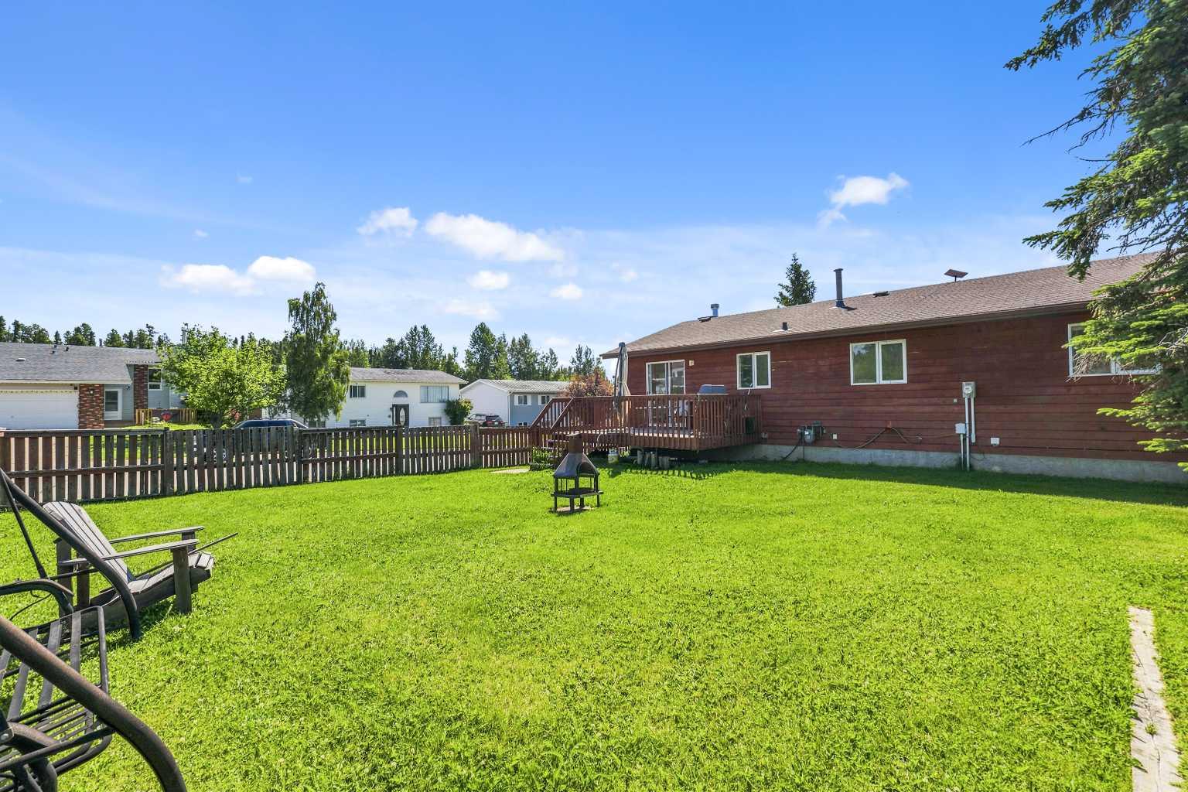
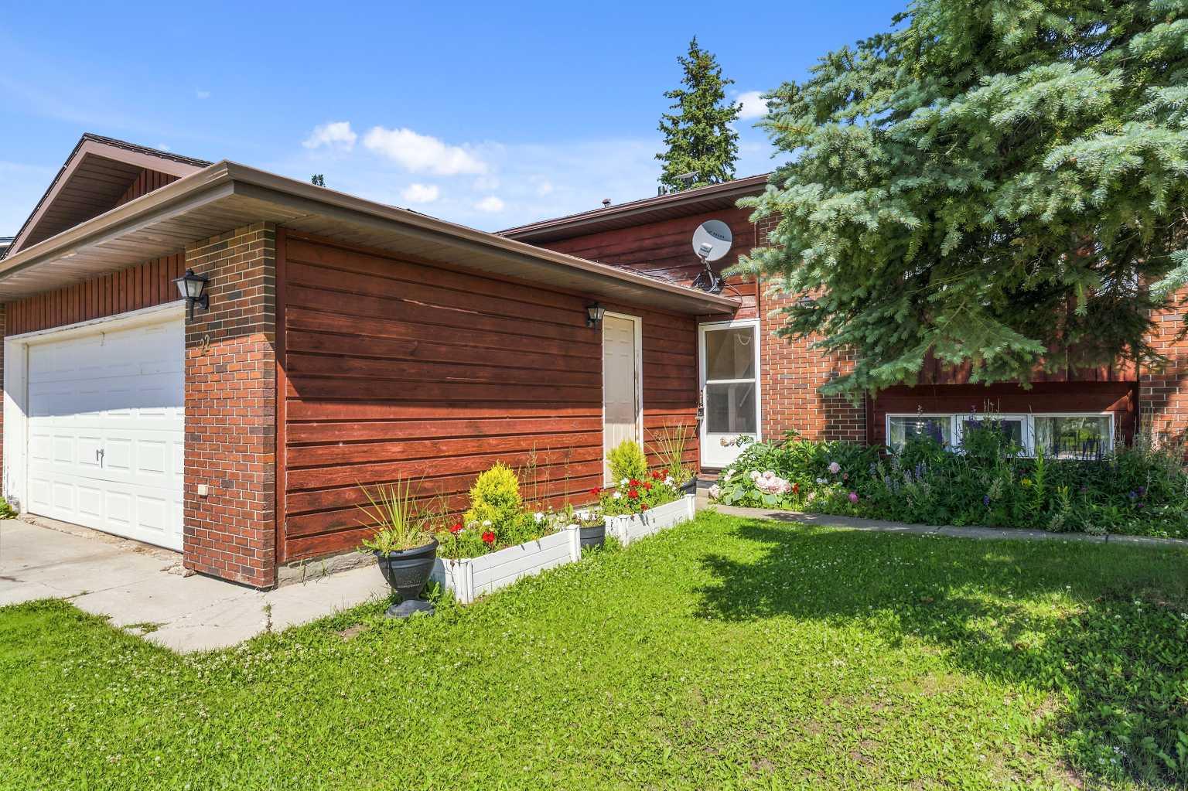
Situated on a corner lot with quick access to nearby walking trails and crown land, this 4 bedroom home offers a comfortable layout with plenty of room to add your own touches. The main floor features an opened-up space between the kitchen and living room, creating a seamless open-concept feel while adding counter space with seating. A wood fireplace anchors the living area, complemented by a dedicated dining space with patio doors leading out to the deck. Three bedrooms sit on the main level including a primary bedroom with a 2-piece ensuite alongside a full 4-piece main bathroom. Downstairs, the basement includes a fourth bedroom, a roughed-in space ready for an additional bathroom, and a large open area flexible for your choice of activities. Outside, you'll find a flat, usable backyard with gate access, as well as an unheated 22 ft by 24 ft front attached garage equipped with a natural gas line ready for a heater. The home retains its original furnace and windows, and will require a new roof, deck, and fence, making it a great option for buyers looking to build equity.

Save
Ask
Tour
Hide
Share
Listing Snapshot
Price 
$155,000
Days On Site 
0 Days
Bedrooms 
4
Inside Area (SqFt) 
1,230 sqft
Total Baths 
2
Full Baths 
1
Partial Baths 
1
Lot Size 
0.16 Acres
Year Built 
1986
MLS® Number 
A2332428
Status 
Active
Property Tax 
$2,969.68
Maintenance Fees 
N/A
Sq Ft Source 
N/A
Friends & Family
Recent Activity
12 hours agoListing first seen on site
18 hours agoListing updated with changes from the MLS®
General Features
Acres 
0.16
Attached Garage 
Yes
Garage 
Yes
Garage Spaces 
2
Parking 
AttachedGarage
Parking Spaces 
4
Property Sub Type 
Single Family Residence
Style 
Bi-Level
Zoning 
RS
Interior Features
Appliances 
DishwasherDryerRange HoodRefrigeratorWasherCooktop
Basement 
FullPartially Finished
Fireplace 
Yes
Fireplace Features 
Wood Burning
Fireplaces 
1
Flooring 
ConcreteLaminate
Heating 
Forced Air
Interior 
Ceiling Fan(s)Storage
Laundry Features 
In Basement
Window Features 
Window Coverings
2pc Ensuite bath 
Level - Main
4pc Bathroom 
Level - Main
Bedroom 
Dimensions - 8`0" x 8`0"Level - Main
Bedroom - Primary 
Dimensions - 13`0" x 14`0"Level - Main
Bonus Room 
Dimensions - 17`0" x 13`0"Level - Basement
Dining Room 
Dimensions - 9`0" x 11`0"Level - Main
Entrance 
Dimensions - 4`0" x 7`0"Level - Lower
Family Room 
Dimensions - 15`0" x 23`0"Level - Basement
Furnace/Utility Room 
Dimensions - 12`0" x 10`0"Level - Basement
Kitchen 
Dimensions - 12`0" x 8`0"Level - Main
Living Room 
Dimensions - 12`0" x 16`0"Level - Main
Save
Ask
Tour
Hide
Share
Exterior Features
Exterior 
LightingPrivate YardStorage
Fencing 
Fenced
Frontage 
0.00M 0`0"
Lot Features 
Back YardCorner LotFew Trees
Patio And Porch 
Deck
Roof 
ShingleAsphalt
Windows/Doors 
Window Coverings
Community Features
Community Features 
FishingGolfParkPlaygroundSidewalksStreet Lights
Listing courtesy of LYNDEN KUEHN of ROYAL LEPAGE MODERN REALTY

Listing information is provided by Participants of the Alberta One Realty Listing Services (Pillar 9). IDX information is provided exclusively for personal, non-commercial use, and may not be used for any purpose other than to identify prospective properties consumers may be interested in purchasing. Information is deemed reliable but not guaranteed. Copyright 2026, Alberta One Realty Listing Services (Pillar 9)
Last checked 2026-07-28 08:19 AM UTC

Neighborhood & Commute
Source: Walkscore
Save
Ask
Tour
Hide
Share